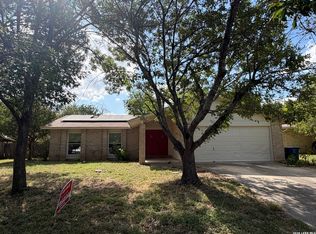
Welcome to the Wildwood One Story Home, a stunning residence located in the vibrant city of San Antonio, TX. This home boasts three spacious bedrooms and two full bathrooms, offering ample space for comfort and relaxation. The high ceilings and open floor plan create a sense of grandeur and freedom, while the luxury vinyl plank flooring adds a touch of elegance. The home features two living areas and two eating areas, perfect for entertaining or simply enjoying a peaceful evening at home. The kitchen is equipped with a dishwasher and a stove/oven, making meal preparation a breeze. The home also includes ceiling fans, a chandelier, and a garage door openers for your convenience. The large, fenced backyard provides a private outdoor space for recreation or relaxation. The house also comes with a two-car garage, providing ample parking and storage space. Fresh paint throughout the home gives it a clean, modern look. Experience the perfect blend of comfort and style at the Wildwood One Story Home.
For sale
$293,999
7414 Elderberry, San Antonio, TX 78240
3beds
1,782sqft
Single Family Residence
Built in 1976
8,624 Square Feet Lot
$282,100 Zestimate®
$165/sqft
$-- HOA
What's special
Open floor planHigh ceilingsTwo-car garageGarage door openersCeiling fansTwo eating areasLarge fenced backyard
- 414 days
- 107
- 4
Zillow last checked:
Listing updated:
Listed by:
Jaime Sepulveda TREC #561155 (210) 531-6543,
Strategic Property Management
Source: LERA MLS,MLS#: 1883126
Facts & features
Interior
Bedrooms & bathrooms
- Bedrooms: 3
- Bathrooms: 2
- Full bathrooms: 2
Primary bedroom
- Features: Full Bath
- Area: 198
- Dimensions: 18 x 11
Bedroom 2
- Area: 143
- Dimensions: 13 x 11
Bedroom 3
- Area: 110
- Dimensions: 11 x 10
Primary bathroom
- Features: Tub/Shower Combo, Single Vanity
- Area: 55
- Dimensions: 11 x 5
Dining room
- Area: 110
- Dimensions: 10 x 11
Kitchen
- Area: 231
- Dimensions: 21 x 11
Living room
- Area: 220
- Dimensions: 20 x 11
Heating
- Central, Electric
Cooling
- Ceiling Fan(s), Central Air
Appliances
- Included: Range, Disposal, Dishwasher, Electric Water Heater
- Laundry: Main Level, Laundry Room, Washer Hookup, Dryer Connection
Features
- One Living Area, Liv/Din Combo, Separate Dining Room, Eat-in Kitchen, Two Eating Areas, Utility Room Inside, High Ceilings, Open Floorplan, All Bedrooms Downstairs, Master Downstairs, Ceiling Fan(s), Chandelier
- Flooring: Ceramic Tile, Vinyl
- Has basement: No
- Number of fireplaces: 1
- Fireplace features: One
Interior area
- Total interior livable area: 1,782 sqft
Property
Parking
- Total spaces: 2
- Parking features: Two Car Garage, Garage Door Opener
- Garage spaces: 2
Features
- Levels: One
- Stories: 1
- Patio & porch: Patio
- Pool features: None
- Fencing: Privacy
Lot
- Size: 8,624 Square Feet
- Features: Curbs, Streetlights
Details
- Parcel number: 179480020830
Construction
Type & style
- Home type: SingleFamily
- Property subtype: Single Family Residence
Materials
- Brick, Wood Siding
- Foundation: Slab
- Roof: Composition
Condition
- Pre-Owned
- New construction: No
- Year built: 1976
Utilities & green energy
- Electric: CPS
- Gas: CPS
- Sewer: SAWS, Sewer System
- Water: SAWS, Water System
- Utilities for property: City Garbage service
Community & HOA
Community
- Features: None, City Bus
- Security: Smoke Detector(s), Carbon Monoxide Detector(s)
- Subdivision: Wildwood One
Location
- Region: San Antonio
Financial & listing details
- Price per square foot: $165/sqft
- Tax assessed value: $234,000
- Annual tax amount: $5,586
- Price range: $294K - $294K
- Date on market: 7/11/2025
- Cumulative days on market: 414 days
- Listing terms: Conventional,FHA,VA Loan,TX Vet,Cash,Investors OK
- Road surface type: Paved
Estimated market value
$282,100
$268,000 - $296,000
$1,905/mo
Price history
| Date | Event | Price |
|---|---|---|
| 8/11/2026 | Price change | $1,750-2.5%$1/sqft |
Source: Zillow Rentals Report a problem | ||
| 6/25/2026 | Listed for rent | $1,795-5.3%$1/sqft |
Source: Zillow Rentals Report a problem | ||
| 11/10/2025 | Price change | $293,999-0.3%$165/sqft |
Source:  LERA MLS #1883126 Report a problem LERA MLS #1883126 Report a problem | ||
| 10/3/2025 | Price change | $294,999-1.7%$166/sqft |
Source: LERA MLS #1883126 Report a problem | ||
| 7/11/2025 | Listed for sale | $299,999+1.7%$168/sqft |
Source: LERA MLS #1883126 Report a problem | ||
| 6/14/2024 | Listing removed | -- |
Source: Zillow Rentals Report a problem | ||
| 5/29/2024 | Price change | $1,895-0.3%$1/sqft |
Source: Zillow Rentals Report a problem | ||
| 5/29/2024 | Listing removed | -- |
Source: LERA MLS #1747647 Report a problem | ||
| 5/22/2024 | Price change | $1,900-2.6%$1/sqft |
Source: Zillow Rentals Report a problem | ||
| 5/7/2024 | Listed for rent | $1,950+39.8%$1/sqft |
Source: Zillow Rentals Report a problem | ||
| 2/9/2024 | Listed for sale | $295,000$166/sqft |
Source: LERA MLS #1747647 Report a problem | ||
| 2/6/2024 | Contingent | $295,000$166/sqft |
Source: LERA MLS #1747647 Report a problem | ||
| 1/29/2024 | Listed for sale | $295,000$166/sqft |
Source: LERA MLS #1747647 Report a problem | ||
| 12/22/2023 | Listing removed | -- |
Source: LERA MLS #1699423 Report a problem | ||
| 11/6/2023 | Price change | $295,000-2.3%$166/sqft |
Source: LERA MLS #1699423 Report a problem | ||
| 10/5/2023 | Price change | $302,000-0.3%$169/sqft |
Source: LERA MLS #1699423 Report a problem | ||
| 9/13/2023 | Price change | $303,000-0.7%$170/sqft |
Source: LERA MLS #1699423 Report a problem | ||
| 8/24/2023 | Price change | $305,000-1%$171/sqft |
Source: LERA MLS #1699423 Report a problem | ||
| 8/12/2023 | Price change | $308,000-0.3%$173/sqft |
Source: LERA MLS #1699423 Report a problem | ||
| 7/25/2023 | Price change | $309,000-0.3%$173/sqft |
Source: LERA MLS #1699423 Report a problem | ||
| 6/29/2023 | Listed for sale | $310,000$174/sqft |
Source: LERA MLS #1699423 Report a problem | ||
| 8/22/2015 | Listing removed | $1,395$1/sqft |
Source: Home Locators & Management #1132890 Report a problem | ||
| 8/14/2015 | Listed for rent | $1,395+18.7%$1/sqft |
Source: Home Locators & Management #1132890 Report a problem | ||
| 7/21/2012 | Listing removed | $1,175$1/sqft |
Source: Keller Williams Home Locators #956860 Report a problem | ||
| 7/19/2012 | Listed for rent | $1,175$1/sqft |
Source: Keller Williams Home Locators #956860 Report a problem | ||
| 1/4/2006 | Sold | -- |
Source: LERA MLS #559278 Report a problem | ||
Public tax history
| Year | Property taxes | Tax assessment |
|---|---|---|
| 2025 | $5,359 -4.1% | $234,000 -4.1% |
| 2024 | $5,587 | $244,000 -12.1% |
| 2023 | -- | $277,440 +29% |
| 2022 | $5,322 +9.9% | $215,000 +12% |
| 2021 | $4,841 | $192,000 +2.7% |
| 2020 | $4,841 +4.3% | $187,000 +5.1% |
| 2019 | $4,644 | $178,000 +5.3% |
| 2018 | $4,644 +14% | $169,000 +11.2% |
| 2017 | $4,074 +6.8% | $152,000 +7% |
| 2016 | $3,814 +16.3% | $142,010 +1.2% |
| 2015 | $3,278 | $140,360 +15.6% |
| 2014 | $3,278 | $121,460 +2.7% |
| 2013 | -- | $118,270 -1% |
| 2012 | -- | $119,470 -1.1% |
| 2011 | -- | $120,790 -2.1% |
| 2010 | -- | $123,430 -0.7% |
| 2009 | -- | $124,320 +1.1% |
| 2008 | -- | $122,910 +9.7% |
| 2007 | -- | $112,000 +8.1% |
| 2006 | -- | $103,620 +10.7% |
| 2005 | -- | $93,640 |
| 2004 | -- | -- |
| 2003 | -- | -- |
| 2002 | -- | -- |
| 2001 | -- | -- |
| 2000 | -- | -- |
Find assessor info on the county website
Monthly payment
Est. payment
Payment breakdown
Explore the cost of this home by adjusting the details. Changes won't be saved.Climate risks
Neighborhood: Alamo Farmsteads-Babcock Road
Nearby schools
Schools provided by the listing agent
- Elementary: Wanke
- Middle: Stevenson
- High: Marshall
- District: Northside
Source: LERA MLS. This data may not be complete. We recommend contacting the local school district to confirm school assignments for this home.
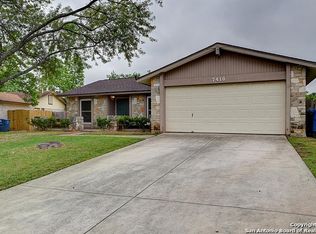
- $247,5003 bd2 ba1.5k sqft7418 Elderberry St, San Antonio, TX 78240Off Market
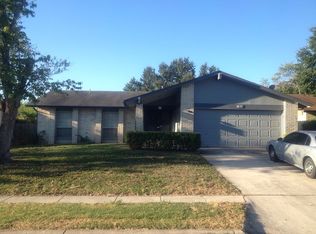
- $232,0003 bd2 ba1.3k sqft7410 Elderberry St, San Antonio, TX 78240Off Market
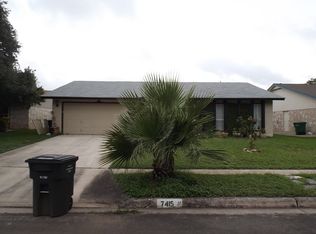
- $--3 bd2 ba1.5k sqft7418 Elderberry St #WILDWOOD, San Antonio, TX 78240Off Market
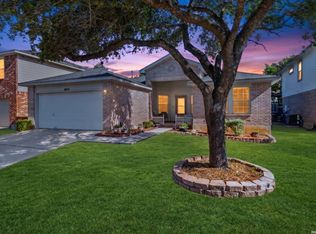
- $211,9003 bd2 ba1.1k sqft7415 Wineberry Dr, San Antonio, TX 78240Off Market
Similar homes
- $299,0003 bd2 ba1.8k sqft8811 Burgandy, San Antonio, TX 78240For Sale
 MLS ID #2010038, Brian Totten TREC #758644, JB Goodwin, REALTORS. LERA MLS
 - $315,0003 bd2 ba1.6k sqft8603 Bristlecone, San Antonio, TX 78240For Sale
 MLS ID #2005568, Meredith Thompson TREC #779613, Phyllis Browning Company. LERA MLS
 - $265,0003 bd2 ba1.9k sqft8707 Tamarisk, San Antonio, TX 78240For Sale
 MLS ID #2008899, Joe Iley TREC #554437, Mission Real Estate Group. LERA MLS
 - $277,5003 bd2 ba1.5k sqft8722 Thatch, San Antonio, TX 78240For Sale
 MLS ID #1949810, Constance Gannon TREC #695427, Keller Williams Boerne. LERA MLS
 - $270,0004 bd2 ba2.1k sqft8651 Bristlecone ST, San Antonio, TX 78240For SaleMLS ID #2007203, Pamela Mauldon TREC #621031, Kuper Sotheby's Int'l Realty. LERA MLS
- $297,7503 bd2 ba1.9k sqft10341 Country Bluff, San Antonio, TX 78258For SaleMLS ID #2007406, Solomon Abdo TREC #596030, Keller Williams Legacy. LERA MLS
- $309,0003 bd2 ba1.5k sqft9115 MAVERICK PASS, San Antonio, TX 78240For SaleMLS ID #1999115, Betsy Flores TREC #686732, Texas Premier Realty. LERA MLS
- $270,0003 bd1 ba1.4k sqft6826 Hogans, San Antonio, TX 78240For SaleMLS ID #2010410, Martin Moreno TREC #675573, All City San Antonio Registered Series. LERA MLS
- $287,7004 bd2 ba1.7k sqft10407 COUNTRY BLF, San Antonio, TX 78240For SaleMLS ID #2010467, Kathy Clay TREC #453637, LPT Realty, LLC. LERA MLS
- $257,0003 bd2 ba1.9k sqft6714 Country Swan, San Antonio, TX 78240For SaleMLS ID #2011463, Amber Broadway TREC #618409, Opendoor Brokerage, LLC. LERA MLS
- $289,0004 bd3 ba2.5k sqft8830 Toulouse, San Antonio, TX 78240For SaleMLS ID #1994183, Michael Berryman TREC #645021, Coldwell Banker D'Ann Harper, REALTOR. LERA MLS
- $299,9993 bd3 ba1.7k sqft9219 BIG BETHEL DR, San Antonio, TX 78240For SaleMLS ID #1963851, Pedro Marquez TREC #839661, Real Broker, LLC. LERA MLS
- $264,0003 bd2 ba1.5k sqft6206 CHERRYWEST CIR, San Antonio, TX 78240For SaleMLS ID #1995824, Thomas De Los Santos TREC #772365, eXp Realty. LERA MLS
- $299,9993 bd2 ba1.8k sqft9218 Red Leg, San Antonio, TX 78240For SaleMLS ID #1947389, Lisa Blanco TREC #647569, Fair Oaks Realty Group. LERA MLS
- $299,9003 bd2 ba1.6k sqft6425 Maverick Oak, San Antonio, TX 78240For SaleMLS ID #1958948, Derrell Skillman TREC #639690, Redfin Corporation. LERA MLS
- $305,0003 bd2 ba1.7k sqft6338 PARKLAND OAKS DR, San Antonio, TX 78240For SaleMLS ID #2006432, Jessica Uralde TREC #640771, Redfin Corporation. LERA MLS
- $240,0003 bd2 ba1.8k sqft8838 Thatch Dr, San Antonio, TX 78240For SaleMLS ID #1998912, Kate Herbold TREC #697723, Real Broker, LLC. LERA MLS
- $280,0003 bd3 ba2.1k sqft8310 BORDER RIDGE DR, San Antonio, TX 78240For SaleMLS ID #1963882, Catherine Ilongo TREC #505579, RE/MAX North-San Antonio. LERA MLS
