Welcome home to this spacious and well-maintained two-story home offering an open-concept layout, generous living spaces, and a private wooded backdrop—all with no HOA. The main level features a large family room that flows seamlessly into the kitchen and dining area, creating an ideal space for everyday living and entertaining. The kitchen offers abundant cabinet and countertop space, a center island, black appliances, and a walk-in pantry.
Upstairs, you'll find an oversized loft that provides endless flexibility as a second living area, media room, playroom, or home office. The spacious primary suite includes a large walk-in closet and an en-suite bath with dual vanities, a soaking tub, and separate shower. Additional bedrooms are generously sized with ample closet space.
Step outside to enjoy the peaceful backyard that backs to mature woods, offering added privacy and a natural setting. Conveniently located just minutes from the Lake Norman, shopping, dining, parks, and major commuter routes, this home combines space, comfort, and location in one exceptional package.
Recent improvements include fresh interior paint, professionally cleaned carpeting, and professional cleaning, making this home move-in ready.
Active
Price cut: $18K (7/30)
$399,000
7417 O'Hara St, Huntersville, NC 28078
3beds
2,146sqft
:
Get pre-qualified$2,373/mo
Single Family Residence
Built in 2018
0.17 Acres Lot
$395,000 Zestimate®
$186/sqft
$-- HOA
What's special
Professionally cleaned carpetingSeparate showerFresh interior paintPrivate wooded backdropCenter islandGenerous living spacesWalk-in pantry
- 36 days |
- 335 |
- 9 |
Zillow last checked:
Listing updated:
Listed by:
Chris Perez cdperez0512@gmail.com,
HomeRiver Group
Source: Canopy MLS as distributed by MLS GRID,MLS#: 4395903
Facts & features
Interior
Bedrooms & bathrooms
- Bedrooms: 3
- Bathrooms: 3
- Full bathrooms: 2
- 1/2 bathrooms: 1
Primary bedroom
- Level: Upper
Bathroom half
- Level: Main
Heating
- Forced Air
Cooling
- Central Air
Appliances
- Included: Dishwasher, Microwave, Oven, Refrigerator
- Laundry: Laundry Closet
Features
- Flooring: Carpet, Vinyl
- Has basement: No
Interior area
- Total structure area: 2,146
- Total interior livable area: 2,146 sqft
- Finished area above ground: 2,146
- Finished area below ground: 0
Property
Parking
- Total spaces: 4
- Parking features: Attached Garage, Garage Door Opener, Garage on Main Level
- Attached garage spaces: 2
- Uncovered spaces: 2
Features
- Levels: Two
- Stories: 2
- Entry location: Main
- Patio & porch: Patio
Lot
- Size: 0.17 Acres
- Features: Wooded
Details
- Parcel number: 01515208
- Zoning: GR
- Special conditions: Standard
Construction
Type & style
- Home type: SingleFamily
- Property subtype: Single Family Residence
Materials
- Vinyl
- Foundation: Slab
Condition
- New construction: No
- Year built: 2018
Utilities & green energy
- Sewer: Public Sewer
- Water: City
Community & HOA
Community
- Subdivision: None
Location
- Region: Huntersville
Financial & listing details
- Price per square foot: $186/sqft
- Tax assessed value: $367,300
- Annual tax amount: $2,854
- Date on market: 7/2/2026
- Cumulative days on market: 36 days
- Listing terms: Cash,Conventional,FHA,USDA Loan
- Road surface type: Concrete
Estimated market value
$395,000
$375,000 - $415,000
$2,498/mo
Price history
| Date | Event | Price |
|---|---|---|
| 7/30/2026 | Price change | $399,000-4.3%$186/sqft |
Source:  Canopy MLS as distributed by MLS GRID #4395903 Report a problem Canopy MLS as distributed by MLS GRID #4395903 Report a problem | ||
| 7/2/2026 | Listed for sale | $417,000+85.3%$194/sqft |
Source: Canopy MLS as distributed by MLS GRID #4395903 Report a problem | ||
| 6/25/2026 | Listing removed | $1,900$1/sqft |
Source: Zillow Rentals Report a problem | ||
| 6/16/2026 | Listed for rent | $1,900$1/sqft |
Source: Zillow Rentals Report a problem | ||
| 6/2/2026 | Listing removed | $1,900$1/sqft |
Source: Zillow Rentals Report a problem | ||
| 5/20/2026 | Price change | $1,900-9.5%$1/sqft |
Source: Zillow Rentals Report a problem | ||
| 3/30/2026 | Listed for rent | $2,100-2.1%$1/sqft |
Source: Zillow Rentals Report a problem | ||
| 10/31/2025 | Listing removed | $2,145$1/sqft |
Source: Zillow Rentals Report a problem | ||
| 9/16/2025 | Listed for rent | $2,145+36.2%$1/sqft |
Source: Zillow Rentals Report a problem | ||
| 4/10/2021 | Listing removed | -- |
Source: Zillow Rental Network Premium Report a problem | ||
| 4/2/2021 | Listed for rent | $1,575$1/sqft |
Source: Zillow Rental Network Premium Report a problem | ||
| 11/1/2019 | Sold | $225,000$105/sqft |
Source: Public Record Report a problem | ||
Public tax history
| Year | Property taxes | Tax assessment |
|---|---|---|
| 2025 | $2,854 +1.4% | $367,300 |
| 2024 | $2,814 +8.9% | $367,300 |
| 2023 | $2,583 +30.5% | $367,300 +73.6% |
| 2022 | $1,979 +0.9% | $211,600 |
| 2021 | $1,962 +1.4% | $211,600 +0.1% |
| 2020 | $1,935 +0.3% | $211,400 |
| 2019 | $1,929 +2342.7% | $211,400 +2920% |
| 2018 | $79 +0.7% | $7,000 |
| 2017 | $78 | $7,000 |
| 2016 | $78 | $7,000 |
| 2015 | $78 | $7,000 |
| 2014 | $78 | -- |
| 2013 | -- | $7,000 |
| 2012 | -- | $7,000 |
| 2011 | -- | $7,000 +16.7% |
| 2010 | -- | $6,000 |
| 2009 | -- | $6,000 |
| 2008 | -- | $6,000 |
| 2007 | -- | $6,000 |
| 2006 | -- | $6,000 |
| 2005 | -- | $6,000 |
| 2004 | -- | $6,000 |
| 2003 | -- | $6,000 +380% |
| 2002 | -- | $1,250 |
| 2001 | -- | $1,250 |
| 2000 | -- | $1,250 |
Find assessor info on the county website
Monthly payment
Est. payment
Payment breakdown
Explore the cost of this home by adjusting the details. Changes won't be saved.Climate risks
Neighborhood: 28078
Nearby schools
GreatSchools rating
- 6/10Barnette ElementaryGrades: PK-5Distance: 1.4 mi
- 7/10Francis Bradley MiddleGrades: 6-8Distance: 1.2 mi
- 5/10Hopewell HighGrades: 9-12Distance: 0.2 mi
Schools provided by the listing agent
- Elementary: Barnette
- Middle: Francis Bradley
- High: Hopewell
Source: Canopy MLS as distributed by MLS GRID. This data may not be complete. We recommend contacting the local school district to confirm school assignments for this home.
- $443,8003 bd2 ba2.1k sqft7417 O Hara St, Huntersville, NC 28078Off Market

- $379,0004 bd3 ba1.9k sqft7413 O'Hara St, Huntersville, NC 28078Off Market

- $363,1004 bd2 ba1.9k sqft7421 O'Hara St, Huntersville, NC 28078Off Market
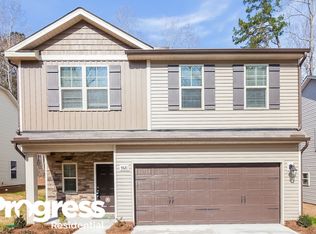
- $381,3003 bd2 ba2k sqft7411 O'Hara St, Huntersville, NC 28078Off Market
- $352,3003 bd2 ba2k sqft7425 O'Hara St, Huntersville, NC 28078Off Market
- $399,5003 bd2 ba2k sqft7425 O Hara St, Huntersville, NC 28078Off Market
- $23,600-- bd-- ba-- sqft7405 O'Hara St, Huntersville, NC 28078Off Market
- $374,8004 bd3 ba1.9k sqft7429 O'Hara St, Huntersville, NC 28078Off Market
A local agent can set up tours, give advice and negotiate with sellers.
Similar homes
- $484,9004 bd3 ba2.7k sqft12616 Coral Sunrise Dr, Huntersville, NC 28078For Sale

 MLS ID #4408052, Robert Salmons, Entera Realty LLC. Canopy MLS as distributed by MLS GRID

 - $425,0003 bd3 ba2.1k sqft13062 Windy Lea Ln, Huntersville, NC 28078For Sale
 MLS ID #4356532, Summer Brady, Mainstay Brokerage LLC. Canopy MLS as distributed by MLS GRID
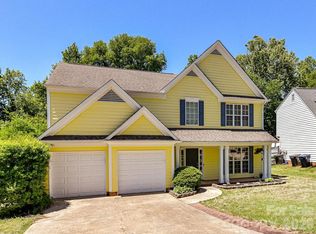
 - $490,0004 bd3 ba2.2k sqft7512 Henderson Park Rd, Huntersville, NC 28078For Sale
 MLS ID #4381550, Greg Martin, MartinGroup Properties Inc. Canopy MLS as distributed by MLS GRID
 - $349,9003 bd3 ba1.7k sqft8207 Belmont Stables Dr, Charlotte, NC 28216For Sale
 MLS ID #4409546, Angie Katherine Botero Culma, Gonzalez Realty. Canopy MLS as distributed by MLS GRID
 - $419,9004 bd3 ba2.3k sqft8539 Suttonview Dr, Charlotte, NC 28269For SaleMLS ID #4389167, Robert Salmons, Entera Realty LLC. Canopy MLS as distributed by MLS GRID
- $410,0003 bd3 ba2.1k sqft4270 Mountain Creek Rd, Iron Station, NC 28080For SaleMLS ID #4402734, Regina Toner, Opendoor Brokerage LLC. Canopy MLS as distributed by MLS GRID
- $360,0003 bd3 ba1.3k sqft1609 Ronald St, Charlotte, NC 28216For SaleMLS ID #4397895, Mason Cossette, ProStead Realty. Canopy MLS as distributed by MLS GRID
- $409,9004 bd3 ba2.3k sqft2823 Oakdale Pasture Dr, Charlotte, NC 28216For SaleMLS ID #4303288, Adam Sellars, Keller Williams Ballantyne Area. Canopy MLS as distributed by MLS GRID
- $415,0004 bd3 ba1.8k sqft141 Drawbridge Ct, Mooresville, NC 28117For SaleMLS ID #4407387, Greg Martin, MartinGroup Properties Inc. Canopy MLS as distributed by MLS GRID
- $387,0004 bd3 ba2.2k sqft9233 Simonton Dr, Charlotte, NC 28269For SaleMLS ID #4384205, Melissa Garcia, Exit Realty Elite Properties. Canopy MLS as distributed by MLS GRID
- $409,9003 bd3 ba1.7k sqft7413 Tupelo Ln, Charlotte, NC 28269For SaleMLS ID #4398162, Sydney Mann, Talford Realty International. Canopy MLS as distributed by MLS GRID
- $415,0005 bd3 ba2.7k sqft5011 Elementary View Dr, Charlotte, NC 28269For SaleMLS ID #4407861, Yolanda Rhodes, COMPASS. Canopy MLS as distributed by MLS GRID
- $385,0004 bd3 ba2.1k sqft2823 Forest Grove Ct, Charlotte, NC 28269For SaleMLS ID #4398307, Kara Coll, COMPASS. Canopy MLS as distributed by MLS GRID
- $380,0004 bd3 ba2.3k sqft7227 Cypress Ridge Dr, Charlotte, NC 28262For SaleMLS ID #4406477, Lisa Belk, Mark Spain Real Estate. Canopy MLS as distributed by MLS GRID
- $375,0003 bd3 ba1.9k sqft2007 Turtle Point Rd, Charlotte, NC 28262For SaleMLS ID #4397661, Lisa Belk, Mark Spain Real Estate. Canopy MLS as distributed by MLS GRID
- $360,0004 bd3 ba1.9k sqft5714 Waverly Lynn Ln, Charlotte, NC 28269For SaleMLS ID #4408920, Whitney Hunt-Sailors, Opendoor Brokerage LLC. Canopy MLS as distributed by MLS GRID
- $405,0004 bd3 ba3k sqft1533 Bray Dr, Charlotte, NC 28214For SaleMLS ID #4383253, Tiffany Sears, The Sears Group, LLC. Canopy MLS as distributed by MLS GRID
- $285,0003 bd2 ba1.1k sqft7632 Free Bird Ave, Charlotte, NC 28216For SaleMLS ID #4411446, Victoria Baughman, ERA Live Moore. Canopy MLS as distributed by MLS GRID
- $305,0004 bd3 ba1.4k sqft7329 Hidden Creek Dr, Charlotte, NC 28214For SaleMLS ID #4411997, Thomas Shoupe, Opendoor Brokerage LLC. Canopy MLS as distributed by MLS GRID
- $395,9003 bd4 ba2k sqft1001 Township Pkwy, Belmont, NC 28012For SaleMLS ID #4411189, Jennifer Coleman, Century 21 Town & Country Rlty. Canopy MLS as distributed by MLS GRID
