Prime Location. Fabulous West Green Lake / Phinney 6,000 sq ft lot with alley + driveway curb cut at street. In the major transit 1/4 mile walk shed, and 8" water main. Finish existing home (interior partially demo'd, kitchen down to studs, furnace ductwork disconnected to relocate the furnace, etc. New windows and exterior paint several years ago. Cement plank siding. Original hardwood floors. Add ADU, DADU(s), potential 6 units, maybe 2 larger homes or build your Green Lake / East Phinney dream home! All possibilities await.
Pending feasibility
Listed by: Windermere Real Estate/East • Joel Scott • 206-979-7852
$899,000
742 N 77th Street, Seattle, WA 98103
4beds
1,660sqft
Single Family Residence
Built in 1941
5,998 Square Feet Lot
$-- Zestimate®
$542/sqft
$-- HOA
What's special
Original hardwood floorsNew windowsCement plank sidingExterior paint
- --
- on Zillow
- 478
- views
- 34
- saves
Likely to sell faster than
Zillow last checked:
Listing updated:
Listed by:
Joel Scott 206-979-7852 joel@windermere.com,
Windermere Real Estate/East
Source: NWMLS as distributed by MLS GRID,MLS#: 2593310
Facts & features
Interior
Bedrooms & bathrooms
- Bedrooms: 4
- Bathrooms: 1
- Full bathrooms: 1
- Main level bathrooms: 1
- Main level bedrooms: 2
Bedroom
- Level: Second
Bedroom
- Level: Second
Bedroom
- Level: Main
Bedroom
- Level: Main
Bathroom full
- Level: Main
Dining room
- Level: Main
Entry hall
- Level: Main
Entry hall
- Level: Lower
Kitchen without eating space
- Description: Stripped to studs
- Level: Main
Living room
- Level: Main
Utility room
- Level: Lower
Heating
- Fireplace, Forced Air, Electric, Natural Gas
Cooling
- None
Appliances
- Included: Water Heater Location: basement
Features
- Flooring: Hardwood
- Windows: Dbl Pane/Storm Window
- Basement: Unfinished
- Number of fireplaces: 1
- Fireplace features: Wood Burning, Main Level: 1, Fireplace
Interior area
- Total structure area: 1,660
- Total interior livable area: 1,660 sqft
Property
Parking
- Total spaces: 1
- Parking features: Detached Garage, Off Street
- Has garage: Yes
- Covered spaces: 1
Features
- Levels: One and One Half
- Stories: 1
- Entry location: Lower,Main
- Patio & porch: Dbl Pane/Storm Window, Fireplace
Lot
- Size: 5,998 Square Feet
- Features: Curbs, Paved, Sidewalk, Fenced-Partially, High Speed Internet
- Topography: Level
- Residential vegetation: Garden Space
Details
- Parcel number: 3797001550
- Zoning: NR
- Zoning description: Jurisdiction: City
- Special conditions: Standard
Construction
Type & style
- Home type: SingleFamily
- Architectural style: Cape Cod,1 1/2 Stry w/Bsmt
- Property subtype: Single Family Residence
Materials
- Cement Planked, Cement Plank
- Foundation: Poured Concrete
- Roof: Composition
Condition
- Fixer
- Year built: 1941
Utilities & green energy
- Electric: Company: Seattle City Light
- Sewer: Sewer Connected, Company: Metro
- Water: Public, Company: Metro
Community & HOA
Community
- Subdivision: Green Lake
Location
- Region: Seattle
Financial & listing details
- Price per square foot: $542/sqft
- Tax assessed value: $939,000
- Annual tax amount: $10,129
- Date on market: 10/13/2026
Estimated market value
Not available
Estimated sales range
Not available
Not available
Price history
| Date | Event | Price |
|---|---|---|
| 10/15/2026 | Pending sale | $899,000$542/sqft |
Source:  NWMLS as distributed by MLS GRID #2593310 Report a problem | ||
| 10/13/2026 | Listed for sale | $899,000+1016.8%$542/sqft |
Source: NWMLS as distributed by MLS GRID #2593310 Report a problem | ||
| 4/13/1987 | Sold | $80,500$48/sqft |
Source: Agent Provided Report a problem | ||
Public tax history
| Year | Property taxes | Tax assessment |
|---|---|---|
| 2025 | $10,129 +18.5% | $939,000 +11.3% |
| 2024 | $8,544 +4.3% | $844,000 +2.4% |
| 2023 | $8,191 +3.4% | $824,000 -7.5% |
| 2022 | $7,922 +8.3% | $891,000 +18% |
| 2021 | $7,316 +4.7% | $755,000 +10.4% |
| 2020 | $6,986 -2.4% | $684,000 -4.1% |
| 2019 | $7,156 +9% | $713,000 -2.1% |
| 2018 | $6,563 -2% | $728,000 +12.2% |
| 2017 | $6,699 +38.1% | $649,000 +12.5% |
| 2016 | $4,852 | $577,000 +8.3% |
| 2015 | $4,852 | $533,000 +10.1% |
| 2014 | $4,852 | $484,000 +13.9% |
| 2013 | $4,852 | $425,000 +5.5% |
| 2012 | -- | $403,000 |
| 2011 | -- | $403,000 +1.3% |
| 2010 | -- | $398,000 |
| 2009 | -- | $398,000 +2.8% |
| 2007 | -- | $387,000 +6% |
| 2006 | -- | $365,000 +7% |
| 2005 | -- | $341,000 +26.3% |
| 2001 | $3,196 +14.5% | $270,000 +21.1% |
| 2000 | $2,792 | $223,000 |
Find assessor info on the county website
Monthly payment
Est. payment
Payment breakdown
Explore the cost of this home by adjusting the details. Changes won't be saved.Climate risks
Neighborhood: Greenwood
Similar homes
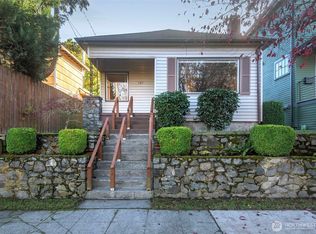
- $895,0003 bd3 ba1.5k sqftStinsons Div Of Green Lake Addition, Seattle, WA 98103Active
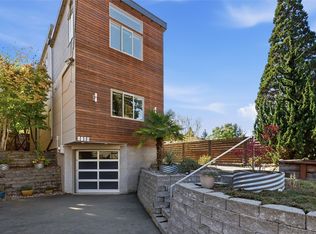 MLS ID #2594965, Jennifer Sandmeyer. NWMLS as distributed by MLS GRID
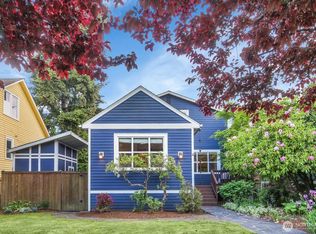
- $897,5003 bd2 ba1.3k sqftKaufmans Add To Green Lake, Seattle, WA 98103Active
 MLS ID #2590073, Sara Bickel. NWMLS as distributed by MLS GRID
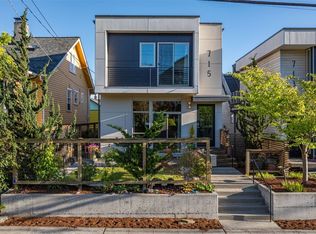
- $910,0005 bd4 ba2k sqft1116 N 76th Street, Seattle, WA 98103Active
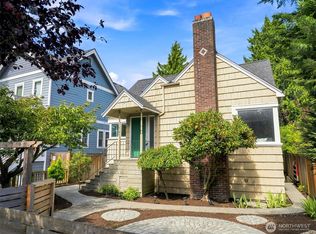 MLS ID #2580286, Timothy Daryl Fischer. NWMLS as distributed by MLS GRID
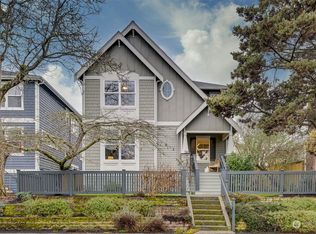
- $929,0003 bd2 ba1.4k sqftGreen Lake Circle Railroad Add Plat, Seattle, WA 98117Active
 MLS ID #2595704, Madison Del Vigo. NWMLS as distributed by MLS GRID
