
You get the best of both urban and suburban living in this townhouse-style condo! Located just a 1/2 mile from the Takoma metro station and plentiful shopping and dining options, you get urban convenience, while the front yard and private patio provide a suburban feel. Even better, the condo association takes care of the grounds, so no mowing, raking, or shoveling is required! The main level features hardwood floors throughout the dedicated dining room and extra-large living room. The well-equipped kitchen provides gas cooking, externally vented exhaust, and ample counter space. An entry foyer with a coat closet and powder room completes the thoughtful main floor layout. Three well-proportioned bedrooms upstairs, with two full baths, ensure that everyone is comfortable. Each bedroom also has brand new LVP flooring and ceiling fans. The finished basement offers two large, separate spaces and a full bath, and can serve multiple purposes, whether its a gym, home office, crafting, recreation, storage, or anything else you need. The private patio is perfect for outdoor relaxation, with just enough gardening space to make it fun (and not a chore). The cherry on top is the assigned parking space, plus over two dozen guest parking spaces.
For sale
$650,000
7423 Blair Rd NW #7423, Washington, DC 20012
3beds
2,576sqft
Townhouse
Built in 1981
-- sqft lot
$-- Zestimate®
$252/sqft
$582/mo HOA
What's special
Three well-proportioned bedroomsFront yardAmple counter spaceGas cookingPowder roomPrivate patioWell-equipped kitchen
- --
- on Zillow
- 1,018
- views
- 68
- saves
Likely to sell faster than
Zillow last checked:
Listing updated:
Listed by:
Brenda Mejia 202-746-2714,
Compass
Source: Bright MLS,MLS#: DCDC2285744
Facts & features
Interior
Bedrooms & bathrooms
- Bedrooms: 3
- Bathrooms: 4
- Full bathrooms: 3
- 1/2 bathrooms: 1
- Main level bathrooms: 1
Basement
- Area: 638
Heating
- Forced Air, Natural Gas
Cooling
- Central Air, Electric
Appliances
- Included: Microwave, Dishwasher, Disposal, Dryer, Oven/Range - Gas, Refrigerator, Washer, Water Dispenser, Water Heater, Gas Water Heater
- Laundry: In Basement, Has Laundry, Washer In Unit, Dryer In Unit, Hookup
Features
- Kitchen - Galley, Primary Bath(s), Recessed Lighting, Ceiling Fan(s), Formal/Separate Dining Room, Bathroom - Tub Shower, Bathroom - Walk-In Shower
- Flooring: Hardwood, Laminate, Wood
- Doors: Sliding Glass, Storm Door(s)
- Windows: Double Pane Windows, Screens, Window Treatments
- Basement: Connecting Stairway,Finished,Full
- Number of fireplaces: 1
Interior area
- Total structure area: 2,576
- Total interior livable area: 2,576 sqft
- Finished area above ground: 1,938
- Finished area below ground: 638
Video & virtual tour
Property
Parking
- Parking features: Assigned, Parking Space Conveys, Surface, Off Street, Parking Lot
- Details: Assigned Parking
Accessibility
- Accessibility features: None
Features
- Levels: Three
- Stories: 3
- Exterior features: Sidewalks, Street Lights
- Pool features: None
- Fencing: Privacy,Back Yard,Wood,Wrought Iron
Lot
- Features: Urban Land-Sassafras-Chillum
Details
- Additional structures: Above Grade, Below Grade
- Parcel number: 3180//2032
- Zoning: RESIDENTIAL
- Special conditions: Standard
Construction
Type & style
- Home type: Townhouse
- Architectural style: Contemporary
- Property subtype: Townhouse
Materials
- Brick
- Foundation: Block
Condition
- New construction: No
- Year built: 1981
- Major remodel year: 2018
Utilities & green energy
- Sewer: Public Sewer
- Water: Public
Community & HOA
Community
- Condo and coop fee: $582 monthly
- Subdivision: Takoma
HOA
- Has HOA: No
- Amenities included: Picnic Area, Reserved/Assigned Parking
- Services included: Common Area Maintenance, Lawn Care Front, Insurance, Management, Snow Removal, Trash
Location
- Region: Washington
Financial & listing details
- Price per square foot: $252/sqft
- Tax assessed value: $571,800
- Annual tax amount: $4,724
- Date on market: 10/22/2026
- Listing agreement: Exclusive Agency
- Listing terms: Conventional,FHA,VA Loan
- Inclusions: Parking
- Ownership: Condominium
Estimated market value
Not available
Estimated sales range
Not available
Not available
Price history
| Date | Event | Price |
|---|---|---|
| 11/15/2026 | Price change | $3,990-5%$2/sqft |
Source: Zillow Rentals Report a problem | ||
| 8/13/2026 | Price change | $4,200+16.7%$2/sqft |
Source: Zillow Rentals Report a problem | ||
| 7/24/2026 | Listed for rent | $3,600+2.5%$1/sqft |
Source: Zillow Rentals Report a problem | ||
| 9/11/2021 | Listing removed | -- |
Source: Zillow Rental Manager Report a problem | ||
| 9/9/2021 | Price change | $3,511+15.1%$1/sqft |
Source: Zillow Rental Manager Report a problem | ||
| 9/6/2021 | Listed for rent | $3,050$1/sqft |
Source: Zillow Rental Manager Report a problem | ||
| 1/9/2019 | Sold | $545,000+260.9%$212/sqft |
Source: Public Record Report a problem | ||
| 8/25/1994 | Sold | $151,000$59/sqft |
Source: Public Record Report a problem | ||
Public tax history
| Year | Property taxes | Tax assessment |
|---|---|---|
| 2026 | $4,724 -5.3% | $571,800 -5.1% |
| 2025 | $4,988 +0.5% | $602,510 +0.6% |
| 2024 | $4,964 +7.4% | $599,120 +7.3% |
| 2023 | $4,621 +9.4% | $558,330 +9.3% |
| 2022 | $4,224 +8.9% | $510,670 -6.7% |
| 2021 | $3,879 +6.7% | $547,120 +8.7% |
| 2020 | $3,634 +149.2% | $503,280 +20.8% |
| 2018 | $1,459 +3.9% | $416,570 +3.4% |
| 2017 | $1,404 +7.9% | $402,830 +5.1% |
| 2016 | $1,301 +9.9% | $383,460 +7.4% |
| 2015 | $1,184 +9.5% | $356,970 +10% |
| 2014 | $1,081 -3.2% | $324,640 -2.2% |
| 2013 | $1,117 +6.6% | $332,030 +0.2% |
| 2012 | $1,048 | $331,380 |
| 2011 | $1,048 -39.5% | $331,380 -18.2% |
| 2010 | $1,733 +10% | $405,190 -5.9% |
| 2009 | $1,575 +12.1% | $430,520 +16.1% |
| 2007 | $1,405 +5.2% | $370,700 +10.2% |
| 2006 | $1,336 -8.5% | $336,480 +59% |
| 2005 | $1,459 +12% | $211,620 +12.5% |
| 2004 | $1,303 +12% | $188,180 +24.5% |
| 2003 | $1,163 -17.7% | $151,164 +2.6% |
| 2002 | $1,414 +29.9% | $147,276 +2.7% |
| 2001 | $1,089 | $143,388 |
Find assessor info on the county website
Monthly payment
Est. payment
Payment breakdown
Explore the cost of this home by adjusting the details. Changes won't be saved.Climate risks
Neighborhood: Takoma
Nearby schools
Schools provided by the listing agent
- Elementary: Takoma Educational Campus
- Middle: Takoma Educational Campus
- High: Coolidge Senior
- District: District Of Columbia Public Schools
Source: Bright MLS. This data may not be complete. We recommend contacting the local school district to confirm school assignments for this home.
- $657,2003 bd3 ba1.9k sqft7415 Blair Rd NW #7415, Washington, DC 20012Off Market
- $631,5003 bd3 ba1.9k sqft509 Brummel Ct NW #509, Washington, DC 20012Off Market
- $577,3003 bd2 ba1.9k sqft507 Brummel Ct NW #507, Washington, DC 20012Off Market
- $555,9003 bd2 ba1.9k sqft511 Brummel Ct NW #511, Washington, DC 20012Off Market
Similar homes
- $585,0003 bd2 ba2.3k sqft11208 Bybee St, Silver Spring, MD 20902For Sale
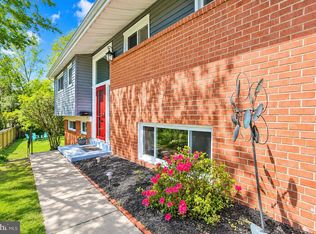
 MLS ID #MDMC2261632, Rhonda Mortensen, Compass. Bright MLS
- $674,9504 bd4 ba2.4k sqft6203 Roudsby Ln, Alexandria, VA 22315For Sale
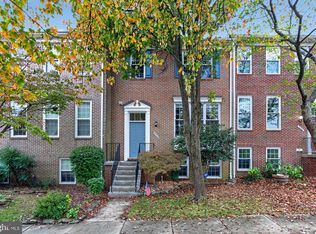 MLS ID #VAFX2349142, Cindy Schneider, Long & Foster Real Estate, Inc.. Bright MLS
- $615,0003 bd4 ba2k sqft2312 Cobble Hill Ter, Wheaton, MD 20902For Sale
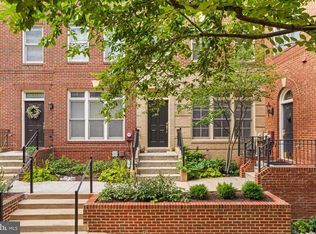 MLS ID #MDMC2240152, Charles Chapman, RE/MAX Realty Services. Bright MLS
- $759,0004 bd4 ba2k sqft1466 Ogden St NW, Washington, DC 20010For Sale
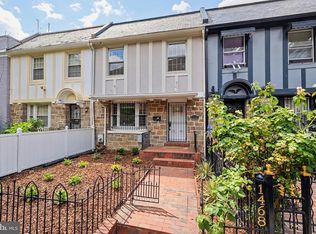 MLS ID #DCDC2270964, JONATHAN REFF, Redfin Corporation. Bright MLS
- $649,0003 bd4 ba2.1k sqft5419 Richenbacher Ave, Alexandria, VA 22304For SaleMLS ID #VAAX2067534, Casey A Sutherland, Rosemont Real Estate, LLC. Bright MLS
- $699,0003 bd2 ba1.4k sqft309 U St NW, Washington, DC 20001For SaleMLS ID #DCDC2153866, Matthew Paschall, Compass. Bright MLS
- $799,0004 bd2 ba2.1k sqft229 P St NW, Washington, DC 20001For SaleMLS ID #DCDC2281224, Tohmai Smith, RLAH @properties. Bright MLS
- $729,0004 bd3 ba2.5k sqft14611 Layhill Rd, Silver Spring, MD 20906For SaleMLS ID #MDMC2262738, Saad Jamil, Samson Properties. Bright MLS
- $599,9904 bd4 ba2.5k sqft15309 Beaufort Pl, Silver Spring, MD 20905For SaleMLS ID #MDMC2261232, Corey Lancaster, Samson Properties. Bright MLS
- $699,0003 bd4 ba1.7k sqftBethesda Place, Bethesda, MD 20817For SaleMLS ID #MDMC2259794, Jim Roy, LuxManor Real Estate, Inc. Bright MLS
- $622,0003 bd4 ba1.9k sqft2663 Centennial Ct, Alexandria, VA 22311For SaleMLS ID #VAAX2066688, Jillian Keck Hogan, Corcoran McEnearney. Bright MLS
- $670,0003 bd4 ba2.4k sqftRunnymeade, Alexandria, VA 22310For SaleMLS ID #VAFX2346408, Rocio Duty, Compass. Bright MLS
- $750,0004 bd3 ba3.3k sqft12615 Taylor Ct, Silver Spring, MD 20904For SaleMLS ID #MDMC2259892, Heather Foley, Compass. Bright MLS
- $610,0002 bd4 ba1.9k sqft327 Cloudes Mill Dr, Alexandria, VA 22304For SaleMLS ID #VAAX2067964, Jason Curry, Pearson Smith Realty, LLC. Bright MLS
- $599,9904 bd4 ba1.9k sqft11408 Gilsan St, Silver Spring, MD 20902For SaleMLS ID #MDMC2253314, Silvana Dias, RLAH @properties. Bright MLS
- $574,3283 bd4 ba1.8k sqft2 Hugo Ct, Silver Spring, MD 20906For SaleMLS ID #MDMC2233000, Danny Sadoun, Compass. Bright MLS
- $549,0003 bd3 ba2.4k sqft510 Wolf Dr, Silver Spring, MD 20904For SaleMLS ID #MDMC2260812, Cole Butterfield, RE/MAX Realty Services. Bright MLS
- $774,9003 bd4 ba2.1k sqftGrosvenor Park Townhomes,grosvenor Pk Tow, Rockville, MD 20852For SaleMLS ID #MDMC2257280, Melinda Hines, RE/MAX Realty Services. Bright MLS
- $849,9003 bd3 ba2.5k sqft10808 Brewer House Rd, Rockville, MD 20852For SaleMLS ID #MDMC2262914, Kris Feldman, Compass. Bright MLS
- $890,0005 bd3 ba2.6k sqft4142 7th St NW, Washington, DC 20011For SaleMLS ID #DCDC2281508, Andres S. Morejon, Serhant. Bright MLS
