Welcome to 7425 Rountree Dr, a fully renovated 3 bed, 3 bath home in a convenient Riverdale location. Updated with attention to detail throughout, it's completely move-in ready, so there's nothing left for the buyer to do. BRAND NEW roof, BRAND NEW HVAC, BRAND NEW water heater, and majority BRAND NEW plumbing. Other updates include fresh interior paint, all-new LVP flooring, and new lighting and plumbing fixtures. The kitchen features refinished cabinets, quartz countertops, tile backsplash, and stainless steel appliances. Upstairs you'll find the primary suite with a renovated ensuite bathroom, plus two additional bedrooms and a renovated hall bathroom. The basement offers a large flex room, laundry room, and a new full bathroom. The flat, fenced yard is perfect for entertaining, and the enclosed sunroom adds space to enjoy year-round. The 2-car detached garage includes a workshop and adjacent covered storage, and a shed provides even more room for outdoor storage. Conveniently located near shopping, dining, parks, schools, Hartsfield-Jackson Atlanta International Airport, and major routes including I-75, I-85, I-285, and Highway 85.
Pending
$259,900
7425 Rountree Dr, Riverdale, GA 30274
3beds
2,098sqft
Single Family Residence
Built in 1972
0.42 Acres Lot
$256,900 Zestimate®
$124/sqft
$-- HOA
What's special
Majority brand new plumbingBrand new roofStainless steel appliancesBrand new water heaterBrand new hvacTile backsplashQuartz countertops
- 24 days
- 610
- 88
Zillow last checked:
Listing updated:
Listed by:
Jacob Naviaux 678-523-9513,
Skystone Acquisitions,
Jade Bridges 770-597-1060,
Skystone Acquisitions
Source: GAMLS,MLS#: 10879827
Facts & features
Interior
Bedrooms & bathrooms
- Bedrooms: 3
- Bathrooms: 3
- Full bathrooms: 3
Rooms
- Room types: Laundry, Other
Heating
- Central, Forced Air, Natural Gas
Cooling
- Ceiling Fan(s), Central Air
Appliances
- Included: Dishwasher, Disposal, Gas Water Heater, Microwave
- Laundry: In Basement
Features
- Other
- Flooring: Other
- Windows: Double Pane Windows
- Basement: Bath Finished,Daylight,Finished,Full
- Has fireplace: No
- Common walls with other units/homes: No Common Walls
Interior area
- Total structure area: 2,098
- Total interior livable area: 2,098 sqft
- Finished area above ground: 1,448
- Finished area below ground: 650
Property
Parking
- Total spaces: 4
- Parking features: Carport, Detached, Garage
- Has garage: Yes
- Has carport: Yes
Features
- Levels: Multi/Split
- Fencing: Chain Link
- Waterfront features: No Dock Or Boathouse
- Body of water: None
Lot
- Size: 0.42 Acres
- Features: Level, Private
Details
- Additional structures: Workshop
- Parcel number: 13181C B029
- Special conditions: Agent/Seller Relationship,Investor Owned
Construction
Type & style
- Home type: SingleFamily
- Architectural style: Traditional
- Property subtype: Single Family Residence
Materials
- Brick, Vinyl Siding
- Foundation: Block
- Roof: Composition
Condition
- Updated/Remodeled
- New construction: No
- Year built: 1972
Utilities & green energy
- Electric: 220 Volts
- Sewer: Public Sewer
- Water: Public
- Utilities for property: Electricity Available, Natural Gas Available, Phone Available, Sewer Available, Underground Utilities, Water Available
Community & HOA
Community
- Features: None
- Security: Carbon Monoxide Detector(s), Smoke Detector(s)
- Subdivision: Rountree Estates
HOA
- Has HOA: No
- Services included: None
Location
- Region: Riverdale
Financial & listing details
- Price per square foot: $124/sqft
- Tax assessed value: $159,500
- Annual tax amount: $966
- Date on market: 10/27/2026
- Cumulative days on market: 23 days
- Listing agreement: Exclusive Right To Sell
- Electric utility on property: Yes
Estimated market value
$256,900
$244,000 - $270,000
$1,850/mo
Price history
| Date | Event | Price |
|---|---|---|
| 11/18/2026 | Pending sale | $259,900$124/sqft |
Source:  GAMLS #10879827 Report a problem | ||
| 10/27/2026 | Listed for sale | $259,900+147.5%$124/sqft |
Source:  FMLS GA #7856470 Report a problem | ||
| 8/11/2026 | Sold | $105,000$50/sqft |
Source: Public Record Report a problem | ||
Public tax history
| Year | Property taxes | Tax assessment |
|---|---|---|
| 2025 | $966 -5.2% | $63,800 -1.4% |
| 2024 | $1,020 +62% | $64,720 -4.8% |
| 2023 | $629 -15.7% | $68,000 +33.4% |
| 2022 | $746 +46.1% | $50,960 +32.7% |
| 2021 | $511 +24.9% | $38,400 +17.5% |
| 2020 | $409 +10.8% | $32,693 -56.7% |
| 2019 | $369 +23% | $75,536 +181.1% |
| 2018 | $300 +0.7% | $26,868 +2.6% |
| 2017 | $298 -10% | $26,180 -5.5% |
| 2016 | $331 | $27,714 |
| 2015 | $331 +1.3% | -- |
| 2014 | $327 +29.1% | $25,219 |
| 2013 | $253 -18.6% | -- |
| 2012 | $311 -28.2% | -- |
| 2011 | $433 +12.7% | -- |
| 2010 | $384 -5.8% | -- |
| 2009 | $408 +25.3% | -- |
| 2008 | $326 +3.2% | -- |
| 2007 | $316 -5.3% | -- |
| 2006 | $333 +19.3% | -- |
| 2005 | $279 +14.8% | -- |
| 2003 | $243 +14.3% | -- |
| 2002 | $213 +17.3% | -- |
| 2001 | $181 +36.3% | -- |
| 2000 | $133 | -- |
Find assessor info on the county website
Monthly payment
Est. payment
Payment breakdown
Explore the cost of this home by adjusting the details. Changes won't be saved.Climate risks
Neighborhood: 30274
Nearby schools
Schools provided by the listing agent
- Elementary: Callaway
- Middle: Kendrick
- High: Riverdale
Source: GAMLS. This data may not be complete. We recommend contacting the local school district to confirm school assignments for this home.



Similar homes
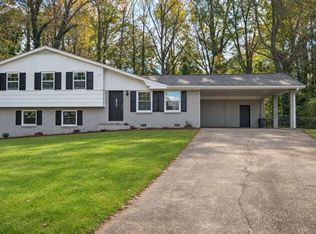
- $260,0004 bd3 ba1.8k sqft7483 Rountree Dr, Riverdale, GA 30274Active
 MLS ID #10886983, Paola Caceres, Virtual Properties Realty.com. GAMLS
- $270,0003 bd3 ba2.2k sqft7292 Woodland Cir, Riverdale, GA 30274Active
 MLS ID #10872169, Mark Spain, Mark Spain Real Estate. GAMLS
- $259,0003 bd2 ba1.5k sqft7005 Green Valley Ln, Riverdale, GA 30274Active
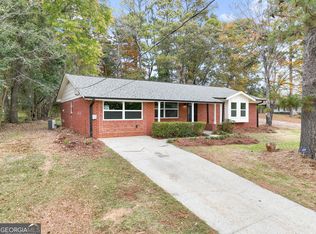 MLS ID #10890072, Jacob Smith, Keller Williams Realty Atl. Partners. GAMLS
- $250,0003 bd2 ba1.2k sqft7466 Ann St, Riverdale, GA 30274Active
 MLS ID #10872975, Shelton Foreman, Dream Elite Properties, LLC. GAMLS
- $255,0003 bd2 ba1.7k sqft446 Emmett St, Riverdale, GA 30274ActiveMLS ID #10881731, Barbara Wynne, Real Broker, LLC. GAMLS
- $230,0003 bd2 ba1.5k sqft8140 Englewood Trl, Riverdale, GA 30274ActiveMLS ID #10891553, Jennifer Butler, NorthGroup Real Estate Inc. GAMLS
- $234,4503 bd2 ba1.8k sqft7684 Antebellum Ln, Riverdale, GA 30274ActiveMLS ID #10854286, Chad Keith, eXp Realty. GAMLS
- $255,0004 bd3 ba1.9k sqft255 Hummingbird Way, Riverdale, GA 30274ActiveMLS ID #10856255, Aline Saenz, Maximum One Realty Greater Atlanta. GAMLS
- $218,0003 bd2 ba1.6k sqft279 Timberland Trl, Riverdale, GA 30274ActiveMLS ID #10827283, Stephanie Stanley, Start to Sold Realty. GAMLS
- $249,9004 bd4 ba2k sqft278 Valley Hill Rd SE, Riverdale, GA 30274ActiveMLS ID #10869393, Luis F Hernandez Jr, Virtual Properties Realty.com. GAMLS
- $269,0005 bd3 ba1.7k sqft194 Saddleview Trl, Riverdale, GA 30274ActiveMLS ID #10880664, Cana Dailey, Southern Classic Realtors. GAMLS
- $286,0003 bd2 ba1.3k sqft7650 Summit Trl, Riverdale, GA 30274ActiveMLS ID #10882972, Kameron Jones, HomeSmart. GAMLS
- $200,0003 bd2 ba1.5k sqft399 Emmett St, Riverdale, GA 30274ActiveMLS ID #10855685, Suzette Samuel, Norluxe Realty. GAMLS
- $249,9994 bd3 ba1.9k sqft124 Heathrow Dr, Riverdale, GA 30274ActiveMLS ID #10817397, Tracey S Lester, Keller Williams West Atlanta. GAMLS
- $254,9003 bd2 ba1.5k sqft8112 Rhodes Way, Riverdale, GA 30274ActiveMLS ID #10884442, Robert E Salmons Jr., Entera Realty. GAMLS
- $194,9003 bd2 ba1.3k sqft27 Hager Dr, Riverdale, GA 30274ActiveMLS ID #10888533, Scott W Fader, Joseph Walter Realty, LLC. GAMLS
- $265,0004 bd2 ba1.6k sqft7745 Antebellum Ln, Riverdale, GA 30274ActiveMLS ID #10807295, Raquel Lavender, Keller Williams Realty Atl. Partners. GAMLS
- $249,0004 bd2 ba1.5k sqft6787 Dnae Ct, Riverdale, GA 30274ActiveMLS ID #10836113, Sandra Rivera, Virtual Properties Realty.com. GAMLS
- $299,9003 bd2 ba1.2k sqft67 Hawthorne Dr, Riverdale, GA 30274ActiveMLS ID #10888221, Kimberly A Yates, Yates Estates GA, LLC. GAMLS
