Welcome to 7427 Emerson an inviting, beautifully remodeled home nestled in sought-after Washington Township within the Romeo School District. This 3-bedroom, 1.5-bath gem was thoughtfully renovated in 2025, blending modern elegance with practical living spaces ideal for today’s lifestyle. Step inside to a warm hardwood foyer with a split-level design offering easy access upstairs and down. Upstairs, the spacious living room flows seamlessly into the dining area and fully updated kitchen, adorned with travertine-style flooring and oversized windows that flood the space with natural light. The dining room opens to a charming tiki-inspired covered porch perfect for relaxing or entertaining. The brand-new kitchen showcases sleek modern countertops, a striking full-height backsplash, and stainless steel appliances that make meal prep a delight. Retreat to the completely renovated main bath featuring modern luxury touches like dual freestanding vanities, a stylish shower and tub combo, and ample storage. Each of the three bedrooms offers generous proportions, contemporary wood flooring, expansive closets, and large windows that frame serene outdoor views. Downstairs, the finished basement expands your living space with a spacious area for entertaining, dining, and lounging. Enjoy the convenience of a wet bar, a modern half bath, laundry room, and abundant storage including a flexible room with an egress window that’s perfect for a home office or potential fourth bedroom. An oversized two-car garage provides direct access to the backyard and basement, with plenty of extra space for a workshop or hobby area. Outside, the fully fenced backyard is a private oasis with lush greenery, a large shed, and multiple access points to the covered porch and walkout basement—creating the ultimate indoor-outdoor flow for gatherings or quiet evenings under the stars. 7427 Emerson is the perfect blend of style, comfort, and functionality—ready to welcome you home.
For sale
Price cut: $5K (8/24)
$375,000
7427 Emerson, Washington, MI 48094
3beds
3,648sqft
Single Family Residence
Built in 1975
0.28 Acres Lot
$373,400 Zestimate®
$103/sqft
$-- HOA
What's special
Modern half bathLarge shedCharming tiki-inspired covered porchSleek modern countertopsContemporary wood flooringSplit-level designTravertine-style flooring
- 251 days
- 1,976
- 141
Zillow last checked:
Listing updated:
Listed by:
Nicholas Sinishtaj 586-453-3533,
Diplomat Realty 586-453-3533
Source: Realcomp II,MLS#: 20261005551
Facts & features
Interior
Bedrooms & bathrooms
- Bedrooms: 3
- Bathrooms: 2
- Full bathrooms: 1
- 1/2 bathrooms: 1
Bedroom
- Level: Upper
- Area: 110
- Dimensions: 11 X 10
Bedroom
- Level: Upper
- Area: 143
- Dimensions: 13 X 11
Bedroom
- Level: Upper
- Area: 110
- Dimensions: 11 X 10
Other
- Level: Upper
- Area: 77
- Dimensions: 11 X 7
Other
- Level: Lower
- Area: 70
- Dimensions: 10 X 7
Bonus room
- Level: Lower
- Area: 100
- Dimensions: 10 X 10
Dining room
- Level: Upper
- Area: 110
- Dimensions: 11 X 10
Flex room
- Level: Lower
- Area: 506
- Dimensions: 23 X 22
Kitchen
- Level: Upper
- Area: 132
- Dimensions: 12 X 11
Laundry
- Level: Lower
- Area: 108
- Dimensions: 12 X 9
Living room
- Level: Upper
- Area: 195
- Dimensions: 15 X 13
Heating
- Forced Air, Natural Gas
Features
- Basement: Finished,Walk Out Access
- Has fireplace: No
Interior area
- Total interior livable area: 3,648 sqft
- Finished area above ground: 2,548
- Finished area below ground: 1,100
Property
Parking
- Total spaces: 2
- Parking features: Two Car Garage, Attached
- Attached garage spaces: 2
Features
- Levels: Bi Level
- Entry location: MidLevelwSteps
- Patio & porch: Deck, Enclosed
- Pool features: None
- Fencing: Back Yard
Lot
- Size: 0.28 Acres
- Dimensions: 108.22 x 131.58
Details
- Parcel number: 0433277015
- Special conditions: Short Sale No,Standard
Construction
Type & style
- Home type: SingleFamily
- Architectural style: Split Level
- Property subtype: Single Family Residence
Materials
- Brick, Wood Siding
- Foundation: Basement, Poured
Condition
- New construction: No
- Year built: 1975
- Major remodel year: 2025
Utilities & green energy
- Sewer: Public Sewer
- Water: Public
Community & HOA
Community
- Subdivision: S/P A W JONES WOODSIDE # 02
HOA
- Has HOA: No
Location
- Region: Washington
Financial & listing details
- Price per square foot: $103/sqft
- Tax assessed value: $133,200
- Annual tax amount: $3,817
- Date on market: 1/27/2026
- Cumulative days on market: 432 days
- Listing agreement: Exclusive Right To Sell
- Listing terms: Cash,Conventional,FHA,Va Loan
- Exclusions: Exclusion(s) Do Not Exist
Estimated market value
$373,400
$355,000 - $392,000
$2,675/mo
Price history
| Date | Event | Price |
|---|---|---|
| 8/24/2026 | Price change | $375,000-1.3%$103/sqft |
Source:  Realcomp II #20261005551 Report a problem Realcomp II #20261005551 Report a problem | ||
| 7/13/2026 | Price change | $379,999-0.7%$104/sqft |
Source: Realcomp II #20261005551 Report a problem | ||
| 6/22/2026 | Price change | $382,500-0.6%$105/sqft |
Source: Realcomp II #20261005551 Report a problem | ||
| 5/12/2026 | Price change | $385,000-1.3%$106/sqft |
Source: Realcomp II #20261005551 Report a problem | ||
| 3/27/2026 | Price change | $390,000-1.3%$107/sqft |
Source: Realcomp II #20261005551 Report a problem | ||
| 2/24/2026 | Price change | $395,000-2.5%$108/sqft |
Source: Realcomp II #20261005551 Report a problem | ||
| 1/27/2026 | Price change | $405,000+1.3%$111/sqft |
Source: Realcomp II #20261005551 Report a problem | ||
| 11/11/2025 | Price change | $399,999-2.4%$110/sqft |
Source: Realcomp II #20251014055 Report a problem | ||
| 8/19/2025 | Price change | $410,000-3.5%$112/sqft |
Source: Realcomp II #20251014055 Report a problem | ||
| 7/28/2025 | Price change | $425,000-2.3%$117/sqft |
Source: Realcomp II #20251014055 Report a problem | ||
| 7/3/2025 | Listed for sale | $435,000+67.3%$119/sqft |
Source: Realcomp II #20251014055 Report a problem | ||
| 6/28/2024 | Sold | $260,000-8.8%$71/sqft |
Source:  MichRIC #24005595 Report a problem MichRIC #24005595 Report a problem | ||
| 5/29/2024 | Contingent | $285,000$78/sqft |
Source: MichRIC #24005595 Report a problem | ||
| 4/10/2024 | Price change | $285,000-5%$78/sqft |
Source: MichRIC #24005595 Report a problem | ||
| 3/22/2024 | Listed for sale | $299,900$82/sqft |
Source: MichRIC #24005595 Report a problem | ||
| 3/14/2024 | Contingent | $299,900$82/sqft |
Source: MichRIC #24005595 Report a problem | ||
| 3/9/2024 | Listed for sale | $299,900$82/sqft |
Source: MichRIC #24005595 Report a problem | ||
| 2/28/2024 | Contingent | $299,900$82/sqft |
Source: MichRIC #24005595 Report a problem | ||
| 2/20/2024 | Price change | $299,900-6.3%$82/sqft |
Source: MichRIC #24005595 Report a problem | ||
| 2/1/2024 | Listed for sale | $320,000$88/sqft |
Source: MichRIC #24005595 Report a problem | ||
Public tax history
| Year | Property taxes | Tax assessment |
|---|---|---|
| 2026 | $4,523 +68.4% | $184,600 +38.6% |
| 2025 | $2,686 +8.7% | $133,200 -5.8% |
| 2024 | $2,472 +6.6% | $141,400 +11.8% |
| 2023 | $2,319 +2.2% | $126,500 +9.2% |
| 2022 | $2,269 | $115,800 +3.5% |
| 2021 | -- | $111,900 +7.4% |
| 2020 | -- | $104,200 +15.3% |
| 2019 | $2,082 +5.8% | $90,400 +1.3% |
| 2018 | $1,968 | $89,200 +4.2% |
| 2017 | -- | $85,600 |
| 2016 | -- | $85,600 +24.4% |
| 2015 | -- | $68,800 +6.3% |
| 2013 | $2,021 | $64,700 -4% |
| 2012 | $2,021 | $67,400 -2.9% |
| 2011 | -- | $69,400 -2.3% |
| 2010 | -- | $71,000 -13.3% |
| 2009 | -- | $81,900 -17.3% |
| 2008 | $2,076 | $99,000 -5.2% |
| 2007 | -- | $104,400 +2.5% |
| 2006 | -- | $101,900 +3.3% |
| 2005 | -- | $98,600 +5.5% |
| 2003 | -- | $93,500 +53.2% |
| 2001 | $1,809 +3.2% | $61,030 +3.2% |
| 2000 | $1,753 | $59,140 |
Find assessor info on the county website
Monthly payment
Est. payment
Payment breakdown
Explore the cost of this home by adjusting the details. Changes won't be saved.Climate risks
Neighborhood: 48094

Similar homes
- $360,0004 bd3 ba2k sqft7074 Grenadier Ct, Shelby Township, MI 48317For Sale

 MLS ID #50223620, Richard L Sparks, Keller Williams Paint Creek. MiRealSource
 - $375,0003 bd2 ba3.4k sqft13147 Independence Ave, Shelby Township, MI 48315For Sale
 MLS ID #50216991, Julie Ann Brown, Realty Executives Home Towne Romeo. MiRealSource
 - $379,9004 bd4 ba3.1k sqft35027 Pappstein Dr, Clinton Township, MI 48035For Sale
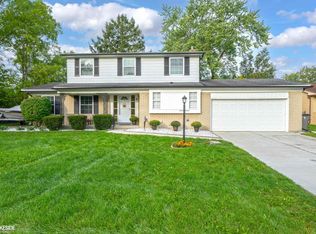 MLS ID #50223622, Benny Offer, Keller Williams Realty Lakeside. MiRealSource
 - $399,9002 bd2 ba2.6k sqft59055 Golden Oak Ct, Washington, MI 48094For Sale
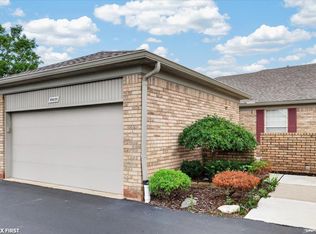 MLS ID #50222209, Anila Shkembi, RE/MAX First. MiRealSource
 - $409,9004 bd3 ba3.2k sqft47795 Anna Ct, Shelby Township, MI 48315For SaleMLS ID #50220546, Brittany Moscone, Epique Inc.. MiRealSource
- $399,9004 bd2 ba2k sqft6742 Canterbury Ct, Shelby Township, MI 48316For Sale
 MLS ID #20261070163, Haitham Garallah, Keller Williams Legacy. Realcomp II
 - $389,0005 bd3 ba2.4k sqft5281 Wilby St, Shelby Township, MI 48317For SaleMLS ID #20261056555, Simon Bojaj, Remirus. Realcomp II
- $380,0004 bd3 ba2.4k sqft32843 Surow Dr, Warren, MI 48093For SaleMLS ID #50221876, Jeremy Frohriep, Berkshire Hathaway HomeServices Kee Realty SCS. MiRealSource
- $364,5003 bd3 ba2.4k sqft21767 Brookside North Dr, Macomb, MI 48044For SaleMLS ID #20261076210, Kate Quatrine, Remerica Integrity. Realcomp II
- $355,0003 bd2 ba2.4k sqft14802 Annapolis Dr, Sterling Heights, MI 48313For SaleMLS ID #20261077358, Tracey LaBeau, Great Lakes Real Estate Agency LLC. Realcomp II
- $360,0003 bd3 ba2.3k sqft535 Goldengate St, Lake Orion, MI 48362For SaleMLS ID #50220952, Eric Raymo, EXP Realty LLC. MiRealSource
- $349,9004 bd2 ba1.8k sqft8744 Leslie Dr, Sterling Heights, MI 48314For SaleMLS ID #50221524, Vincent Tanner, RE/MAX Eclipse. MiRealSource
- $369,9004 bd3 ba3.5k sqft34398 Greentrees Rd, Sterling Heights, MI 48312For SaleMLS ID #20261073275, Fardan Reza, PurePath Realty Group. Realcomp II
- $399,9003 bd2 ba2.6k sqft8527 Metropolitan Pkwy, Sterling Heights, MI 48312For SaleMLS ID #20261056299, Sana Brikho, St Jude Realty. Realcomp II
- $349,0004 bd3 ba3k sqft32036 Claeys Dr, Warren, MI 48093For SaleMLS ID #50214189, Victoria Miller, Keller Williams Realty Lakeside. MiRealSource
- $425,0003 bd3 ba3.7k sqft42424 Tessmer Dr, Sterling Heights, MI 48314For SaleMLS ID #50212712, Adam Blake, Realteam Real Estate. MiRealSource
- $425,0004 bd3 ba2.5k sqft4615 Homesite Dr, Orion, MI 48359For SaleMLS ID #20261077409, Thomas Genette, EXP Realty Romeo. Realcomp II
- $425,0005 bd3 ba4k sqft5353 Eighteen Mile Rd, Sterling Heights, MI 48314For SaleMLS ID #20261074644, Iftekhar Hussain, R2M Realty,. Realcomp II
- $340,0003 bd2 ba2.4k sqft2747 Cromie Ct, Warren, MI 48092For SaleMLS ID #20261069703, Md Ashraf Karim, R2M Realty,. Realcomp II
- $380,0003 bd2 ba1.9k sqft74875 Memphis Ridge Rd, Richmond, MI 48062For SaleMLS ID #50221190, Brian J Brickel, Shanks Real Estate. MiRealSource
