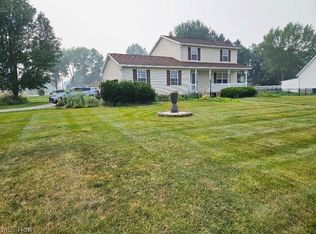
Welcome to this move-in ready ranch-style cluster home in sought-after Bent Creek Condo Association! This 2-bedroom home has a comfortable layout with plenty of storage. The eat-in kitchen includes new appliances, granite countertops and LVT flooring. The living and diningroom area includes a vaulted ceiling, newer carpet and skylights. French doors lead to a sunroom that has a gas heater, ideal for year-round use. Both bedrooms are generously sized. The primary room features a walk-in closet. You will also have peace of mind with a 1-year home warranty through HSA. This is a great opportunity to enjoy low-mainainance living.
Pending
$269,000
743 Bent Creek Dr, Wadsworth, OH 44281
2beds
1,440sqft
Condominium, Multi Family, Single Family Residence
Built in 1990
-- sqft lot
$269,100 Zestimate®
$187/sqft
$282/mo HOA
What's special
Vaulted ceilingPlenty of storageComfortable layoutGranite countertopsNew appliancesLvt flooringNewer carpet
- 11 days |
- 376 |
- 7 |
Zillow last checked:
Listing updated:
Listed by:
Amy Frary 330-464-5006 amyfrary@howardhanna.com,
Howard Hanna
Source: MLS Now,MLS#: 5234649
Facts & features
Interior
Bedrooms & bathrooms
- Bedrooms: 2
- Bathrooms: 2
- Full bathrooms: 2
- Main level bathrooms: 2
- Main level bedrooms: 2
Bedroom
- Description: Flooring: Carpet
- Level: First
- Dimensions: 14 x 12
Primary bathroom
- Description: Flooring: Luxury Vinyl Tile
- Level: First
- Dimensions: 16 x 12
Dining room
- Description: Flooring: Carpet
- Features: Vaulted Ceiling(s)
- Level: First
- Dimensions: 15 x 9
Eat in kitchen
- Description: Flooring: Luxury Vinyl Tile
- Features: Granite Counters
- Level: First
- Dimensions: 14 x 12
Laundry
- Description: Flooring: Luxury Vinyl Tile
- Level: First
- Dimensions: 10 x 6
Living room
- Description: Flooring: Carpet
- Features: Vaulted Ceiling(s)
- Level: First
- Dimensions: 25 x 14
Heating
- Forced Air
Cooling
- Central Air
Appliances
- Included: Dryer, Dishwasher, Microwave, Range, Refrigerator, Washer
- Laundry: Laundry Room, In Unit
Features
- Eat-in Kitchen
- Has basement: No
- Has fireplace: No
Interior area
- Total structure area: 1,440
- Total interior livable area: 1,440 sqft
- Finished area above ground: 1,440
Video & virtual tour
Property
Parking
- Parking features: Garage
- Garage spaces: 2
Features
- Levels: One
- Stories: 1
Lot
- Size: 43 Square Feet
- Features: Cul-De-Sac
Details
- Parcel number: 04020B09062
- Lease amount: $0
- Special conditions: Standard
Construction
Type & style
- Home type: Condo
- Architectural style: Cluster Home
- Property subtype: Condominium, Multi Family, Single Family Residence
Materials
- Vinyl Siding
- Foundation: Slab
- Roof: Asphalt
Condition
- Year built: 1990
Details
- Warranty included: Yes
Utilities & green energy
- Sewer: Public Sewer
- Water: Public
Community & HOA
Community
- Subdivision: Bent Creek
HOA
- Has HOA: Yes
- Services included: Common Area Maintenance, Maintenance Structure
- HOA fee: $282 monthly
- HOA name: Bent Creek Condo Association
Location
- Region: Wadsworth
Financial & listing details
- Price per square foot: $187/sqft
- Tax assessed value: $203,860
- Annual tax amount: $2,697
- Date on market: 8/7/2026
- Cumulative days on market: 9 days
- Listing agreement: Exclusive Right To Sell
Estimated market value
$269,100
$256,000 - $283,000
$1,714/mo
Price history
| Date | Event | Price |
|---|---|---|
| 8/10/2026 | Pending sale | $269,000$187/sqft |
Source: MLS Now #5234649 Report a problem | ||
| 8/7/2026 | Listed for sale | $269,000+9.8%$187/sqft |
Source: MLS Now #5234649 Report a problem | ||
| 2/27/2026 | Sold | $245,000-2%$170/sqft |
Source:  MLS Now #5180075 Report a problem MLS Now #5180075 Report a problem | ||
| 2/9/2026 | Pending sale | $249,900$174/sqft |
Source: MLS Now #5180075 Report a problem | ||
| 2/5/2026 | Price change | $249,900-3.1%$174/sqft |
Source: MLS Now #5180075 Report a problem | ||
| 1/9/2026 | Listed for sale | $257,900$179/sqft |
Source: MLS Now #5180075 Report a problem | ||
Public tax history
| Year | Property taxes | Tax assessment |
|---|---|---|
| 2025 | $2,697 +17.4% | $71,360 +14.8% |
| 2024 | $2,298 -16% | $62,150 |
| 2023 | $2,735 +16.3% | $62,150 |
| 2022 | $2,352 +25.3% | $62,150 +25% |
| 2021 | $1,877 | $49,720 |
| 2020 | $1,877 -0.1% | $49,720 |
| 2019 | $1,879 +25.2% | $49,720 +26.1% |
| 2018 | $1,501 0% | $39,440 |
| 2017 | $1,501 -1.6% | $39,440 |
| 2016 | $1,526 +5.9% | $39,440 +9% |
| 2015 | $1,442 -1.6% | $36,190 |
| 2014 | $1,465 -0.1% | $36,190 |
| 2013 | $1,467 -13.7% | $36,190 -13.4% |
| 2012 | $1,700 +4.2% | $41,790 |
| 2011 | $1,631 +11.6% | $41,790 |
| 2010 | $1,461 -3.1% | $41,790 -11.3% |
| 2009 | $1,509 -0.1% | $47,140 |
| 2008 | $1,510 +6% | $47,140 |
| 2007 | $1,425 -22% | $47,140 +3% |
| 2006 | $1,827 +0.3% | $45,760 |
| 2005 | $1,822 -2% | $45,760 |
| 2004 | $1,860 -0.4% | $45,760 +4.3% |
| 2003 | $1,868 +13.2% | $43,860 |
| 2002 | $1,650 +105.7% | $43,860 |
| 2001 | $802 | $43,860 +15.1% |
| 2000 | -- | $38,120 |
Find assessor info on the county website
Monthly payment
Est. payment
Payment breakdown
Explore the cost of this home by adjusting the details. Changes won't be saved.Climate risks
Neighborhood: 44281
Nearby schools
GreatSchools rating
- 7/10Valley View Elementary SchoolGrades: K-4Distance: 0.7 mi
- 8/10Wadsworth Middle SchoolGrades: 7-8Distance: 1.4 mi
- 7/10Wadsworth High SchoolGrades: 9-12Distance: 1.4 mi
Schools provided by the listing agent
- District: Wadsworth CSD - 5207
Source: MLS Now. This data may not be complete. We recommend contacting the local school district to confirm school assignments for this home.
- $257,0003 bd2 ba1.5k sqft745 Bent Creek Dr, Wadsworth, OH 44281Off Market
- $279,3003 bd2 ba1.7k sqft741 Bent Creek Dr, Wadsworth, OH 44281Off Market
- $249,8002 bd2 ba1.4k sqft739 Bent Creek Dr, Wadsworth, OH 44281Off Market
- $282,5003 bd2 ba1.7k sqft735 Bent Creek Dr, Wadsworth, OH 44281Off Market
- $288,0003 bd2 ba2k sqft755 Bent Creek Dr, Wadsworth, OH 44281Off Market
- $276,7002 bd2 ba1.8k sqft757 Bent Creek Dr, Wadsworth, OH 44281Off Market
- $300,6002 bd2 ba1.4k sqft411 Idlebrook Dr, Wadsworth, OH 44281Off Market
- $240,4002 bd2 ba1.6k sqft724 Bent Creek Dr, Wadsworth, OH 44281Off Market
A local agent can set up tours, give advice and negotiate with sellers.
Similar homes
- $245,0002 bd2 ba1.2k sqft1763 Blackberry Ln, Orrville, OH 44667For Sale
 MLS ID #5234709, Beth A Starlin, Howard Hanna. MLS Now
 - $--3 bd2 ba1.5k sqft5188 S Main St, Akron, OH 44319Auction
 MLS ID #5233620, Matthew P Kiko, Kiko. MLS Now
 - $269,5003 bd2 ba2k sqft10457 Persimmon St NW, Canal Fulton, OH 44614For Sale
 MLS ID #5237402, Jennifer D Bartoletta, XRE. MLS Now
 - $275,0003 bd2 ba1.9k sqft490 Bonshire Rd, Akron, OH 44319For Sale
 MLS ID #5236069, Jodi L Mignano, Keller Williams Chervenic Rlty. MLS Now
 - $--2 bd2 ba1.5k sqft2143 Greenway Dr, Uniontown, OH 44685AuctionMLS ID #5232713, George P Kiko, Kiko. MLS Now
- $275,0003 bd2 ba1.7k sqft1795 Nichols Rd, Akron, OH 44312For SaleMLS ID #5233895, Keelan P Moore, Selling Ohio LLC. MLS Now
- $229,9002 bd2 ba1.4k sqft3836 Fennway Blvd, Medina, OH 44256For SaleMLS ID #5235436, Beverly Gates, RE/MAX Above & Beyond. MLS Now
- $225,0002 bd2 ba1.3k sqft1437 Waters Edge Dr, Akron, OH 44313For SaleMLS ID #5231627, Blake B Caporaletti, Berkshire Hathaway HomeServices Stouffer Realty. MLS Now
- $245,9003 bd1 ba1.7k sqft6641 Hillfield St NW, North Canton, OH 44720For SaleMLS ID #5236304, Sonja Halstead, Keller Williams Elevate. MLS Now
- $294,5003 bd2 ba2k sqft3409 W Prescott Cir, Cuyahoga Falls, OH 44223For SaleMLS ID #5235811, Cynthia K Boggs, Howard Hanna. MLS Now
- $285,0005 bd2 ba1.5k sqft1087 Krumroy Rd, Akron, OH 44306For SaleMLS ID #5218262, Michael J Sales, XRE. MLS Now
- $258,0003 bd3 ba2k sqft1077 Sutherland Ave, Akron, OH 44314For SaleMLS ID #5225592, Joan Elflein, Ohio Broker Direct. MLS Now
- $219,5002 bd2 ba1.2k sqft3800 Rosemont Blvd APT 116B, Akron, OH 44333For SaleMLS ID #5216250, Gary G Deremer, Carriage Group Realty. MLS Now
- $254,9993 bd1 ba1.1k sqft5889 Kellar Rd, Akron, OH 44319For SaleMLS ID #5231621, Dena Canfora, Keller Williams Chervenic Rlty. MLS Now
- $229,9003 bd1 ba1.4k sqft1 Jasmin, Rittman, OH 44270For SaleMLS ID #5234397, Frances F Leatherman, The Milton Corporation. MLS Now
- $275,0003 bd2 ba1.8k sqft2305 Helena Ave NW, Massillon, OH 44646For SaleMLS ID #5235153, Michele Ody, Frey Agency. MLS Now
- $295,0003 bd2 ba1.6k sqft1742 Steese Rd, Uniontown, OH 44685For SaleMLS ID #5223113, Yvonne Johnston, Great Move Realty. MLS Now
- $275,0003 bd3 ba1.7k sqft8470 Shadyview Ave NW, Clinton, OH 44216For SaleMLS ID #5224551, Kim L Goodrick, Red 1 Realty, LLC. MLS Now
- $240,0003 bd2 ba2.1k sqft3791 Butterfield Dr, Akron, OH 44319For SaleMLS ID #5217560, Thomas Purdy, EXP Realty, LLC.. MLS Now
- $258,9003 bd2 ba1.9k sqft3475 Heckman St NW, Uniontown, OH 44685For SaleMLS ID #5185827, Talia Vu, Keller Williams Chervenic Rlty. MLS Now
