Pre-sold for stats only. We have a few more lots and plenty more plans
New construction
$709,000
7434 N Ursa Major Cir, Wasilla, AK 99654
6beds
2,946sqft
:
Get pre-qualifiedN/A
Duplex
Built in 2025
-- sqft lot
$708,600 Zestimate®
$241/sqft
$-- HOA
What's special
- 47 days |
- 488 |
- 18 |
Zillow last checked:
Listing updated:
Listed by:
Zachary Boyer,
Solstice Realty
Source: AKMLS,MLS#: 26-6899
Facts & features
Interior
Bedrooms & bathrooms
- Bedrooms: 6
- Bathrooms: 4
- Full bathrooms: 4
Heating
- Forced Air, Natural Gas
Features
- Has basement: No
Interior area
- Total structure area: 2,946
- Total interior livable area: 2,946 sqft
Property
Parking
- Parking features: Attached, Heated Garage
- Has attached garage: Yes
Features
- Waterfront features: No Access, None
Lot
- Size: 0.92 Acres
Details
- Parcel number: 8724B06L09
- Zoning: UNZ
- Zoning description: Not Zoned-all MSB but Palmer/Wasilla/Houston
Construction
Type & style
- Home type: MultiFamily
- Property subtype: Duplex
Materials
- Vinyl Siding, Wood Siding, Wood Frame - 2x6
- Foundation: Block
- Roof: Asphalt,Shingle
Condition
- New Construction
- New construction: Yes
- Year built: 2025
Details
- Builder name: Sockeye Homes
Utilities & green energy
- Sewer: Septic Tank
- Water: Private, Well
Community & HOA
Location
- Region: Wasilla
Financial & listing details
- Price per square foot: $241/sqft
- Date on market: 6/11/2026
- Road surface type: Paved
Estimated market value
$708,600
$673,000 - $744,000
$2,533/mo
Price history
| Date | Event | Price |
|---|---|---|
| 6/11/2026 | Listed for sale | $709,000$241/sqft |
Source:  AKMLS #26-6899 Report a problem AKMLS #26-6899 Report a problem | ||
Public tax history
Tax history is unavailable.
Monthly payment
Est. payment
Payment breakdown
Explore the cost of this home by adjusting the details. Changes won't be saved.Climate risks
Neighborhood: 99654
Nearby schools
GreatSchools rating
- 7/10John Shaw Elementary SchoolGrades: PK-5Distance: 4.1 mi
- 7/10Colony Middle SchoolGrades: PK-8Distance: 4.3 mi
- 8/10Colony High SchoolGrades: 9-12Distance: 4.4 mi
Schools provided by the listing agent
- Elementary: Shaw
- Middle: Teeland
- High: Colony
Source: AKMLS. This data may not be complete. We recommend contacting the local school district to confirm school assignments for this home.
- $424,8002 bd2 ba1.2k sqftL6 B6 N Ursa Major Cir, Wasilla, AK 99654New Construction
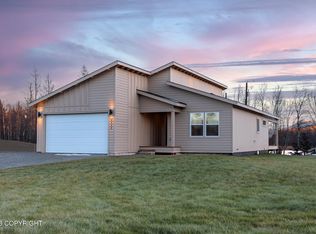
- $509,9003 bd2 ba1.4k sqftL10 B5 E Boar Ave, Wasilla, AK 99654New Construction

- $650,0004 bd2 ba2.2k sqft7365 E Boar Ave, Wasilla, AK 99654New Construction

- $--3 bd2 ba1.6k sqft7177 N Paw St, Wasilla, AK 99654Sold

- $--4 bd3 ba2k sqft7203 N Paw St, Wasilla, AK 99654Sold
- $--3 bd4 ba2.6k sqft7120 N Paw St, Wasilla, AK 99654Sold
- $528,9004 bd3 ba1.8k sqftL9 B5 E Boar Ave, Wasilla, AK 99654New Construction
- $--3 bd2 ba1.8k sqft7368 N Paw St, Wasilla, AK 99654Sold
A local agent can set up tours, give advice and negotiate with sellers.
Similar homes
- $805,0008 bd6 ba3.7k sqft7435 N Paw St, Wasilla, AK 99654New Construction
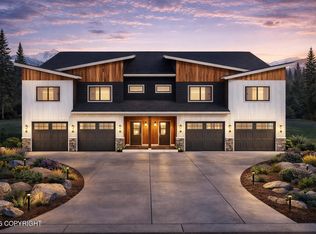
 MLS ID #26-6054, Zachary Boyer, Solstice Realty. AKMLS
 - $719,0004 bd4 ba3k sqft5281 E McDowell Rd, Wasilla, AK 99654For Sale
 MLS ID #26-7359, Lily Cole, Keller Williams Realty Alaska Group of Wasilla. AKMLS
 - $720,0004 bd2 ba2.6k sqft8348 E Fork Cir, Wasilla, AK 99654For Sale
 MLS ID #26-3909, Jeremy J. Burke, Real Broker Wasilla. AKMLS
 - $709,5004 bd3 ba2.5k sqft8913 E Windy Woods Loop, Palmer, AK 99645For Sale
 MLS ID #26-7133, Janice Lobaugh, Real Estate Brokers of Alaska. AKMLS
 - $650,0004 bd2 ba2.2k sqft7365 E Boar Ave, Wasilla, AK 99654New ConstructionMLS ID #26-2859, Craig K Channer, Real Broker Wasilla. AKMLS
- $624,0004 bd3 ba2.4k sqft5353 N Pumice Cir, Wasilla, AK 99654For SaleMLS ID #26-7050, Angela Harbour, Signature Real Estate Alaska. AKMLS
- $739,9005 bd3 ba3.6k sqft6047 E Sun Crest Dr, Wasilla, AK 99654For SaleMLS ID #26-2361, Jesse Tanner, Tanner Group Premier Real Estate. AKMLS
- $--3 bd2 ba1.5k sqft3530 N Rainbow St, Wasilla, AK 99654AuctionXome
- $648,0005 bd4 ba3.1k sqft3872 N Charley Dr, Wasilla, AK 99654For SaleMLS ID #26-7428, Sean Williams, EXP Realty, LLC - Downtown Anchorage. AKMLS
- $569,9005 bd3 ba2.4k sqft7803 E Aspen Ridge Rd, Wasilla, AK 99654For SaleMLS ID #26-6986, Giacinto P Paoletti, Alaska Realty & Investments. AKMLS
- $599,0004 bd4 ba2.5k sqft7300 N Sebastian Dr, Wasilla, AK 99654For SaleMLS ID #26-8151, Theresa Stimac, RE/MAX Dynamic Properties. AKMLS
- $559,0004 bd3 ba2.2k sqft7913 E Wolf Creek Rd, Wasilla, AK 99654For SaleMLS ID #26-6079, Yvette Belisle, Realty ONE Group Aurora. AKMLS
- $528,9004 bd3 ba1.8k sqftL9 B5 E Boar Ave, Wasilla, AK 99654New ConstructionMLS ID #26-3334, Craig K Channer, Real Broker Wasilla. AKMLS
- $609,0004 bd3 ba3.9k sqft5500 E Wolverine Ave, Wasilla, AK 99654For SaleMLS ID #26-3784, Cory J Stanley, Elite Real Estate Group. AKMLS
- $875,0005 bd4 ba3k sqft8967 E Wolf Creek Rd, Wasilla, AK 99654For SaleMLS ID #25-11641, Dave Johnson, Elite Real Estate Group. AKMLS
- $740,0003 bd4 ba2.9k sqft6055 N Blinker Cir, Palmer, AK 99645For SaleMLS ID #26-6538, Craig K Channer, Real Broker Wasilla. AKMLS
- $699,0004 bd3 ba2.3k sqft1411 N Cedar Hills Dr, Palmer, AK 99645New ConstructionMLS ID #26-9280, Liz Steele, Keller Williams Realty Alaska Group. AKMLS
- $749,0004 bd2 ba2.3k sqft10263 E Boyd Rd, Palmer, AK 99645For SaleMLS ID #26-7768, Mary Lee Knight, Real Broker Wasilla. AKMLS
- $749,0005 bd3 ba3.2k sqft9970 E Birch Forest Cir, Palmer, AK 99645For SaleMLS ID #26-6304, Jeremiah J Benson, Signature Real Estate Alaska. AKMLS
- $489,0004 bd3 ba1.9k sqft5336 N Dolomite Cir, Wasilla, AK 99654For SaleMLS ID #26-7186, Desiree M Baxter, Real Broker Wasilla. AKMLS
