Luxury at its finest with this well-kept, custom-built Cobblestone condo offering 3 bedrooms, 3 full bathrooms, and low-maintenance living in a quiet, serene subdivision. With the option to purchase the remaining furniture in the home, this open-concept layout provides a natural flow throughout the home, featuring a welcoming gas fireplace and beautiful hardwood floors. The kitchen offers granite countertops, new stainless steel appliances, a breakfast bar and easy access to the back deck. The spacious primary suite includes a gorgeous zero entry tiled shower, granite countertop with double sinks and a large walk in closet. Enjoy the finished basement that offers additional living space with a bedroom, full bathroom, and second fireplace—perfect for guests and entertaining! A Generac whole-home generator provides added peace of mind. Surrounded by mature beautiful landscaping, this meticulously maintained home has been PRE- INSPECTED by Quick Builders & Inspections, and is move in ready. Do not let this opportunity pass you by! Call today for your showing.
For sale
Price cut: $10K (10/21)
$510,000
7434 Rock Hollow Ln, Midland, MI 48642
3beds
1,568sqft
Condominium
Built in 2012
-- sqft lot
$496,800 Zestimate®
$325/sqft
$275/mo HOA
What's special
Second fireplaceWelcoming gas fireplaceBreakfast barBeautiful hardwood floorsGranite countertopsLarge walk in closetSpacious primary suite
- 22 days
- 627
- 33
Zillow last checked:
Listing updated:
Listed by:
Jennifer Benner,
Ayre Rhinehart Real Estate Partners 989-631-7000
Source: MIDMLS,MLS#: 50223530
Facts & features
Interior
Bedrooms & bathrooms
- Bedrooms: 3
- Bathrooms: 3
- Full bathrooms: 3
Bedroom 1
- Features: Carpet
- Level: Main
- Area: 168
- Dimensions: 12 x 14
Bedroom 2
- Level: Main
- Area: 132
- Dimensions: 11 x 12
Bedroom 3
- Features: Carpet
- Level: Basement
- Area: 120
- Dimensions: 10 x 12
Bathroom 1
- Level: Main
Bathroom 2
- Level: Main
Bathroom 3
- Level: Basement
Heating
- Natural Gas, Forced Air
Cooling
- Central Air
Appliances
- Included: Dishwasher, Dryer, Microwave, Range/Oven, Refrigerator, Washer, Gas Water Heater
Features
- Flooring: Carpet, Carpet, Tile, Tile, Tile
- Basement: Finished,Full
- Has fireplace: Yes
- Fireplace features: Basement, Living Room
Interior area
- Total structure area: 15,681,568
- Total interior livable area: 1,568 sqft
- Finished area below ground: 1,300
Property
Parking
- Total spaces: 2
- Parking features: Attached
- Attached garage spaces: 2
Features
- Levels: One
- Stories: 1
Details
- Parcel number: 113170110
Construction
Type & style
- Home type: Condo
- Architectural style: Ranch
- Property subtype: Condominium
Materials
- Vinyl Siding
- Foundation: Basement
Condition
- Year built: 2012
Utilities & green energy
- Water: Public
Community & HOA
Community
- Subdivision: Boulder Creek
HOA
- Has HOA: Yes
- HOA fee: $275 monthly
Location
- Region: Midland
Financial & listing details
- Price per square foot: $325/sqft
- Annual tax amount: $6,368
- Price range: $510K - $510K
- Date on market: 10/1/2026
- Cumulative days on market: 22 days
- Listing terms: Cash,Conventional,FHA,VA Loan
- Ownership: Private
Estimated market value
$496,800
$472,000 - $522,000
$2,049/mo
Price history
| Date | Event | Price |
|---|---|---|
| 10/21/2026 | Price change | $510,000-1.9%$325/sqft |
Source:  MIDMLS #50223530 Report a problem | ||
| 10/1/2026 | Listed for sale | $520,000$332/sqft |
Source: MIDMLS #50223530 Report a problem | ||
Public tax history
Tax history is unavailable.
Monthly payment
Est. payment
Payment breakdown
Explore the cost of this home by adjusting the details. Changes won't be saved.Climate risks
Neighborhood: 48642
Nearby schools
Schools provided by the listing agent
- District: Midland Public Schools
Source: MIDMLS. This data may not be complete. We recommend contacting the local school district to confirm school assignments for this home.
- $396,900-- bd-- ba-- sqft7434 Rock Hollow Ln UNIT 10, Midland, MI 48642Off Market
- $438,9003 bd4 ba1.5k sqft7434 Rock Hollow Ln UNIT 10, Midland, MI 48642Off Market
- $445,9003 bd3 ba1.6k sqft7438 Rock Hollow Ln UNIT 11, Midland, MI 48642Off Market
- $394,200-- bd-- ba-- sqft7438 Rock Hollow Ln UNIT 11, Midland, MI 48642Off Market
Similar homes
- $398,0003 bd2 ba1.7k sqft7430 Rock Hollow Ln, Midland, MI 48642For Sale
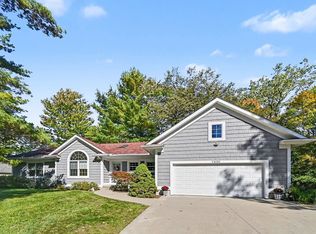
 MLS ID #50223491, Ryan Nagel, Ayre/Rhinehart Bay REALTORS. MiRealSource
- $509,9003 bd2 ba1.6k sqft3863 E Letts Rd, Midland, MI 48642For Sale
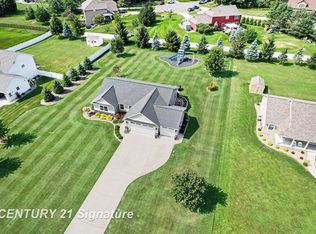 MLS ID #50216876, Karah Ralph, Century 21 Signature Realty Midland. MiRealSource
- $379,9004 bd4 ba2.3k sqft7621 Winding Creek Ct, Midland, MI 48642For Sale
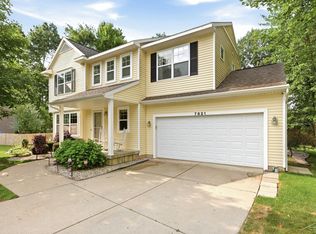 MLS ID #50225135, Abby Enszer, Berkshire Hathaway HomeServices. MiRealSource
- $498,0003 bd3 ba2.2k sqft534 Broadhead Dr, Midland, MI 48642For Sale
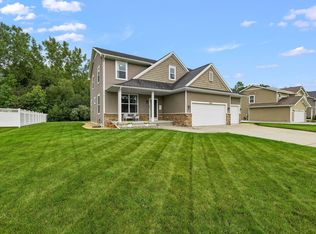
 MLS ID #50222630, Christina Reimer, RE/MAX of Midland. MIDMLS
- $525,0003 bd2 ba2.1k sqft1800 W Shepherd Rd, Midland, MI 48642For SaleMLS ID #50211637, Rod Barriger, Modern Realty. MiRealSource
- $485,0003 bd3 ba1.8k sqft100 Broadhead Dr, Midland, MI 48642For SaleMLS ID #50219914, Peter Baiardi, Ayre Rhinehart Real Estate Partners. MIDMLS
- $545,0003 bd2 ba1.9k sqft6207 Diamond Vw W, Midland, MI 48642For SaleMLS ID #50217922, Jeanne Behmlander, EXP Realty. MiRealSource
- $599,5003 bd2 ba1.7k sqft7328 Boulder Creek Dr, Midland, MI 48642For SaleMLS ID #50224297, Tim Corcoran, Cobblestone Realty LLC. MIDMLS
- $355,0003 bd3 ba1.5k sqft209 E Chapel Ln, Midland, MI 48642For SaleMLS ID #50225748, Brandon Lewis, Ayre Rhinehart Real Estate Partners. MIDMLS
- $489,0003 bd2 ba1.7k sqft6003 Diamond View East Dr, Midland, MI 48642New ConstructionMLS ID #50220000, Christina Reimer, RE/MAX of Midland. MIDMLS
- $285,0003 bd3 ba1.9k sqft3411 N Eastman Rd, Midland, MI 48642For SaleMLS ID #50225677, Christina Reimer, RE/MAX of Midland. MIDMLS
- $491,0002 bd3 ba1.6k sqft3121 Apple Ridge Ct, Midland, MI 48642New ConstructionMLS ID #50221227, Christina Reimer, RE/MAX of Midland. MIDMLS
- $379,0003 bd2 ba1.9k sqft7619 Cole Ln, Midland, MI 48642New ConstructionMLS ID #50224773, Anna Merillat, Coldwell Banker Professionals. MiRealSource
- $599,9003 bd2 ba1.7k sqft4201 Boulder Creek Dr, Midland, MI 48642New ConstructionMLS ID #50203059, Tim Corcoran, Cobblestone Realty LLC. MIDMLS
- $700,0003 bd2 ba1.9k sqft7 Snowfield Ct, Midland, MI 48640For SaleMLS ID #50225430, Rick Loose, Ayre Rhinehart Real Estate Partners. MIDMLS
- $392,5003 bd3 ba2k sqft208 Sylvan Ln, Midland, MI 48640For SaleMLS ID #50225611, Patrick Devereaux, RE/MAX New Image. MiRealSource
- $435,0004 bd3 ba2.2k sqft2804 Hollyberry Dr, Midland, MI 48642For SaleMLS ID #50222074, Vanda Yaroch, Coldwell Banker Professionals. MIDMLS
- $565,0003 bd2 ba1.9k sqft215 E Saginaw Rd, Sanford, MI 48657For SaleMLS ID #50223805, Anna Merillat, Coldwell Banker Professionals. MiRealSource
