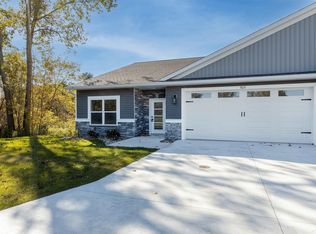
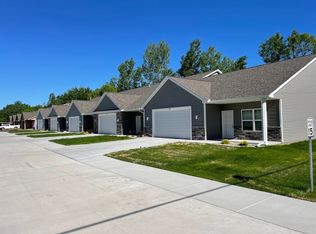
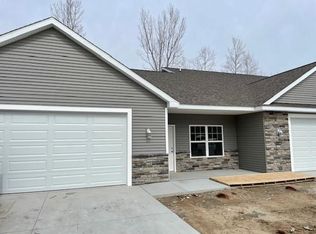
COME TO CREEKSIDE. Building 8 of the Creekside Condo development is now complete, and it's really something. With 1902 square feet of living space, this luxury twin home is offered for an aggressive $199 per SF for BRAND NEW construction. The list of features and appointments is long! First, ZERO CLEARANCE entry at the garage AND house entrance and 36" doors throughout! Second, open concept/split bedroom plan featuring 3 bedrooms and 2 full baths. Next, massive closet spaces throughout, kitchen pantry, dedicated laundry room that does NOT share space with utilities, walk in full ceramic shower (no pan style bottoms .. full ceramic), hot and cold water in the garage which measures 23x23! Trimmed out in a warm, natural brown maple, the unique blend of warm and cool tones is both welcoming and refreshing. Granite countertops, gorgeous mid-mod style front door with rain glass panels, functional drop zone bench; it's got it all. Stamped, colored concrete at the entry sidewalk and the back patio. Vaulted ceilings, recessed lighting throughout and gorgeous gas fireplace trimmed tastefully with shiplap and granite all the way to the ceiling! Large concrete drive is a solid 5" deep and you will love that it has a direct access via Rosie Lane (also concrete) right off Sturgeon. Other owners have told us the location simply can't be beat; it's just minutes to Eastman Ave! Book your appointment today. The plan for this development is just 8 buildings total so come live the simple life with minimal neighbors, maximum HOA benefits, premium location and brand new everything!
New construction
$379,000
7619 Cole Ln, Midland, MI 48642
3beds
1,902sqft
Condominium
Built in 2026
-- sqft lot
$-- Zestimate®
$199/sqft
$290/mo HOA
What's special
Recessed lighting throughoutMassive closet spaces throughoutVaulted ceilingsGranite countertopsFunctional drop zone benchKitchen pantryDedicated laundry room
- 7 hours
- 108
- 5
Zillow last checked:
Listing updated:
Listed by:
Anna Merillat 989-205-1588,
Coldwell Banker Professionals 989-631-1234
Source: MiRealSource,MLS#: 50224773 Originating MLS: Saginaw Board of REALTORS
Originating MLS: Saginaw Board of REALTORSFacts & features
Interior
Bedrooms & bathrooms
- Bedrooms: 3
- Bathrooms: 2
- Full bathrooms: 2
- Main level bathrooms: 2
- Main level bedrooms: 3
Bedroom 1
- Features: Carpet
- Level: Main
- Area: 255
- Dimensions: 17 x 15
Bedroom 2
- Features: Carpet
- Level: Main
- Area: 143
- Dimensions: 11 x 13
Bedroom 3
- Features: Carpet
- Level: Main
- Area: 143
- Dimensions: 11 x 13
Bathroom 1
- Features: Ceramic
- Level: Main
- Area: 260
- Dimensions: 20 x 13
Bathroom 2
- Features: Luxury Vinyl
- Level: Main
- Area: 48
- Dimensions: 8 x 6
Dining room
- Level: Main
- Area: 120
- Dimensions: 10 x 12
Kitchen
- Level: Main
- Area: 156
- Dimensions: 13 x 12
Living room
- Features: Carpet
- Level: Main
- Area: 330
- Dimensions: 22 x 15
Heating
- Forced Air, Natural Gas
Cooling
- Ceiling Fan(s), Central Air
Appliances
- Included: Dishwasher, Microwave, Range/Oven, Refrigerator, Tankless Water Heater
- Laundry: Main Level
Features
- Flooring: Carpet, Ceramic Tile
- Basement: Concrete,Crawl Space
- Number of fireplaces: 1
- Fireplace features: Living Room
Interior area
- Total structure area: 1,902
- Total interior livable area: 1,902 sqft
- Finished area above ground: 1,902
- Finished area below ground: 0
Property
Parking
- Total spaces: 2
- Parking features: Garage, Attached
- Attached garage spaces: 2
Accessibility
- Accessibility features: Accessible Bedroom, Accessible Closets, Accessible Doors, Accessible Entrance, Accessible Full Bath, Accessible Hallway(s), Accessible Kitchen, Covered Entrance, Lever Door Handles, Low Threshold Shower, No-step Entrance, Main Floor Laundry
Features
- Levels: One
- Stories: 1
- Patio & porch: Patio
- Exterior features: Lawn Sprinkler
Lot
- Features: City Lot, Cul-De-Sac, Dead End, Subdivision
Details
- Parcel number: 113110136
- Zoning description: Residential
- Special conditions: Private
Construction
Type & style
- Home type: Condo
- Architectural style: Ranch
- Property subtype: Condominium
Materials
- Stone, Vinyl Siding
- Foundation: Concrete Perimeter
Condition
- New Construction
- New construction: Yes
- Year built: 2026
Utilities & green energy
- Sewer: Public Sanitary
- Water: Public
Community & HOA
Community
- Subdivision: Creekside Condos
HOA
- Has HOA: Yes
- Amenities included: Maintenance Grounds
- HOA fee: $290 monthly
Location
- Region: Midland
Financial & listing details
- Price per square foot: $199/sqft
- Annual tax amount: $27
- Date on market: 10/13/2026
- Listing agreement: Exclusive Right To Sell
- Listing terms: Cash,Conventional,FHA
- Road surface type: Paved
Estimated market value
Not available
Estimated sales range
Not available
Not available
Price history
| Date | Event | Price |
|---|---|---|
| 10/13/2026 | Listed for sale | $379,000$199/sqft |
Source:  MIDMLS #50224765 Report a problem MIDMLS #50224765 Report a problem | ||
Public tax history
Tax history is unavailable.
Monthly payment
Est. payment
Payment breakdown
Explore the cost of this home by adjusting the details. Changes won't be saved.Climate risks
Neighborhood: 48642
Nearby schools
Schools provided by the listing agent
- District: Midland Public Schools
Source: MiRealSource. This data may not be complete. We recommend contacting the local school district to confirm school assignments for this home.
Similar homes
- $375,0003 bd3 ba2.3k sqft3113 Camberley Ln, Midland, MI 48640For Sale

 MLS ID #50224613, Bridget Sonntag, Ayre Rhinehart Real Estate Partners. MIDMLS
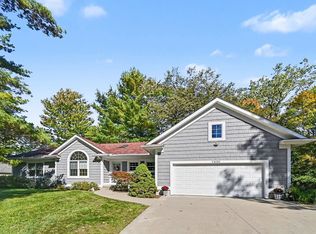
 - $398,0003 bd2 ba1.7k sqft7430 Rock Hollow Ln, Midland, MI 48642For Sale
 MLS ID #50223491, Ryan Nagel, Ayre/Rhinehart Bay REALTORS. MiRealSource
 - $347,5003 bd2 ba1.3k sqft3416 N Sturgeon Rd, Midland, MI 48642For Sale
 MLS ID #50224382, Michael Meehleder, Ayre/Rhinehart Bay REALTORS. MiRealSource
 - $389,0004 bd3 ba2.3k sqft7725 Mammoth Pines Dr, Midland, MI 48642For Sale
 MLS ID #50222422, Miaomiao (Ava) Dong, Century 21 Signature Realty Midland. MiRealSource
 - $389,9004 bd3 ba2.3k sqft2617 Hearthstone Cir, Midland, MI 48642For SaleMLS ID #50224800, Patricia Gonzales, Century 21 Signature Realty. MiRealSource
- $399,0003 bd3 ba2.6k sqft7615 Cole Ln, Midland, MI 48642For SaleMLS ID #50207459, Anna Merillat, Coldwell Banker Professionals. MiRealSource
- $415,0003 bd3 ba2.7k sqft7407 Rock Hollow Ln, Midland, MI 48642For SaleMLS ID #50220812, Doug Gowing, Century 21 Signature Realty Midland. MiRealSource
- $325,0003 bd3 ba1.9k sqft5800 Lamplighter Ln, Midland, MI 48642For SaleMLS ID #50224275, Christina Reimer, RE/MAX of Midland. MIDMLS
- $385,0003 bd4 ba2k sqft5605 Woodview Pass St, Midland, MI 48642For SaleMLS ID #50216946, Cindy Munro, Century 21 Signature Realty Midland. MIDMLS
- $495,0004 bd3 ba2.7k sqft2240 E El Rancho Dr, Midland, MI 48642For SaleMLS ID #50224374, Matthew Montbriand, RE/MAX of Midland. MIDMLS
- $520,0003 bd3 ba1.5k sqft7434 Rock Hollow Ln, Midland, MI 48642For SaleMLS ID #50223530, Jennifer Benner, Ayre Rhinehart Real Estate Partners. MIDMLS
- $325,0004 bd3 ba1.8k sqft5315 Swede Ave, Midland, MI 48642For SaleMLS ID #50224109, Carrie Postma, RE/MAX of Midland. MIDMLS
- $340,0003 bd2 ba2.7k sqft3952 E Kens Ln, Midland, MI 48642For SaleMLS ID #50219947, Christine Morley, Ayre/Rhinehart-Midland. MiRealSource
- $360,0004 bd3 ba1.8k sqft2206 N Five Mile Rd, Midland, MI 48642For SaleMLS ID #50207949, Scott Fader, Joseph Walter Realty LLC. MiRealSource
- $339,9003 bd3 ba2.1k sqft6212 Sturgeon Creek Pkwy, Midland, MI 48640For SaleMLS ID #50220794, Margaret Walther, Century 21 Signature Realty - Bay City. MiRealSource
- $419,0003 bd3 ba2.6k sqft2468 N Woodland Estates Dr, Midland, MI 48642For SaleMLS ID #50221753, Katrin Thorson, Ayre Rhinehart Real Estate Partners. MIDMLS
- $379,0004 bd3 ba2.3k sqft3004 Camberley Ln, Midland, MI 48640For SaleMLS ID #50222310, Miaomiao (Ava) Dong, Century 21 Signature Realty Midland. MIDMLS
