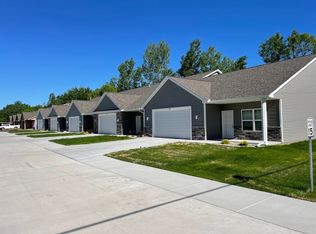
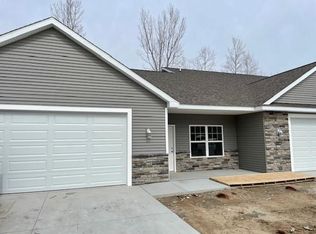
Enjoy Creekside living... Condo is completed on this trendy Luxury Twin Home in a well-established neighborhood located minutes from Eastman Ave! 3 bed, and 3 full baths and barrier free access. This condo has a partially finished basement which gives you the third bedroom and third bathroom. Neutral colors throughout. Open floor plan. Vaulted living room with a gas fireplace. Enter through the wide hallway to the kitchen with granite countertops and black stainless-steel appliances. Kitchen is open to the living room and dining area. Common wall is two separate walls and 2 5/8" fire drywall on both sides plus two layers of R13 and a 1" air gap, so nice and quiet. The rest of the condo is spray foamed for maximum energy efficiency. Main floor primary suite is tucked towards the back of the home. Lots of storage in the attached 2.5 car garage. Rosie Lane has been installed and brings you straight in off Sturgeon to the home on Cole Lane. Private cement patio and back yard.
For sale
Price cut: $6K (7/29)
$415,000
7615 Cole Ln, Midland, MI 48642
3beds
3,290sqft
Condominium
Built in 2025
-- sqft lot
$413,300 Zestimate®
$126/sqft
$290/mo HOA
What's special
Gas fireplacePartially finished basementOpen floor planWide hallwayKitchen with granite countertopsNeutral colors throughoutBarrier free access
- 128 days
- 257
- 14
Zillow last checked:
Listing updated:
Listed by:
Anna Merillat 989-205-1588,
Coldwell Banker Professionals 989-631-1234,
Vanda Yaroch 989-205-1544,
Coldwell Banker Professionals
Source: MiRealSource,MLS#: 50207459 Originating MLS: Saginaw Board of REALTORS
Originating MLS: Saginaw Board of REALTORSFacts & features
Interior
Bedrooms & bathrooms
- Bedrooms: 3
- Bathrooms: 3
- Full bathrooms: 3
- Main level bathrooms: 2
- Main level bedrooms: 2
Bedroom 1
- Features: Carpet
- Level: Main
- Area: 266
- Dimensions: 19 x 14
Bedroom 2
- Features: Carpet
- Level: Main
- Area: 132
- Dimensions: 12 x 11
Bedroom 3
- Features: Carpet
- Level: Lower
- Area: 224
- Dimensions: 16 x 14
Bathroom 1
- Features: Vinyl
- Level: Main
- Area: 55
- Dimensions: 5 x 11
Bathroom 2
- Features: Vinyl
- Level: Main
- Area: 88
- Dimensions: 8 x 11
Bathroom 3
- Features: Vinyl
- Level: Lower
- Area: 224
- Dimensions: 16 x 14
Dining room
- Features: Vinyl
- Level: Main
- Area: 77
- Dimensions: 11 x 7
Kitchen
- Features: Vinyl
- Level: Main
- Area: 198
- Dimensions: 18 x 11
Living room
- Features: Vinyl
- Level: Main
- Area: 323
- Dimensions: 17 x 19
Heating
- Forced Air, Natural Gas
Appliances
- Laundry: Main Level
Features
- Flooring: Carpet, Vinyl
- Has basement: Yes
- Number of fireplaces: 1
- Fireplace features: Gas, Living Room
Interior area
- Total structure area: 3,580
- Total interior livable area: 3,290 sqft
- Finished area above ground: 1,790
- Finished area below ground: 1,500
Property
Parking
- Total spaces: 2.5
- Parking features: Attached
- Attached garage spaces: 2.5
Features
- Levels: One
- Stories: 1
- Frontage type: Road
- Frontage length: 75
Lot
- Features: Cul-De-Sac, Dead End, Subdivision, City Lot
Details
- Parcel number: 113110140
Construction
Type & style
- Home type: Condo
- Architectural style: Ranch
- Property subtype: Condominium
Materials
- Brick, Vinyl Siding
- Foundation: Basement
Condition
- Year built: 2025
Utilities & green energy
- Sewer: Public Sanitary
- Water: Public
Community & HOA
Community
- Subdivision: Creekside
HOA
- Has HOA: Yes
- HOA fee: $290 monthly
Location
- Region: Midland
Financial & listing details
- Price per square foot: $126/sqft
- Date on market: 5/13/2026
- Cumulative days on market: 129 days
- Listing agreement: Exclusive Right To Sell
- Listing terms: Cash,Conventional,VA Loan,USDA Loan
- Ownership type: Partnership
- Road surface type: Paved
Estimated market value
$413,300
$393,000 - $434,000
$2,731/mo
Price history
| Date | Event | Price |
|---|---|---|
| 7/29/2026 | Price change | $415,000-1.4%$126/sqft |
Source:  MIDMLS #50191098 Report a problem MIDMLS #50191098 Report a problem | ||
| 1/31/2026 | Price change | $421,000+14.1%$128/sqft |
Source: MIDMLS #50191098 Report a problem | ||
| 10/10/2025 | Listed for sale | $369,000$112/sqft |
Source: MIDMLS #50191098 Report a problem | ||
Public tax history
Tax history is unavailable.
Monthly payment
Est. payment
Payment breakdown
Explore the cost of this home by adjusting the details. Changes won't be saved.Climate risks
Neighborhood: 48642
Nearby schools
Schools provided by the listing agent
- District: Midland Public Schools
Source: MiRealSource. This data may not be complete. We recommend contacting the local school district to confirm school assignments for this home.
Similar homes
- $394,9004 bd4 ba2.3k sqft7621 Winding Creek Ct, Midland, MI 48642For Sale

 MLS ID #50218429, Abby Enszer, Berkshire Hathaway HomeServices. MiRealSource
 - $409,0004 bd3 ba2.1k sqft7725 Mammoth Pines Dr, Midland, MI 48642For Sale

 MLS ID #50215892, Miaomiao (Ava) Dong, Century 21 Signature Realty Midland. MIDMLS
 - $397,5005 bd3 ba2.2k sqft3801 Bobcat Ct, Midland, MI 48642For Sale
 MLS ID #50213443, Tustyn Yarger, PEYTON PROPERTIES, LLC. MiRealSource
 - $374,9004 bd2 ba2k sqft5016 Airport Rd, Midland, MI 48642For Sale
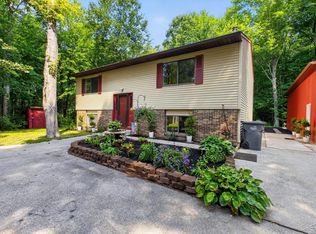 MLS ID #50218086, Nicole Freed, EXP Realty. MiRealSource
 - $385,0004 bd3 ba2.8k sqft301 Mayfield Ln, Midland, MI 48640For SaleMLS ID #50221888, Miaomiao (Ava) Dong, Century 21 Signature Realty Midland. MiRealSource
- $395,0004 bd4 ba2.2k sqft5403 Campau Dr, Midland, MI 48640For SaleMLS ID #50221585, Christina Reimer, RE/MAX of Midland. MiRealSource
- $395,0004 bd3 ba3.2k sqft4181 Karla Ct, Midland, MI 48642For SaleMLS ID #50220752, Charlene M Rupp, Bay Area Real Estate. MiRealSource
- $418,0004 bd3 ba2.1k sqft2396 N Spruce Ridge Dr, Midland, MI 48642For SaleMLS ID #50210101, Kelly Stinson, MID-LAND REALTORS. MIDMLS
- $399,0002 bd2 ba2.7k sqft5409 Greenridge Dr, Midland, MI 48640For SaleMLS ID #50211104, Robert Meehan, RE/MAX of Midland. MiRealSource
- $405,0004 bd3 ba2.8k sqft5909 Woodpark Dr, Midland, MI 48640For SaleMLS ID #50217885, Christian Cousar, Ayre/Rhinehart REALTORS. MiRealSource
- $345,0003 bd2 ba2.7k sqft3952 E Kens Ln, Midland, MI 48642For SaleMLS ID #50219947, Christine Morley, Ayre/Rhinehart-Midland. MiRealSource
- $459,9006 bd5 ba2.8k sqft5211 Stone Ridge Dr, Midland, MI 48640For SaleMLS ID #50221382, Christina Reimer, RE/MAX of Midland. MIDMLS
- $509,9003 bd3 ba1.8k sqft100 Broadhead Dr, Midland, MI 48642For SaleMLS ID #50219914, Peter Baiardi, Ayre Rhinehart Real Estate Partners. MIDMLS
- $575,0004 bd4 ba3.8k sqft2355 N Perrine Rd, Midland, MI 48642For SaleMLS ID #50220471, Katrin Thorson, Ayre Rhinehart Real Estate Partners. MIDMLS
- $415,0005 bd3 ba2.4k sqft5513 Siebert St, Midland, MI 48640For SaleMLS ID #50215422, Vicky Sowden, RE/MAX New Image Saginaw. MIDMLS
- $491,0002 bd3 ba1.6k sqft3121 Apple Ridge Ct, Midland, MI 48642New ConstructionMLS ID #50221227, Christina Reimer, RE/MAX of Midland. MIDMLS
- $349,9003 bd3 ba2.1k sqft6212 Sturgeon Creek Pkwy, Midland, MI 48640For SaleMLS ID #50220794, Margaret Walther, Century 21 Signature Realty - Bay City. MiRealSource
- $499,0004 bd4 ba2.6k sqft2482 N Trail Rd, Midland, MI 48642For SaleMLS ID #50213495, Michelle Hill, Ayre Rhinehart Real Estate Partners. MIDMLS
- $359,0004 bd4 ba1.8k sqft2340 N Woodland Estates Dr, Midland, MI 48642For SaleMLS ID #50219920, Christina Reimer, RE/MAX of Midland. MIDMLS
