Bank-owned, recently updated ranch home on corner lot! Main level features hardwood and LVP flooring throughout, an updated kitchen, updated full bathroom with dual vanity and shower/tub combo, great room, additional family room with fireplace, 3 bedrooms plus a powder room and coat closet. The partially finished basement is perfect for an additional living space or rec room plus features a non-conforming 4th bedroom. Home is located on a corner lot with fully fenced backyard with patio. As-Is purchase.
Pending
$247,500
744 30th St NE, Cedar Rapids, IA 52402
3beds
2,071sqft
Single Family Residence
Built in 1956
10,454 Square Feet Lot
$-- Zestimate®
$120/sqft
$-- HOA
What's special
Corner lotUpdated kitchenGreat room
- 31 days
- 996
- 80
Zillow last checked:
Listing updated:
Listed by:
Jamie Wiley 224-383-8365,
RUHL & RUHL REALTORS®
Source: CRAAR, CDRMLS,MLS#: 2606639 Originating MLS: Cedar Rapids Area Association Of Realtors
Facts & features
Interior
Bedrooms & bathrooms
- Bedrooms: 3
- Bathrooms: 2
- Full bathrooms: 1
- 1/2 bathrooms: 1
Rooms
- Room types: Family Room, Great Room, Recreation
Other
- Level: First
Heating
- Gas
Cooling
- Central Air
Appliances
- Included: Dishwasher, Gas Water Heater, Microwave, Range
Features
- Dining Area, Separate/Formal Dining Room, Main Level Primary
- Basement: Full
- Has fireplace: Yes
- Fireplace features: Family Room, Wood Burning
Interior area
- Total interior livable area: 2,071 sqft
- Finished area above ground: 1,644
- Finished area below ground: 427
Video & virtual tour
Property
Parking
- Total spaces: 2
- Parking features: Attached, Garage
- Attached garage spaces: 2
Features
- Stories: 1
- Patio & porch: Patio
- Exterior features: Fence
Lot
- Size: 10,454 Square Feet
- Dimensions: 10,554
Details
- Parcel number: 141045201100000
- Special conditions: See Remarks
Construction
Type & style
- Home type: SingleFamily
- Architectural style: Ranch
- Property subtype: Single Family Residence
Materials
- Frame, Wood Siding
Condition
- New construction: No
- Year built: 1956
Utilities & green energy
- Sewer: Public Sewer
- Water: Public
Green energy
- Energy efficient items: Solar Panel(s)
Community & HOA
Community
- Security: Security System
Location
- Region: Cedar Rapids
Financial & listing details
- Price per square foot: $120/sqft
- Tax assessed value: $276,000
- Annual tax amount: $4,774
- Date on market: 9/19/2026
Estimated market value
Not available
Estimated sales range
Not available
$2,685/mo
Price history
| Date | Event | Price |
|---|---|---|
| 10/3/2026 | Pending sale | $247,500$120/sqft |
Source:  CRAAR, CDRMLS #2606639 Report a problem | ||
| 9/21/2026 | Listed for sale | $247,500+3.3%$120/sqft |
Source: CRAAR, CDRMLS #2606639 Report a problem | ||
| 12/26/2025 | Sold | $239,543-14.4%$116/sqft |
Source: Public Record Report a problem | ||
| 11/20/2025 | Listed for sale | $280,000-1.8%$135/sqft |
Source: CRAAR, CDRMLS #2509302 Report a problem | ||
| 10/13/2025 | Listing removed | $285,000$138/sqft |
Source: CRAAR, CDRMLS #2508148 Report a problem | ||
| 9/25/2025 | Listed for sale | $285,000-3.4%$138/sqft |
Source: CRAAR, CDRMLS #2508148 Report a problem | ||
| 9/25/2025 | Listing removed | $295,000$142/sqft |
Source: CRAAR, CDRMLS #2507488 Report a problem | ||
| 9/4/2025 | Price change | $295,000-1.3%$142/sqft |
Source: CRAAR, CDRMLS #2507488 Report a problem | ||
| 9/2/2025 | Listed for sale | $299,000+6.8%$144/sqft |
Source: CRAAR, CDRMLS #2507488 Report a problem | ||
| 9/2/2025 | Listing removed | $279,900$135/sqft |
Source: CRAAR, CDRMLS #2501072 Report a problem | ||
| 3/4/2025 | Pending sale | $279,900$135/sqft |
Source: CRAAR, CDRMLS #2501072 Report a problem | ||
| 2/18/2025 | Listed for sale | $279,900+26.1%$135/sqft |
Source: CRAAR, CDRMLS #2501072 Report a problem | ||
| 6/30/2021 | Sold | $222,000+0.9%$107/sqft |
Source: Public Record Report a problem | ||
| 5/20/2021 | Pending sale | $220,000$106/sqft |
Source: Owner Report a problem | ||
| 5/20/2021 | Price change | $220,000+2.3%$106/sqft |
Source: Owner Report a problem | ||
| 5/19/2021 | Price change | $215,000-4.4%$104/sqft |
Source: Owner Report a problem | ||
| 4/22/2021 | Listed for sale | $225,000$109/sqft |
Source: Owner Report a problem | ||
Public tax history
| Year | Property taxes | Tax assessment |
|---|---|---|
| 2025 | $4,774 +6.4% | $276,000 +0.8% |
| 2024 | $4,486 -6.7% | $273,800 +3.7% |
| 2023 | $4,806 +59.6% | $264,000 +15.8% |
| 2022 | $3,012 -23.6% | $227,900 +56.7% |
| 2021 | $3,942 +2.8% | $145,400 -22.4% |
| 2020 | $3,834 -0.7% | $187,300 |
| 2019 | $3,862 +5% | $187,300 +4.5% |
| 2018 | $3,678 +2.9% | $179,200 +0.3% |
| 2017 | $3,574 -3.6% | $178,700 +0.9% |
| 2016 | $3,706 +3.5% | $177,100 +0.1% |
| 2015 | $3,580 | $176,959 |
| 2014 | $3,580 +2.3% | $176,959 |
| 2013 | $3,500 +10.4% | $176,959 -2.4% |
| 2012 | $3,170 | $181,354 +5.1% |
| 2011 | -- | $172,565 |
| 2010 | $2,806 | $172,565 +4.5% |
| 2008 | -- | $165,181 0% |
| 2007 | -- | $165,182 +4.7% |
| 2005 | -- | $157,723 +13.4% |
| 2004 | -- | $139,072 |
| 2003 | -- | $139,072 +2.2% |
| 2002 | -- | $136,104 +14% |
| 2001 | -- | $119,390 |
| 2000 | -- | $119,390 |
Find assessor info on the county website
Monthly payment
Est. payment
Payment breakdown
Explore the cost of this home by adjusting the details. Changes won't be saved.Climate risks
Neighborhood: 52402
Nearby schools
Schools provided by the listing agent
- Elementary: Trailside
- Middle: Franklin
- High: Washington
Source: CRAAR, CDRMLS. This data may not be complete. We recommend contacting the local school district to confirm school assignments for this home.
- $250,6003 bd3 ba1.5k sqft736 30th St NE, Cedar Rapids, IA 52402Off Market
- $177,8003 bd1 ba2.2k sqft3012 Kenridge Ter NE, Cedar Rapids, IA 52402Off Market
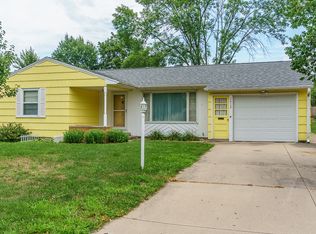
- $184,6002 bd2 ba1.7k sqft800 30th St NE, Cedar Rapids, IA 52402Off Market
- $193,7002 bd2 ba1.1k sqft3016 Kenridge Ter NE, Cedar Rapids, IA 52402Off Market

Similar homes
- $216,0003 bd3 ba1.6k sqft1020 25th St NE, Cedar Rapids, IA 52402For Sale
 MLS ID #2606210, Sharon Clore, IOWA REALTY. CRAAR, CDRMLS
- $243,9004 bd2 ba1.9k sqft4520 Navajo Dr NE, Cedar Rapids, IA 52402For Sale
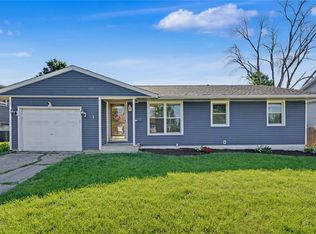 MLS ID #2604829, Nick Polum, Century 21 Signature Real Estate. CRAAR, CDRMLS
- $--4 bd2 ba1.8k sqft1326 5th St NW, Cedar Rapids, IA 52405Auction
 Auction.com 2
- $245,0003 bd2 ba1.4k sqft2520 Falbrook Dr NE, Cedar Rapids, IA 52402For Sale
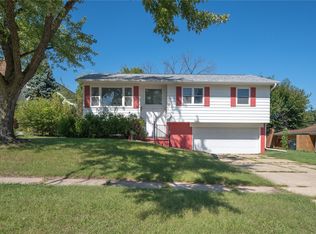 MLS ID #2606441, Paul Canas, Pinnacle Realty LLC. CRAAR, CDRMLS
