This cozy charmer has been fully renovated and is ready for it’s new family! It offers 3 bedrooms, 2 bathrooms, and 2 living areas. It boasts plenty of curb appeal with established flower beds and a covered front porch. Updates include brand new roof, windows, interior and exterior paint, doors, light fixtures, and totally redesigned kitchen and bathrooms. Those who like to cook and entertain will fall in love with the abundance of storage and quartz counter tops as well as the stainless steel appliances including gas range in the kitchen. Living area 2 sides to two large windows overlooking the back yard and bringing in plenty of natural light. The primary bedroom offers a walk in closet and en-suite bathroom with double modern vanity and a large walk in shower. The spacious back yard is fenced and offers plenty of room for kids and pets to play and a storage shed is perfect for all your yard essentials. Ideally located in Fort Worth’s desirable Ridglea West area, this home offers convenient access to some of the city’s most popular shopping, dining, and entertainment destinations, including The Shops at Clearfork, Waterside, and Hulen Mall.
Under contract
$239,900
7444 Willis Ave, Fort Worth, TX 76116
3beds
1,385sqft
Single Family Residence
Built in 1949
8,145 Square Feet Lot
$238,700 Zestimate®
$173/sqft
$-- HOA
What's special
Brand new roofInterior and exterior paintStorage shedStainless steel appliancesAbundance of storageQuartz counter topsPlenty of natural light
- 8 days
- 540
- 91
Likely to sell faster than
Zillow last checked:
Listing updated:
Listed by:
Shaley Blanks 0711145,
Blanks Realty 817-219-7437
Source: NTREIS,MLS#: 21409600
Facts & features
Interior
Bedrooms & bathrooms
- Bedrooms: 3
- Bathrooms: 2
- Full bathrooms: 2
Primary bedroom
- Features: Ceiling Fan(s), Dual Sinks, En Suite Bathroom, Walk-In Closet(s)
- Level: First
- Dimensions: 0 x 0
Bedroom
- Features: Ceiling Fan(s)
- Level: First
- Dimensions: 0 x 0
Bedroom
- Features: Ceiling Fan(s)
- Level: First
- Dimensions: 0 x 0
Primary bathroom
- Features: Built-in Features, Dual Sinks, En Suite Bathroom, Granite Counters
- Level: First
- Dimensions: 0 x 0
Dining room
- Level: First
- Dimensions: 0 x 0
Family room
- Level: First
- Dimensions: 0 x 0
Other
- Features: Built-in Features, Granite Counters
- Level: First
- Dimensions: 0 x 0
Kitchen
- Features: Built-in Features, Eat-in Kitchen, Granite Counters
- Level: First
- Dimensions: 0 x 0
Living room
- Features: Ceiling Fan(s)
- Level: First
- Dimensions: 0 x 0
Utility room
- Level: First
- Dimensions: 0 x 0
Heating
- Central
Cooling
- Central Air
Appliances
- Included: Dishwasher, Gas Range, Microwave
- Laundry: Dryer Hookup, Laundry in Utility Room
Features
- Chandelier, Decorative/Designer Lighting Fixtures, Double Vanity, Granite Counters, Walk-In Closet(s)
- Flooring: Ceramic Tile, Laminate
- Windows: Window Coverings
- Has basement: No
- Has fireplace: No
Interior area
- Total interior livable area: 1,385 sqft
Video & virtual tour
Property
Parking
- Parking features: Driveway, On Street
Features
- Levels: One
- Stories: 1
- Patio & porch: Covered, Front Porch
- Exterior features: Rain Gutters
- Pool features: None
- Fencing: Chain Link,Privacy
Lot
- Size: 8,145 Square Feet
- Dimensions: 132 x 72
- Features: Back Yard, Lawn, Landscaped
Details
- Parcel number: 02432099
Construction
Type & style
- Home type: SingleFamily
- Architectural style: Traditional,Detached
- Property subtype: Single Family Residence
Materials
- Roof: Composition
Condition
- Resale
- Year built: 1949
Utilities & green energy
- Sewer: Public Sewer
- Water: Public
- Utilities for property: Sewer Available, Water Available
Community & HOA
Community
- Security: Carbon Monoxide Detector(s), Fire Alarm
- Subdivision: Ridglea West Add
HOA
- Has HOA: No
Location
- Region: Fort Worth
Financial & listing details
- Price per square foot: $173/sqft
- Tax assessed value: $110,205
- Annual tax amount: $2,412
- Date on market: 10/12/2026
- Cumulative days on market: 9 days
- Listing terms: Cash,Conventional,FHA,VA Loan
- Exclusions: Staging materials.
Estimated market value
$238,700
$227,000 - $251,000
$1,527/mo
Price history
| Date | Event | Price |
|---|---|---|
| 10/17/2026 | Contingent | $239,900$173/sqft |
Source: NTREIS #21409600 Report a problem | ||
| 10/12/2026 | Listed for sale | $239,900$173/sqft |
Source: NTREIS #21409600 Report a problem | ||
Public tax history
| Year | Property taxes | Tax assessment |
|---|---|---|
| 2025 | $253 -2.9% | $110,205 |
| 2024 | $261 -26.4% | $110,205 +1.5% |
| 2023 | $354 -79.5% | $108,574 +19.1% |
| 2022 | $1,727 -8.3% | $91,150 +4.4% |
| 2021 | $1,884 +0.3% | $87,327 -11.1% |
| 2020 | $1,879 +15.6% | $98,233 +8.5% |
| 2019 | $1,626 +8.4% | $90,508 +27.8% |
| 2018 | $1,500 +10.9% | $70,843 +8.7% |
| 2017 | $1,352 +10.5% | $65,181 +11.3% |
| 2016 | $1,223 -2% | $58,548 +8% |
| 2015 | $1,247 | $54,200 |
| 2014 | $1,247 | $54,200 |
| 2013 | -- | $54,200 -0.9% |
| 2012 | -- | $54,700 +9.6% |
| 2011 | -- | $49,900 +3.1% |
| 2010 | -- | $48,400 -21.6% |
| 2009 | -- | $61,700 |
| 2008 | -- | $61,700 +1.1% |
| 2007 | -- | $61,000 |
| 2006 | -- | $61,000 |
| 2005 | -- | $61,000 |
| 2004 | -- | $61,000 +12.8% |
| 2003 | -- | $54,100 +10% |
| 2002 | -- | $49,200 +11.3% |
| 2001 | -- | $44,200 +5% |
| 2000 | -- | $42,100 |
Find assessor info on the county website
Monthly payment
Est. payment
Payment breakdown
Explore the cost of this home by adjusting the details. Changes won't be saved.Climate risks
Neighborhood: Bomber Heights
Nearby schools
Schools provided by the listing agent
- Elementary: Luellamerr
- Middle: Leonard
- High: Westn Hill
- District: Fort Worth ISD
Source: NTREIS. This data may not be complete. We recommend contacting the local school district to confirm school assignments for this home.
Similar homes
- $220,0003 bd2 ba1.1k sqft7812 Ewing Ave, Fort Worth, TX 76116For Sale
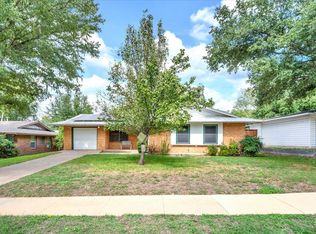 MLS ID #21413222, Sarah Lyons. NTREIS
- $249,9003 bd2 ba1.3k sqft7420 Arlie Ave, Fort Worth, TX 76116For Sale
 MLS ID #21383208, Liza Aguirre. NTREIS
- $215,0003 bd1 ba1.4k sqft7405 Ewing Ave, Fort Worth, TX 76116For Sale
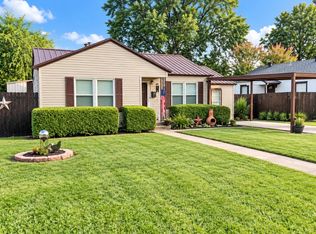 MLS ID #21404479, Stacie Noble. NTREIS
- $248,0003 bd2 ba1k sqft7428 Llano Ave, Fort Worth, TX 76116For Sale
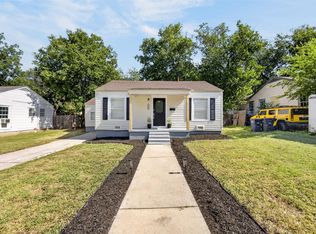 MLS ID #21350058, Erica Tito. NTREIS
