Perfect sunroom retreat in this beautifully well-maintained raised ranch home! The main level features a spacious kitchen, dining room, and living room, along with three comfortable bedrooms and one full bath. Step into the stunning sunroom-ideal for year-round enjoyment, whether you're hosting gatherings or relaxing with family. The home also offers a large backyard with a gorgeous brick patio, perfect for outdoor entertaining. An attached two-car garage provides added convenience. Schedule your showing today!
Contingent
Price cut: $10.9K (6/9)
$359,000
7447 160th Pl, Tinley Park, IL 60477
3beds
1,218sqft
:
Get pre-qualified$2,704/mo
Single Family Residence
Built in 1969
7,500 Square Feet Lot
$355,900 Zestimate®
$295/sqft
$-- HOA
What's special
- 45 days |
- 183 |
- 2 |
Likely to sell faster than
Zillow last checked:
Listing updated:
Listed by:
Janet Vilchez janetsellschicago7@gmail.com,
EXIT Strategy Realty
Source: MRED as distributed by MLS GRID,MLS#: 12672363
Facts & features
Interior
Bedrooms & bathrooms
- Bedrooms: 3
- Bathrooms: 2
- Full bathrooms: 2
Rooms
- Room types: Sun Room
Primary bedroom
- Features: Flooring (Hardwood), Window Treatments (Display Window(s)), Bathroom (Full)
- Level: Main
- Area: 132 Square Feet
- Dimensions: 12X11
Bedroom 2
- Features: Flooring (Hardwood), Window Treatments (Display Window(s))
- Level: Main
- Area: 126 Square Feet
- Dimensions: 14X9
Bedroom 3
- Features: Flooring (Hardwood), Window Treatments (Display Window(s))
- Level: Main
- Area: 121 Square Feet
- Dimensions: 11X11
Dining room
- Features: Flooring (Hardwood), Window Treatments (Display Window(s))
- Level: Main
- Area: 120 Square Feet
- Dimensions: 12X10
Family room
- Features: Flooring (Vinyl), Window Treatments (Display Window(s))
- Level: Lower
- Area: 299 Square Feet
- Dimensions: 23X13
Kitchen
- Features: Flooring (Hardwood), Window Treatments (Display Window(s))
- Level: Main
- Area: 121 Square Feet
- Dimensions: 11X11
Laundry
- Features: Flooring (Vinyl)
- Level: Lower
- Area: 25 Square Feet
- Dimensions: 5X5
Living room
- Features: Flooring (Hardwood), Window Treatments (Display Window(s))
- Level: Main
- Area: 160 Square Feet
- Dimensions: 16X10
Sun room
- Features: Flooring (Hardwood), Window Treatments (Display Window(s))
- Level: Main
- Area: 120 Square Feet
- Dimensions: 12X10
Heating
- Natural Gas
Cooling
- Central Air
Features
- Basement: None
Interior area
- Total structure area: 0
- Total interior livable area: 1,218 sqft
Property
Parking
- Total spaces: 2
- Parking features: Yes, Garage Owned, Attached, Garage
- Attached garage spaces: 2
Accessibility
- Accessibility features: No Disability Access
Features
- Stories: 2
Lot
- Size: 7,500 Square Feet
- Dimensions: 60x125
Details
- Parcel number: 27242050110000
- Special conditions: None
Construction
Type & style
- Home type: SingleFamily
- Property subtype: Single Family Residence
Materials
- Vinyl Siding, Brick, Cedar
Condition
- New construction: No
- Year built: 1969
Utilities & green energy
- Sewer: Public Sewer
- Water: Lake Michigan, Public
Community & HOA
HOA
- Services included: None
Location
- Region: Tinley Park
Financial & listing details
- Price per square foot: $295/sqft
- Tax assessed value: $270,000
- Annual tax amount: $7,196
- Date on market: 6/9/2026
- Ownership: Fee Simple
Estimated market value
$355,900
$338,000 - $374,000
$2,920/mo
Price history
| Date | Event | Price |
|---|---|---|
| 6/25/2026 | Contingent | $359,000$295/sqft |
Source:  MRED as distributed by MLS GRID #12672363 Report a problem MRED as distributed by MLS GRID #12672363 Report a problem | ||
| 6/9/2026 | Price change | $359,000-2.9%$295/sqft |
Source: MRED as distributed by MLS GRID #12672363 Report a problem | ||
| 5/26/2026 | Price change | $369,900-2.7%$304/sqft |
Source: MRED as distributed by MLS GRID #12657600 Report a problem | ||
| 5/5/2026 | Listed for sale | $380,000+34.8%$312/sqft |
Source: MRED as distributed by MLS GRID #12639205 Report a problem | ||
| 8/13/2021 | Sold | $282,000+48.4%$232/sqft |
Source: MRED as distributed by MLS GRID #11150428 Report a problem | ||
| 9/3/2013 | Sold | $190,000-4.5%$156/sqft |
Source: Public Record Report a problem | ||
| 7/16/2013 | Pending sale | $199,000$163/sqft |
Source: Keller Williams Preferred Realty #08382639 Report a problem | ||
| 7/1/2013 | Listed for sale | $199,000+12.1%$163/sqft |
Source: Keller Williams Preferred Realty #08382639 Report a problem | ||
| 5/2/2008 | Sold | $177,500$146/sqft |
Source: MRED as distributed by MLS GRID #06832855 Report a problem | ||
Public tax history
| Year | Property taxes | Tax assessment |
|---|---|---|
| 2024 | -- | $27,000 +0% |
| 2023 | $6,998 +0.4% | $26,999 +40.3% |
| 2022 | $6,968 +23.6% | $19,246 |
| 2021 | $5,640 -1.6% | $19,246 |
| 2020 | $5,729 -9.5% | $19,246 -9.7% |
| 2019 | $6,334 +2.1% | $21,324 |
| 2018 | $6,205 +2.2% | $21,324 |
| 2017 | $6,069 +9.3% | $21,324 +17.6% |
| 2016 | $5,552 +2.2% | $18,126 |
| 2015 | $5,433 -13.6% | $18,126 |
| 2014 | $6,286 +18.7% | $18,126 -5.5% |
| 2013 | $5,295 +2% | $19,174 |
| 2012 | $5,191 +1.8% | $19,174 |
| 2011 | $5,097 -18.2% | $19,174 -22.5% |
| 2010 | $6,235 +10.3% | $24,733 |
| 2009 | $5,652 +55.7% | $24,733 -5% |
| 2008 | $3,630 -6% | $26,035 +12.3% |
| 2007 | $3,864 +5.1% | $23,177 |
| 2006 | $3,675 +0% | $23,177 |
| 2005 | $3,674 +21.9% | $23,177 +55.2% |
| 2004 | $3,015 +4.3% | $14,936 |
| 2003 | $2,891 +4.3% | $14,936 |
| 2002 | $2,772 -2.4% | $14,936 -1.4% |
| 2001 | $2,841 +1.7% | $15,146 |
| 2000 | $2,794 +6.7% | $15,146 |
| 1999 | $2,619 | $15,146 |
Find assessor info on the county website
Monthly payment
Est. payment
Payment breakdown
Explore the cost of this home by adjusting the details. Changes won't be saved.Climate risks
Neighborhood: Brementowne Estates
Nearby schools
GreatSchools rating
- 7/10Arnold W Kruse Ed CenterGrades: PK-5Distance: 0.8 mi
- 8/10Central Middle SchoolGrades: 6-8Distance: 2.7 mi
- 10/10Victor J Andrew High SchoolGrades: 9-12Distance: 2.4 mi
Schools provided by the listing agent
- District: 140
Source: MRED as distributed by MLS GRID. This data may not be complete. We recommend contacting the local school district to confirm school assignments for this home.
- $335,9003 bd2 ba-- sqft7447 W 160th, Tinley Park, IL 60477Off Market
- $344,7003 bd1 ba1.6k sqft7453 160th Pl, Tinley Park, IL 60477Off Market
- $365,0004 bd2 ba1.4k sqft7441 160th Pl, Tinley Park, IL 60477Off Market
- $344,5003 bd2 ba1.1k sqft7435 160th Pl, Tinley Park, IL 60477Off Market
- $366,3004 bd2 ba2k sqft7501 160th Pl, Tinley Park, IL 60477Off Market
- $331,3003 bd2 ba1.1k sqft7444 161st St, Tinley Park, IL 60477Off Market
- $397,8003 bd2 ba2.2k sqft7450 161st St, Tinley Park, IL 60477Off Market
- $331,3003 bd1 ba1.7k sqft7438 161st St, Tinley Park, IL 60477Off Market
A local agent can set up tours, give advice and negotiate with sellers.
Similar homes
- $390,5003 bd2 ba1.6k sqft16230 76th Ave, Tinley Park, IL 60477Price Change
 MLS ID #12675166, Kimberly L McClinton, Keyed Realty Collective LLC. MRED as distributed by MLS GRID
 - $359,9003 bd2 ba1.2k sqft15606 Vista Dr, Oak Forest, IL 60452Active
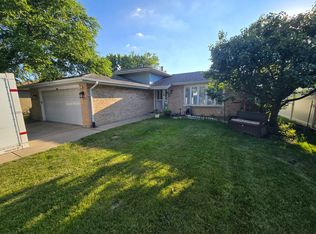 MLS ID #12683728, Mounir Alliti, United Realty Partners LTD. MRED as distributed by MLS GRID
 - $325,0003 bd1 ba1.3k sqft14435 Irving Ave, Orland Park, IL 60462Active
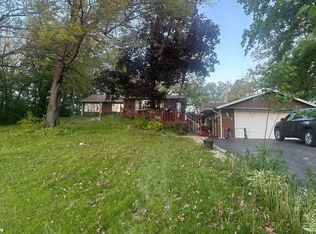 MLS ID #12651921, Jenny Caviedes, RE/MAX Mi Casa. MRED as distributed by MLS GRID
 - $--3 bd1 ba1.1k sqft10720 S Lavergne Ave, Oak Lawn, IL 60453Auction
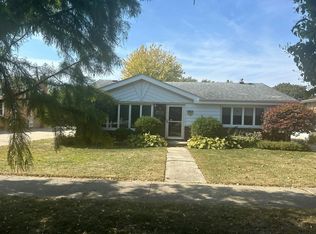 Auction.com 2
 - $339,0003 bd2 ba1k sqft12842 Orchard Ln, Alsip, IL 60803ActiveMLS ID #12663093, Rosalinda Sandoval, Turn Key Realty Solutions. MRED as distributed by MLS GRID
- $250,0003 bd1 ba1.1k sqft14325 Kedvale Ave, Midlothian, IL 60445NewMLS ID #12715005, Carol Otto, Realty Executives Ambassador. MRED as distributed by MLS GRID
- $350,0003 bd2 ba1k sqft5959 S Rutherford Ave, Chicago, IL 60638ActiveMLS ID #12663534, Judith Kijewski, HomeSmart Realty Group. MRED as distributed by MLS GRID
- $305,0002 bd2 ba1.6k sqft53 Odyssey Dr, Tinley Park, IL 60477ActiveMLS ID #12682736, Warren Davis, eXp Realty. MRED as distributed by MLS GRID
- $370,0004 bd2 ba1.7k sqft11555 S Sacramento Dr, Merrionette Park, IL 60803ActiveMLS ID #12683928, Douglas Mallon, Realty of America, LLC. MRED as distributed by MLS GRID
- $394,0004 bd2 ba1.5k sqft2412 Durness Ct, Crest Hill, IL 60403ActiveMLS ID #12709121, Suzanne Dziedzic, Realty Executives Midwest. MRED as distributed by MLS GRID
- $349,5005 bd2 ba1k sqft8037 Natchez Ave, Burbank, IL 60459ActiveMLS ID #12653356, Gloria Ulloa, RE/MAX 1st Service. MRED as distributed by MLS GRID
- $354,0003 bd3 ba1.6k sqft378 Oakwood Dr, Crete, IL 60417ActiveMLS ID #12652063, Jeffrey Sklar, Beycome Brokerage Realty LLC. MRED as distributed by MLS GRID
- $265,0003 bd2 ba1.4k sqft2205 Downey Rd, Homewood, IL 60430NewMLS ID #12711191, Donald Holland, Chicagoland Brokers, Inc. MRED as distributed by MLS GRID
- $267,9004 bd2 ba1.3k sqft4338 148th St, Midlothian, IL 60445ActiveMLS ID #12683463, Lenny Feil, Century 21 Harthside Realtors. MRED as distributed by MLS GRID
- $329,9993 bd2 ba1.2k sqft9439 S Saint Louis Ave, Evergreen Park, IL 60805Re-activatedMLS ID #12698522, Mychal J Toscas, Century 21 Circle. MRED as distributed by MLS GRID
- $329,9003 bd2 ba1.4k sqft246 S Ingleside Ave, Glenwood, IL 60425ActiveMLS ID #12683491, Wesley Thompson, Elite Realty Services INC. MRED as distributed by MLS GRID
- $372,5004 bd2 ba1.5k sqft7751 Massasoit Ave, Burbank, IL 60459ActiveMLS ID #12643838, Maria Filipovich, Bensenville Realty Group, LLC. MRED as distributed by MLS GRID
- $329,9002 bd2 ba1.6k sqft13149 Forest Ridge Dr APT 3C, Palos Heights, IL 60463ActiveMLS ID #12687650, Kathleen Calandriello, K C Homes Realty. MRED as distributed by MLS GRID
- $294,0003 bd2 ba1.3k sqft3627 W 121st Pl, Alsip, IL 60803ActiveMLS ID #12608054, Abeer Abid, Green Homes Realty. MRED as distributed by MLS GRID
- $245,0002 bd2 ba1.6k sqft6624 Martin France Cir APT 3B, Tinley Park, IL 60477ActiveMLS ID #12639880, Donna Albert, EXIT Strategy Realty. MRED as distributed by MLS GRID
