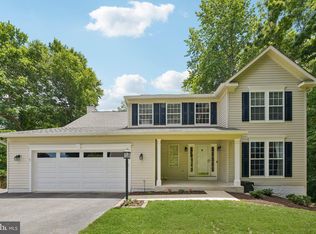
Welcome to 745 Bella Vista Drive, where timeless charm, thoughtful updates, and peaceful surroundings come together in one of Northern Calvert's most sought-after communities. Perfectly situated on a picturesque one-acre lot in Owings, this beautifully maintained home offers over 3,200 square feet designed for comfortable everyday living and effortless entertaining. From the moment you arrive, you'll appreciate the inviting curb appeal and mature landscaping that create a warm sense of home. Inside, spacious living areas are filled with natural light and connected by a floor plan that offers the perfect balance of gathering spaces and private retreats. Whether hosting holidays, enjoying quiet evenings by the fireplace, or simply spending time with family, every room has been designed with comfort in mind. The bright kitchen serves as the heart of the home, featuring abundant cabinetry, generous counter space, and a layout that flows seamlessly into the adjoining living and dining spaces. Just beyond, outdoor living areas provide the perfect setting for morning coffee, summer cookouts, or relaxing evenings overlooking the peaceful backyard. Upstairs, the spacious primary suite offers a welcome retreat with a private bath and generous closet space. Three additional bedrooms provide plenty of room for family, guests, or a dedicated home office. The finished lower level expands your living space even further, creating endless possibilities for a recreation room, media space, fitness area, or guest accommodations. Set in a desirable Owings location, you'll enjoy easy access to award-winning schools, parks, beaches, marinas, shopping, and dining, while remaining convenient to Annapolis, Joint Base Andrews, Washington D.C., and Northern Virginia.
Under contract
$715,000
745 Bella Vista Dr, Owings, MD 20736
4beds
3,208sqft
:
Get pre-qualified$4,739/mo
Single Family Residence
Built in 1997
1 Acres Lot
$715,200 Zestimate®
$223/sqft
$-- HOA
What's special
Peaceful backyardMature landscapingInviting curb appealAbundant cabinetryGenerous counter spaceThree additional bedroomsPicturesque one-acre lot
- 49 days |
- 148 |
- 3 |
Likely to sell faster than
Zillow last checked:
Listing updated:
Listed by:
Scott McInerney 443-370-7184,
RE/MAX One 4105356291,
Co-Listing Agent: Scott P Mcinerney 443-370-7184,
RE/MAX One
Source: Bright MLS,MLS#: MDCA2027826
Facts & features
Interior
Bedrooms & bathrooms
- Bedrooms: 4
- Bathrooms: 4
- Full bathrooms: 3
- 1/2 bathrooms: 1
- Main level bathrooms: 2
- Main level bedrooms: 1
Basement
- Area: 1606
Heating
- Heat Pump, Electric, Propane
Cooling
- Ceiling Fan(s), Heat Pump, Electric
Appliances
- Included: Dishwasher, Dryer, Disposal, Exhaust Fan, Extra Refrigerator/Freezer, Ice Maker, Microwave, Refrigerator, Cooktop, Washer, Water Conditioner - Owned, Water Heater
Features
- Doors: Storm Door(s)
- Basement: Connecting Stairway,Full,Finished,Heated,Improved,Interior Entry,Exterior Entry,Rear Entrance,Walk-Out Access,Windows
- Number of fireplaces: 1
- Fireplace features: Gas/Propane
Interior area
- Total structure area: 3,814
- Total interior livable area: 3,208 sqft
- Finished area above ground: 2,208
- Finished area below ground: 1,000
Video & virtual tour
Property
Parking
- Total spaces: 2
- Parking features: Garage Door Opener, Inside Entrance, Attached
- Attached garage spaces: 2
Accessibility
- Accessibility features: 2+ Access Exits
Features
- Levels: Three
- Stories: 3
- Patio & porch: Porch
- Has private pool: Yes
- Pool features: Above Ground, Private
Lot
- Size: 1 Acres
Details
- Additional structures: Above Grade, Below Grade
- Parcel number: 0503138437
- Zoning: R
- Special conditions: Standard
Construction
Type & style
- Home type: SingleFamily
- Architectural style: Colonial
- Property subtype: Single Family Residence
Materials
- Brick Front, Vinyl Siding
- Foundation: Permanent
Condition
- New construction: No
- Year built: 1997
Utilities & green energy
- Sewer: On Site Septic
- Water: Well
Community & HOA
Community
- Subdivision: Bella Vista
HOA
- Has HOA: No
Location
- Region: Owings
Financial & listing details
- Price per square foot: $223/sqft
- Tax assessed value: $612,467
- Annual tax amount: $6,878
- Date on market: 6/23/2026
- Listing agreement: Exclusive Right To Sell
- Inclusions: Ring Door Bell - Currently Deactivated. Mini Refrigerator Behind Wet Bar And Microwave Downstairs.
- Exclusions: Play Ground Equipment, Trampoline
- Ownership: Fee Simple
Estimated market value
$715,200
$679,000 - $751,000
$3,829/mo
Price history
| Date | Event | Price |
|---|---|---|
| 7/6/2026 | Contingent | $715,000$223/sqft |
Source:  Bright MLS #MDCA2027826 Report a problem Bright MLS #MDCA2027826 Report a problem | ||
| 6/23/2026 | Listed for sale | $715,000+52.2%$223/sqft |
Source: Bright MLS #MDCA2027826 Report a problem | ||
| 10/2/2019 | Listing removed | $469,900$146/sqft |
Source: RE/MAX 100 #MDCA171606 Report a problem | ||
| 10/1/2019 | Listed for sale | $469,900-4.1%$146/sqft |
Source: RE/MAX 100 #MDCA171606 Report a problem | ||
| 9/30/2019 | Sold | $489,900+4.3%$153/sqft |
Source: Public Record Report a problem | ||
| 8/16/2019 | Pending sale | $469,900$146/sqft |
Source: RE/MAX 100 #MDCA171606 Report a problem | ||
| 8/13/2019 | Listed for sale | $469,900+114.6%$146/sqft |
Source: RE/MAX 100 #MDCA171606 Report a problem | ||
| 12/18/1997 | Sold | $219,000+287.6%$68/sqft |
Source: Public Record Report a problem | ||
| 11/4/1996 | Sold | $56,500$18/sqft |
Source: Public Record Report a problem | ||
Public tax history
| Year | Property taxes | Tax assessment |
|---|---|---|
| 2025 | $6,468 +6.6% | $599,400 +6.6% |
| 2024 | $6,069 +11.1% | $562,467 +7% |
| 2023 | $5,460 +7.6% | $525,533 +7.6% |
| 2022 | $5,077 +6.7% | $488,600 +6.7% |
| 2021 | $4,758 +6.7% | $457,933 +7.2% |
| 2020 | $4,461 +7.2% | $427,267 +7.7% |
| 2019 | $4,160 | $396,600 |
| 2018 | $4,160 -1.4% | $396,600 |
| 2017 | $4,220 -4.1% | $396,600 -0.9% |
| 2016 | $4,400 | $400,100 |
| 2015 | $4,400 | $400,100 |
| 2014 | $4,400 | $400,100 -5.6% |
| 2013 | -- | $424,000 |
| 2012 | -- | $424,000 |
| 2011 | -- | $424,000 -16.4% |
| 2010 | -- | $507,080 +5.1% |
| 2009 | -- | $482,516 +5.4% |
| 2008 | -- | $457,953 +5.7% |
| 2007 | -- | $433,390 +15.6% |
| 2006 | -- | $374,912 +18.5% |
| 2005 | -- | $316,436 +22.7% |
| 2004 | -- | $257,960 +3.9% |
| 2003 | -- | $248,172 +4.1% |
| 2002 | -- | $238,386 +4.3% |
| 2001 | -- | $228,600 |
Find assessor info on the county website
Monthly payment
Est. payment
Payment breakdown
Explore the cost of this home by adjusting the details. Changes won't be saved.Climate risks
Neighborhood: 20736
Nearby schools
GreatSchools rating
- 7/10Windy Hill Elementary SchoolGrades: PK-5Distance: 1.2 mi
- 7/10Windy Hill Middle SchoolGrades: 6-8Distance: 1.2 mi
- 9/10Northern High SchoolGrades: 9-12Distance: 4 mi
Schools provided by the listing agent
- District: Calvert County Public Schools
Source: Bright MLS. This data may not be complete. We recommend contacting the local school district to confirm school assignments for this home.
- $653,300-- bd2 ba2.3k sqft725 Bella Vista Dr, Owings, MD 20736Off Market
- $725,1004 bd3 ba2.8k sqft9930 Lucky Lure Ln, Owings, MD 20736Off Market
- $797,8005 bd4 ba4.7k sqft705 Bella Vista Dr, Owings, MD 20736Off Market
- $647,600-- bd2 ba2.4k sqft645 Bella Vista Dr, Owings, MD 20736Off Market
- $650,000-- bd2 ba2.3k sqft9920 Lucky Lure Ln, Owings, MD 20736Sold
- $711,000-- bd2 ba2.6k sqft9915 Lucky Lure Ln, Owings, MD 20736Off Market
- $667,5004 bd4 ba3.1k sqft625 Bella Vista Dr, Owings, MD 20736Off Market
- $883,1005 bd4 ba3.6k sqft18 Bella Vista Dr, Owings, MD 20736Off Market
A local agent can set up tours, give advice and negotiate with sellers.
Similar homes
- $790,0006 bd4 ba4.1k sqft1613 Mission St, Owings, MD 20736For Sale

 MLS ID #MDCA2029534, Angela Demattia, Berkshire Hathaway HomeServices PenFed Realty. Bright MLS
 - $699,9005 bd5 ba3.7k sqft2531 Redbud Ln, Owings, MD 20736For Sale
 MLS ID #MDCA2029610, Laura Peruzzi, RE/MAX One. Bright MLS
 - $589,9004 bd3 ba2.8k sqft9017 Megan Cir, Owings, MD 20736For Sale
 MLS ID #MDCA2028086, Sam Barbieri, RE/MAX United Real Estate. Bright MLS
 - $659,9004 bd3 ba3.5k sqft2425 Harrison Ct, Chesapeake Beach, MD 20732For Sale
 MLS ID #MDCA2027700, Dottie Bistransin, Redfin Corp. Bright MLS
 - $799,9004 bd4 ba4.3k sqft12550 Perrywood Ln, Dunkirk, MD 20754For SaleMLS ID #MDCA2029684, Laura Peruzzi, RE/MAX One. Bright MLS
- $725,0006 bd4 ba3.6k sqft3625 Redhaven Ln, Huntingtown, MD 20639For SaleMLS ID #MDCA2029664, Greg Beckman, Coldwell Banker Realty. Bright MLS
- $675,0004 bd4 ba2.8k sqft5034 Barrington Ln, Sunderland, MD 20689For SaleMLS ID #MDCA2028088, Tonia Parent, RE/MAX United Real Estate. Bright MLS
- $735,0005 bd4 ba3.7k sqft3830 Carson Ct, Huntingtown, MD 20639For SaleMLS ID #MDCA2029788, Scott McInerney, RE/MAX One. Bright MLS
- $734,9005 bd3 ba3.5k sqft11802 Rivershore Dr, Dunkirk, MD 20754For SaleMLS ID #MDCA2027986, Pete Thorpe, Epique Realty. Bright MLS
- $514,5004 bd2 ba1.9k sqft2901 5th St, Owings, MD 20736For SaleMLS ID #MDCA2029662, Greg Cocimano, RE/MAX Realty Group. Bright MLS
- $729,9504 bd4 ba2.7k sqft3592 Fontron Dr, Edgewater, MD 21037For SaleMLS ID #MDAA2150490, Bob Mikelskas, Rosario Realty. Bright MLS
- $699,9005 bd4 ba3k sqft4416 Snowy Egret Ct, Chesapeake Beach, MD 20732For SaleMLS ID #MDCA2027972, Heather Heath, Deep Roots Real Estate. Bright MLS
- $699,9005 bd4 ba3k sqft1601 Meadow Oaks Ln, Huntingtown, MD 20639For SaleMLS ID #MDCA2029666, Ryan Hutchins, Hutchins Properties. Bright MLS
- $650,0005 bd4 ba3.8k sqft3555 Christiana Ct, Chesapeake Beach, MD 20732For SaleMLS ID #MDCA2029060, Terri McClain, RE/MAX One. Bright MLS
- $709,9005 bd4 ba3.1k sqft10404 Brookhaven Ln, Upper Marlboro, MD 20772For SaleMLS ID #MDPG2211868, Cindy Davis, Keller Williams Preferred Properties. Bright MLS
- $635,0005 bd4 ba3.3k sqft4353 S Creek Ct, Huntingtown, MD 20639For SaleMLS ID #MDCA2029498, Nicki Palermo, RE/MAX One. Bright MLS
- $765,0005 bd4 ba4.3k sqft4220 Weeping Willow Ln, Huntingtown, MD 20639For SaleMLS ID #MDCA2029742, Tamika Brooks, HomeSmart. Bright MLS
- $599,9955 bd4 ba1.9k sqft9810 Golden Russet Dr, Dunkirk, MD 20754For SaleMLS ID #MDCA2029550, Tina Marie Biggs, EXP Realty, LLC. Bright MLS
- $670,0005 bd4 ba4.7k sqft3240 Juniper Ln, Huntingtown, MD 20639For SaleMLS ID #MDCA2027336, Mike Mason, Long & Foster Real Estate, Inc.. Bright MLS
- $849,9004 bd4 ba2.3k sqft10500 Lynn Ric Dr, Upper Marlboro, MD 20772For SaleMLS ID #MDPG2212416, Andy MacPherson, W F Chesley Real Estate, LLC.. Bright MLS
