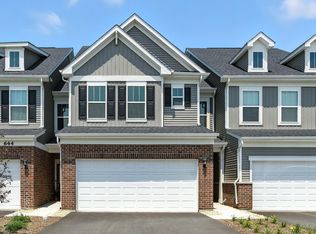
Rare opportunity to own one of the final Bowman townhomes with a basement at Townes at Sawgrass! Still time to personalize select interior design finishes. Features an open-concept layout, modern design, and an unfinished basement offering endless possibilities for future living space, storage, or recreation. Limited availability. Contact sales team for details and available selections. Act quickly, this opportunity won't last! Townhome 76002. Photos of similar model with some options and finishes shown that are not available in this home at this price.
New
$522,697
745 Dropseed Ln #76002, Bolingbrook, IL 60490
3beds
1,990sqft
Condominium, Single Family Residence
Built in 2026
1,800 Square Feet Lot
$-- Zestimate®
$263/sqft
$299/mo HOA
What's special
- 3 days |
- 26 |
- 0 |
Zillow last checked:
Listing updated:
Listed by:
Nicholas Solano 630-427-5444,
Twin Vines Real Estate Svcs
Source: MRED as distributed by MLS GRID,MLS#: 12739839
Facts & features
Interior
Bedrooms & bathrooms
- Bedrooms: 3
- Bathrooms: 3
- Full bathrooms: 2
- 1/2 bathrooms: 1
Rooms
- Room types: Heated Sun Room, Great Room, Eating Area
Primary bedroom
- Features: Bathroom (Full)
- Level: Second
- Area: 195 Square Feet
- Dimensions: 15X13
Bedroom 2
- Level: Second
- Area: 121 Square Feet
- Dimensions: 11X11
Bedroom 3
- Level: Second
- Area: 132 Square Feet
- Dimensions: 12X11
Eating area
- Level: Main
- Area: 121 Square Feet
- Dimensions: 11X11
Great room
- Level: Main
- Area: 224 Square Feet
- Dimensions: 16X14
Other
- Level: Main
- Area: 90 Square Feet
- Dimensions: 10X9
Kitchen
- Features: Kitchen (Island, Pantry-Closet)
- Level: Main
- Area: 195 Square Feet
- Dimensions: 15X13
Laundry
- Level: Second
- Area: 48 Square Feet
- Dimensions: 8X6
Heating
- Natural Gas
Cooling
- Central Air
Appliances
- Included: Range, Microwave, Dishwasher, Disposal, Stainless Steel Appliance(s)
- Laundry: Upper Level
Features
- Walk-In Closet(s), High Ceilings, Open Floorplan
- Basement: Unfinished,Full
Interior area
- Total structure area: 0
- Total interior livable area: 1,990 sqft
Video & virtual tour
Property
Parking
- Total spaces: 2
- Parking features: Yes, Garage Owned, Attached, Garage
- Attached garage spaces: 2
Accessibility
- Accessibility features: No Disability Access
Lot
- Size: 1,800 Square Feet
- Dimensions: 24X75
Details
- Parcel number: 0701232050080000
- Special conditions: Home Warranty
Construction
Type & style
- Home type: SingleFamily
- Property subtype: Condominium, Single Family Residence
Materials
- Other
Condition
- New Construction
- New construction: Yes
- Year built: 2026
Details
- Builder model: BOWMAN
- Warranty included: Yes
Utilities & green energy
- Sewer: Public Sewer
- Water: Public
Community & HOA
Community
- Subdivision: Townes At Sawgrass
HOA
- Has HOA: Yes
- Services included: Other
- HOA fee: $299 monthly
Location
- Region: Bolingbrook
Financial & listing details
- Price per square foot: $263/sqft
- Date on market: 8/21/2026
- Ownership: Fee Simple w/ HO Assn.
Estimated market value
Not available
Estimated sales range
Not available
Not available
Price history
| Date | Event | Price |
|---|---|---|
| 8/21/2026 | Listed for sale | $522,697$263/sqft |
Source:  MRED as distributed by MLS GRID #12739839 Report a problem MRED as distributed by MLS GRID #12739839 Report a problem | ||
Public tax history
Tax history is unavailable.
Monthly payment
Est. payment
Payment breakdown
Explore the cost of this home by adjusting the details. Changes won't be saved.Climate risks
Neighborhood: 60490
Nearby schools
GreatSchools rating
- 9/10Wayne Builta Elementary SchoolGrades: K-5Distance: 1 mi
- 9/10Clifford Crone Middle SchoolGrades: 6-8Distance: 3.1 mi
- 10/10Neuqua Valley High SchoolGrades: 9-12Distance: 2.5 mi
Schools provided by the listing agent
- Elementary: Builta Elementary School
- Middle: Crone Middle School
- High: Neuqua Valley High School
- District: 204
Source: MRED as distributed by MLS GRID. This data may not be complete. We recommend contacting the local school district to confirm school assignments for this home.
- $445,500-- bd-- ba-- sqft2204 Ryegrass Ln, Bolingbrook, IL 60490Sold
- $452,167-- bd-- ba-- sqft2216 Ryegrass Ln, Bolingbrook, IL 60490Sold
- $6,402-- bd-- ba-- sqft729 Dropseed Ln, Bolingbrook, IL 60490Off Market
- $541,2953 bd3 ba1.9k sqft729 Dropseed Ln #75002, Bolingbrook, IL 60490Pending
- $6,402-- bd-- ba-- sqft725 Dropseed Ln, Bolingbrook, IL 60490Off Market
- $6,402-- bd-- ba-- sqft721 Dropseed Ln, Bolingbrook, IL 60490Off Market
- $6,402-- bd-- ba-- sqft734 Dropseed Ln, Bolingbrook, IL 60490Off Market
- $6,402-- bd-- ba-- sqft741 Dropseed Ln, Bolingbrook, IL 60490Off Market
- $6,402-- bd-- ba-- sqft742 Dropseed Ln, Bolingbrook, IL 60490Off Market
A local agent can set up tours, give advice and negotiate with sellers.
Similar homes
- $471,2654 bd3 ba2k sqft766 Dropseed Ln #73004, Bolingbrook, IL 60490NewMLS ID #12739856, Nicholas Solano, Twin Vines Real Estate Svcs. MRED as distributed by MLS GRID
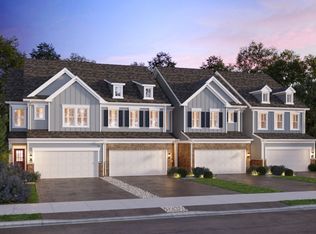
- $512,9773 bd3 ba1.9k sqft693 Maiden Grass Way, Bolingbrook, IL 60490New Construction
 Pulte
Pulte - $512,9773 bd3 ba1.9k sqft693 Maidengrass Way #52001, Bolingbrook, IL 60490NewMLS ID #12739821, Nicholas Solano, Twin Vines Real Estate Svcs. MRED as distributed by MLS GRID
- $448,0003 bd3 ba1.8k sqft1434 Hawk Dr, Bolingbrook, IL 60490New
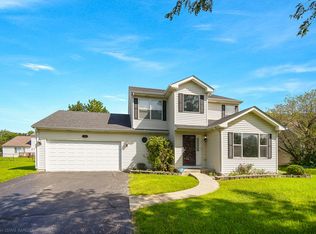 MLS ID #12739311, Jody Coari, Century 21 Circle. MRED as distributed by MLS GRID
 - $509,9003 bd3 ba1.9k sqft717 Maidengrass Way #54004, Bolingbrook, IL 60490Price ChangeMLS ID #12733672, Nicholas Solano, Twin Vines Real Estate Svcs. MRED as distributed by MLS GRID
- $449,9003 bd3 ba1.8k sqft716 Switchgrass Way #55002, Bolingbrook, IL 60490ActiveMRED as distributed by MLS GRID
- $575,0003 bd2 ba2k sqft1096 Patricia Dr, Bolingbrook, IL 60490ActiveMLS ID #12735884, Jennifer Hawbaker, Coldwell Banker Realty. MRED as distributed by MLS GRID
- $495,9003 bd3 ba2k sqft725 Maidengrass Way #54002, Bolingbrook, IL 60490Price ChangeMLS ID #12733621, Nicholas Solano, Twin Vines Real Estate Svcs. MRED as distributed by MLS GRID
- $499,9004 bd3 ba2k sqft721 Maidengrass Way #54003, Bolingbrook, IL 60490Price ChangeMLS ID #12733636, Nicholas Solano, Twin Vines Real Estate Svcs. MRED as distributed by MLS GRID
- $450,0003 bd3 ba1.7k sqft251 Clubhouse St, Bolingbrook, IL 60490ActiveMLS ID #12713276, Kevin Burke, ABR,SRS, RE/MAX 10. MRED as distributed by MLS GRID
- $448,900-- bd-- ba-- sqft2181 Ryegrass Ln, Bolingbrook, IL 60490Off Market
- $479,0004 bd3 ba2.5k sqft131 Tecumseh Dr, Bolingbrook, IL 60490ActiveMLS ID #12702233, Jeriah Tolbert, Coldwell Banker Realty. MRED as distributed by MLS GRID
- $490,0004 bd3 ba2.4k sqft6 Forsythia Ct, Bolingbrook, IL 60490Price ChangeMLS ID #12726931, Joan Cox, JC Cox Realty. MRED as distributed by MLS GRID
- from $567,9903 bd3 ba2.4k sqftDunbar Plan, Riverstone, Plainfield, IL 60585New ConstructionM/I Homes
- $620,0004 bd3 ba2.5k sqft1571 Woodland Ln, Bolingbrook, IL 60490ActiveMLS ID #12721155, Rafay Qamar, Real Broker LLC. MRED as distributed by MLS GRID
- $509,9003 bd3 ba1.9k sqft717 Maiden Grass Way, Bolingbrook, IL 60490New ConstructionPulte
- $599,9004 bd3 ba2.8k sqft10 Timber Mill Ct, Bolingbrook, IL 60490ActiveMLS ID #12691615, Kristen Shedor, Village Realty Inc. MRED as distributed by MLS GRID
- $530,0003 bd3 ba2k sqft10S071 Ridge Rd, Naperville, IL 60565ActiveMLS ID #12713319, Stephany Trombello, CSC, Baird & Warner. MRED as distributed by MLS GRID
- $720,0004 bd3 ba2.3k sqft2088 Bent Grass Way, Bolingbrook, IL 60490ActiveMLS ID #12692733, Sunita Tandon, Baird & Warner. MRED as distributed by MLS GRID
- $489,9004 bd3 ba2k sqft11S560 Whittington Ln, Naperville, IL 60564ActiveMLS ID #12717226, Marie Simandl, Platinum Partners Realtors. MRED as distributed by MLS GRID
