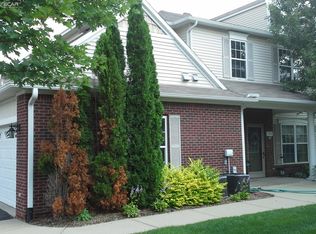
Welcome home to this beautifully updated 2-bedroom, 2-bath condo in Fenton! Offering 1,149 sq ft of comfortable living space, this move-in-ready home has been thoughtfully maintained and improved over the years. The kitchen was updated in 2018 with refreshed cabinets, countertops and appliances, with new flooring in the kitchen and dining area in 2022 and a new backsplash in 2024. Both bathrooms feature updated countertops, tile and toilets. Additional updates include bedroom carpet (2022), all-new light fixtures (2022), hot water heater (2021), three storm doors and door locks (2020), updated window treatments (2018), and new living room carpet and washer (2025). Conveniently walking distance from downtown Fenton, enjoy easy access to local restaurants, shopping, parks, walking trails, lakes, and year-round community events. Whether you're enjoying a stroll through downtown, grabbing dinner with friends, or exploring Fenton's many outdoor amenities, this condo offers the convenience and lifestyle that make Fenton such a desirable place to call home. Move in, settle in, and enjoy!
For sale
$245,000
745 Eagle Dr Suite 200, Fenton, MI 48430
2beds
1,149sqft
Condominium
Built in 2004
-- sqft lot
$-- Zestimate®
$213/sqft
$270/mo HOA
What's special
- 6 days
- 358
- 20
Zillow last checked:
Listing updated:
Listed by:
Christine Champlin 810-986-9466,
RE/MAX Platinum-Fenton 810-629-5800
Source: Realcomp II,MLS#: 20261067885
Facts & features
Interior
Bedrooms & bathrooms
- Bedrooms: 2
- Bathrooms: 2
- Full bathrooms: 2
Primary bedroom
- Level: Entry
- Area: 168
- Dimensions: 14 X 12
Bedroom
- Level: Entry
- Area: 132
- Dimensions: 12 X 11
Primary bathroom
- Level: Entry
- Area: 66
- Dimensions: 11 X 6
Other
- Level: Entry
- Area: 50
- Dimensions: 10 X 5
Dining room
- Level: Entry
- Area: 110
- Dimensions: 11 X 10
Kitchen
- Level: Entry
- Area: 110
- Dimensions: 11 X 10
Laundry
- Level: Entry
- Area: 104
- Dimensions: 13 X 8
Living room
- Level: Entry
- Area: 238
- Dimensions: 17 X 14
Heating
- Forced Air, Natural Gas
Cooling
- Ceiling Fans, Central Air
Appliances
- Laundry: Laundry Room
Features
- Has basement: No
- Has fireplace: No
Interior area
- Total interior livable area: 1,149 sqft
- Finished area above ground: 1,149
Property
Parking
- Total spaces: 1
- Parking features: One Car Garage, Attached, Direct Access, Garage Faces Front, Garage Door Opener
- Attached garage spaces: 1
Features
- Levels: One
- Stories: 1
- Entry location: GroundLevel
- Patio & porch: Covered, Patio
- Exterior features: Grounds Maintenance, Private Entrance
Details
- Parcel number: 5336627061
- Special conditions: Short Sale No,Standard
Construction
Type & style
- Home type: Condo
- Architectural style: Ranch
- Property subtype: Condominium
Materials
- Brick, Vinyl Siding
- Foundation: Slab
- Roof: Asphalt
Condition
- New construction: No
- Year built: 2004
- Major remodel year: 2022
Utilities & green energy
- Sewer: Public Sewer
- Water: Public
- Utilities for property: Underground Utilities
Community & HOA
Community
- Subdivision: WATERS EDGE TWNHMS
HOA
- Has HOA: Yes
- Services included: Maintenance Grounds, Maintenance Structure, Snow Removal
- HOA fee: $270 monthly
- HOA phone: 800-965-5292
Location
- Region: Fenton
Financial & listing details
- Price per square foot: $213/sqft
- Tax assessed value: $82,983
- Annual tax amount: $4,453
- Date on market: 9/3/2026
- Cumulative days on market: 6 days
- Listing agreement: Exclusive Right To Sell
- Listing terms: Cash,Conventional,FHA,Va Loan
Estimated market value
Not available
Estimated sales range
Not available
Not available
Price history
| Date | Event | Price |
|---|---|---|
| 9/3/2026 | Listed for sale | $245,000$213/sqft |
Source:  Realcomp II #20261067885 Report a problem Realcomp II #20261067885 Report a problem | ||
Public tax history
Tax history is unavailable.
Monthly payment
Est. payment
Payment breakdown
Explore the cost of this home by adjusting the details. Changes won't be saved.Climate risks
Neighborhood: 48430
Similar homes
- $270,0002 bd2 ba1k sqft425 W Caroline St, Fenton, MI 48430For Sale

 MLS ID #20261070101, Michael Jarvis, KW Realty Livingston. Realcomp II
 - $249,9003 bd3 ba1.6k sqft868 Eagle Dr, Fenton, MI 48430For Sale
 MLS ID #20261058257, Scott Statson, EXP Realty - Fenton. Realcomp II
 - $279,9993 bd2 ba1.6k sqft826 Eagle Dr, Fenton, MI 48430For Sale
 MLS ID #20261061336, Dominic Berishaj, Showtime Realty. Realcomp II
 - $299,9003 bd2 ba1.6k sqft679 Andover Woods Dr, Fenton, MI 48430For Sale
 MLS ID #20261067517, Kyle Susalla, New Michigan Realty. Realcomp II
 - $234,9002 bd2 ba1k sqft225 1st St, Fenton, MI 48430For SaleMLS ID #20261043557, Stephen J Kashat, Real Estate One-W Blmfld. Realcomp II
- $225,0002 bd2 ba1.4k sqft1035 Old Leake Ct #17, Holly, MI 48442For SaleMLS ID #20261066831, Michael A Wilbanks, RE/MAX Platinum. Realcomp II
- $335,0002 bd2 ba1.2k sqft834 Oakwood Cir #35, Fenton, MI 48430New ConstructionMLS ID #20261064262, Jamie Dietrich, RE/MAX Platinum. Realcomp II
- $335,0002 bd2 ba1.2k sqft852 Oakwood Cir #42, Fenton, MI 48430New ConstructionMLS ID #20261062617, Jamie Dietrich, RE/MAX Platinum. Realcomp II
- $259,9002 bd2 ba1.1k sqft7964 Divot Dr #6, Waterford, MI 48327For SaleMLS ID #20261068854, Debra Lenzen, KW Showcase Realty. Realcomp II
- $184,9003 bd2 ba1.3k sqft12536 Saint Andrews Way, Fenton, MI 48430For Sale
 MLS ID #50213407, Jessica Wray, Century 21 Signature Realty. MiRealSource
 - $335,0002 bd2 ba1.2k sqft863 Oakwood Cir #23, Fenton, MI 48430New ConstructionMLS ID #20261016792, Jamie Dietrich, RE/MAX Platinum. Realcomp II
- $225,0003 bd2 ba1.3k sqft2334 S Term St, Burton, MI 48519For SaleMLS ID #20261069236, Mathew Belanger, Keller Williams Paint Creek. Realcomp II
- $340,0003 bd2 ba1.2k sqft11422 Skyline Dr, Fenton, MI 48430For SaleMLS ID #20261006361, Steffanie Jozsa, Real Estate One-Southgate. Realcomp II
- $270,0004 bd2 ba1.5k sqft10356 Linden Rd, Grand Blanc, MI 48439For SaleMLS ID #20261061776, Quinton Foster, Outlier Real Estate LLC. Realcomp II
- $234,0002 bd2 ba1.3k sqft10174 Sunrise Dr, Grand Blanc, MI 48439For SaleMLS ID #50190697, Kathy T Quayle, Coldwell Banker Kuehnle & Associates. MiRealSource
- $289,9003 bd2 ba1.3k sqft8074 Bradbury Ln, Grand Blanc, MI 48439For SaleMLS ID #20261063703, Geri Schnekenburger, Prime Real Estate & Associates. Realcomp II
- $219,0002 bd2 ba1.3k sqft1721 Welland St, Howell, MI 48855For SaleMLS ID #20261057927, Donald W Putkela, The Putkela Group. Realcomp II
- $225,0003 bd2 ba1.1k sqft5143 Todd St, Grand Blanc, MI 48439For SaleMLS ID #20261046291, Romani Jackson, Keller Williams Paint Creek. Realcomp II
- $264,9002 bd1 ba1k sqft5088 W Grand Blanc Rd, Swartz Creek, MI 48473For SaleMLS ID #20261058960, Steven W Melchor, Berkshire Hathaway HomeServices Michigan Real Est. Realcomp II
- $310,0002 bd2 ba1.3k sqft6547 Prairie Dunes Dr, Grand Blanc, MI 48439For SaleMLS ID #50219772, Kathy T Quayle, Coldwell Banker Kuehnle & Associates. MiRealSource
