Welcome home to 745 Laurel Road, a stunningly updated 4-bedroom, 2-full-bath single-family residence offering rare space, modern upgrades, and exceptional value at just $325,000. Finding a fully renovated 4-bedroom home with a private owner’s suite at this price point is a true rarity in today's market! Step inside to an airy, open-concept main level featuring fresh, neutral paint and brand-new luxury plank flooring throughout the primary living spaces. The wall between the living room and dining room was custom-removed to create a seamless, light-filled layout perfect for modern living and effortless entertaining. The bright kitchen boasts stylish updated fixtures, ample cabinet and counter space, stainless appliances including DW, and a newly added breakfast bar, ideal for quick morning meals or chatting with guests while cooking. Nearby, a convenient side bump-out off the kitchen provides versatile extra space for storage, pantry setup, or mudroom. The main floor also includes two comfortable carpeted bedrooms and a full bath renovated just a couple of years ago. Head upstairs to your private sanctuary: a spacious primary suite featuring a walk-in closet and a newly renovated en-suite bathroom. The bathroom is BRAND NEW and done for the sale! Outside, relax or entertain on the back deck overlooking a fully fenced yard. The walk-up basement has been waterproofed, has additional storage, and laundry area. Plus, the location couldn't be more convenient—you are just minutes from the 102 Trolley for an easy commute, Aldan Swim Club for summer relaxation, Penn Pines Shopping Center (and local favorites like Bernie’s Pretzels), and the new scenic walking trail at Little Flower Manor. Families with middle schoolers will love attending the brand-new, state-of-the-art Clifton Middle School! Four-bedroom, two-bath homes with a private owner's suite and this level of finish rarely hit the market at $325,000. Get ready—this move-in-ready gem won't last long!
Under contract
$325,000
745 Laurel Ave, Clifton Heights, PA 19018
4beds
1,608sqft
Single Family Residence
Built in 1950
5,227 Square Feet Lot
$323,800 Zestimate®
$202/sqft
$-- HOA
What's special
Stylish updated fixturesStainless appliances including dwFresh neutral paintNewly renovated en-suite bathroomNewly added breakfast barAiry open-concept main levelSeamless light-filled layout
- 13 days
- 912
- 123
Likely to sell faster than
Zillow last checked:
Listing updated:
Listed by:
Jaimee Smith 610-931-5027,
Compass RE 6109470408
Source: Bright MLS,MLS#: PADE2121490
Facts & features
Interior
Bedrooms & bathrooms
- Bedrooms: 4
- Bathrooms: 2
- Full bathrooms: 2
- Main level bathrooms: 1
- Main level bedrooms: 2
Basement
- Area: 0
Heating
- Hot Water, Natural Gas
Cooling
- Window Unit(s)
Appliances
- Included: Dryer, Refrigerator, Water Heater, Washer, Dishwasher, Gas Water Heater
- Laundry: In Basement
Features
- Bathroom - Walk-In Shower, Bathroom - Tub Shower, Breakfast Area, Ceiling Fan(s), Dining Area, Entry Level Bedroom, Open Floorplan, Kitchen Island, Primary Bath(s), Walk-In Closet(s)
- Flooring: Carpet
- Basement: Partial
- Has fireplace: No
Interior area
- Total structure area: 1,608
- Total interior livable area: 1,608 sqft
- Finished area above ground: 1,608
- Finished area below ground: 0
Video & virtual tour
Property
Parking
- Total spaces: 2
- Parking features: Asphalt, Driveway
- Uncovered spaces: 2
Accessibility
- Accessibility features: None
Features
- Levels: Two
- Stories: 2
- Patio & porch: Deck
- Pool features: None
- Fencing: Full
Lot
- Size: 5,227 Square Feet
- Dimensions: 65.00 x 75.00
Details
- Additional structures: Above Grade, Below Grade
- Parcel number: 16020135600
- Zoning: RES
- Special conditions: Standard
Construction
Type & style
- Home type: SingleFamily
- Architectural style: Traditional
- Property subtype: Single Family Residence
Materials
- Stone, Brick, Vinyl Siding
- Foundation: Stone
- Roof: Pitched,Shingle
Condition
- Excellent
- New construction: No
- Year built: 1950
- Major remodel year: 2026
Utilities & green energy
- Electric: Circuit Breakers
- Sewer: Public Sewer
- Water: Public
Community & HOA
Community
- Subdivision: Penn Pines
HOA
- Has HOA: No
Location
- Region: Clifton Heights
- Municipality: UPPER DARBY TWP
Financial & listing details
- Price per square foot: $202/sqft
- Tax assessed value: $143,360
- Annual tax amount: $6,472
- Date on market: 8/21/2026
- Listing agreement: Exclusive Right To Sell
- Listing terms: Cash,Conventional,FHA
- Inclusions: Refrigerator, Washer, Dryer, In As Is Condition With No Monetary Value
- Ownership: Fee Simple
Estimated market value
$323,800
$308,000 - $340,000
$2,468/mo
Price history
| Date | Event | Price |
|---|---|---|
| 9/1/2026 | Contingent | $325,000$202/sqft |
Source:  Bright MLS #PADE2121490 Report a problem Bright MLS #PADE2121490 Report a problem | ||
| 8/21/2026 | Listed for sale | $325,000$202/sqft |
Source: Bright MLS #PADE2121490 Report a problem | ||
Public tax history
Tax history is unavailable.
Monthly payment
Est. payment
Payment breakdown
Explore the cost of this home by adjusting the details. Changes won't be saved.Climate risks
Neighborhood: 19018
Nearby schools
Schools provided by the listing agent
- Elementary: Primos
- High: Upper Darby Senior
- District: Upper Darby
Source: Bright MLS. This data may not be complete. We recommend contacting the local school district to confirm school assignments for this home.


Similar homes
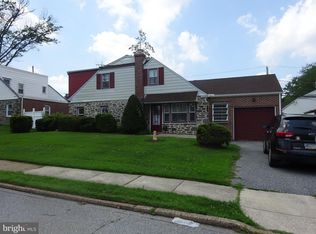
- $320,0003 bd2 ba1.3k sqft741 Cricket Ln, Aldan, PA 19018For Sale

 MLS ID #PADE2121330, Brana Petrongola, CG Realty, LLC. Bright MLS
 - $340,0004 bd2 ba1.4k sqft6 Glenwood Cir, Aldan, PA 19018For Sale
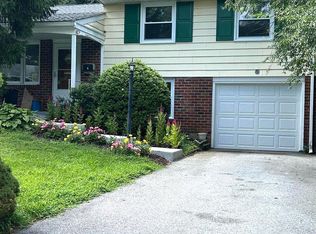 MLS ID #PADE2122084, John Perfetti, Micozzie Real Estate. Bright MLS
 - $340,0003 bd2 ba1.5k sqft318 W Providence Rd, Aldan, PA 19018For Sale
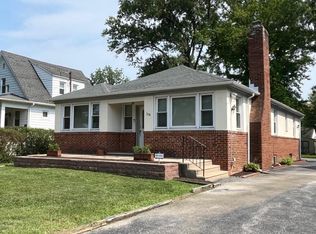 MLS ID #PADE2122814, Rebecca Hobbs, Keller Williams Realty Devon-Wayne. Bright MLS
 - $--4 bd1 ba1.6k sqft237 Priscilla Ln, Aldan, PA 19018Auction
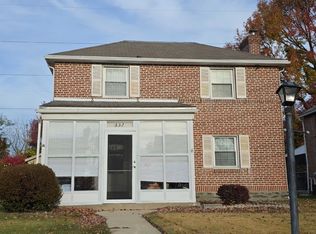 ServiceLink Auction
 - $285,0004 bd2 ba1.7k sqft115 E Providence Rd, Aldan, PA 19018For SaleMLS ID #PADE2118428, Tanya Crew, Long & Foster Real Estate, Inc.. Bright MLS
- $300,0002 bd1 ba1k sqft54 Fairview Ave, Clifton Heights, PA 19018For SaleMLS ID #PADE2121942, Tom Toole III, RE/MAX Main Line-West Chester. Bright MLS
- $270,0004 bd2 ba1.6k sqft16 S 13th St, Darby, PA 19023For SaleMLS ID #PADE2123008, Tobias Biddle, Quality Real Estate-Broad St. Bright MLS
- $329,0004 bd3 ba1.8k sqft162 W Baltimore Ave, Lansdowne, PA 19050For SaleMLS ID #PADE2121936, Alicia Leiva Perez, Keller Williams Real Estate-Blue Bell. Bright MLS
- $305,0004 bd1 ba1.8k sqft92 W Plumstead Ave, Lansdowne, PA 19050For SaleMLS ID #PADE2122886, David Eghosa, Keller Williams Real Estate - West Chester. Bright MLS
- $249,0004 bd2 ba1.4k sqft409 S Springfield Rd, Clifton Heights, PA 19018For SaleMLS ID #PADE2122628, Anna Alves, Keller Williams Realty - Moorestown. Bright MLS
- $310,0004 bd4 ba1.7k sqft23 E Providence Rd, Yeadon, PA 19050For SaleMLS ID #PADE2120434, Tyhee wolfe, Realty One Group Restore - Collegeville. Bright MLS
- $300,0003 bd2 ba2.2k sqft59 Fairview Ave, Lansdowne, PA 19050For SaleMLS ID #PADE2122478, Rebecca Diamond, BHHS Fox & Roach-Haverford. Bright MLS
- $289,9003 bd2 ba1.8k sqft15 S Wycombe Ave, Lansdowne, PA 19050For SaleMLS ID #PADE2122758, John Curtis, Keller Williams Main Line. Bright MLS
- $299,9005 bd2 ba2.1k sqft333 Oak Ave, Sharon Hill, PA 19079For SaleMLS ID #PADE2122266, LeeAnn Sullivan, Real of Pennsylvania. Bright MLS
- $249,9003 bd2 ba1.5k sqft32 S 12th St, Darby, PA 19023For SaleMLS ID #PADE2122742, Phong Lam, Century 21 Advantage Gold-South Philadelphia. Bright MLS
- $340,0005 bd2 ba1.8k sqft825 Andrews Ave, Darby, PA 19023For SaleMLS ID #PADE2116160, Ronnaya Miller Pierce, Realty ONE Group Focus. Bright MLS
- $340,0003 bd2 ba1.2k sqft210 Marshall Ave, Collingdale, PA 19023For SaleMLS ID #PADE2121712, Caitlin Kerezsi, Keller Williams Real Estate - Media. Bright MLS
- $349,9725 bd-- ba1.6k sqft104 N Union Ave, Lansdowne, PA 19050For SaleMLS ID #PADE2122722, John Gallagher, RE/MAX Preferred - Newtown Square. Bright MLS
