Timeless character meets modern comfort in this beautifully maintained 1909 home, thoughtfully updated for today while preserving the charm and craftsmanship that make it truly special. Original character shines throughout, with an abundance of built-ins offering both beautiful detail and exceptional storage. Set on 8+ private acres, the property offers a peaceful backyard retreat, with horses permitted for those seeking a country lifestyle. Enjoy summer evenings on the expansive deck or relax in the hot tub while taking in the privacy and natural beauty surrounding you. A charming 3-season room provides a serene view of the backyard and is the perfect spot to unwind. With three garages offering incredible storage for vehicles, equipment, hobbies, and more, this property delivers space inside and out. You simply cannot recreate this character in a new home—but you can find it here, beautifully preserved, thoughtfully updated, and completely move-in ready.
Pending
$659,000
745 Williams St, Dighton, MA 02715
4beds
2,203sqft
Single Family Residence
Built in 1909
8.65 Acres Lot
$668,800 Zestimate®
$299/sqft
$-- HOA
What's special
Timeless characterExpansive deckHot tubPeaceful backyard retreatOriginal character shines throughoutModern comfort
- 40 days
- 1,279
- 119
Likely to sell faster than
Zillow last checked:
Listing updated:
Listed by:
Amy Sault 508-868-9777,
Century 21 Custom Home Realty 508-473-4777
Source: MLS PIN,MLS#: 73581353
Facts & features
Interior
Bedrooms & bathrooms
- Bedrooms: 4
- Bathrooms: 3
- Full bathrooms: 2
- 1/2 bathrooms: 1
Primary bedroom
- Features: Bathroom - Half, Closet, Flooring - Wood
- Level: Second
Bedroom 2
- Features: Closet, Flooring - Wood
- Level: First
Bedroom 3
- Features: Closet, Flooring - Wood
- Level: Second
Bedroom 4
- Features: Closet, Flooring - Wood
- Level: Second
Primary bathroom
- Features: Yes
Bathroom 1
- Features: Bathroom - Full, Bathroom - With Tub, Flooring - Stone/Ceramic Tile, Countertops - Stone/Granite/Solid, Countertops - Upgraded
- Level: First
Bathroom 2
- Features: Bathroom - Full, Bathroom - With Shower Stall, Flooring - Stone/Ceramic Tile, Countertops - Stone/Granite/Solid
- Level: First
Bathroom 3
- Features: Bathroom - Half, Flooring - Stone/Ceramic Tile
- Level: Second
Dining room
- Features: Flooring - Wood
- Level: First
Family room
- Features: Flooring - Wood
- Level: First
Kitchen
- Features: Wood / Coal / Pellet Stove, Flooring - Stone/Ceramic Tile, Countertops - Stone/Granite/Solid, Countertops - Upgraded, Recessed Lighting, Stainless Steel Appliances
- Level: First
Living room
- Features: Flooring - Wood
- Level: First
Heating
- Forced Air, Oil, Propane, Pellet Stove
Cooling
- Central Air
Appliances
- Included: Water Heater, Range, Dishwasher, Microwave, Refrigerator, Washer, Dryer
- Laundry: Electric Dryer Hookup, Washer Hookup, First Floor
Features
- Ceiling Fan(s), Sun Room
- Flooring: Wood, Tile, Flooring - Stone/Ceramic Tile
- Basement: Full
- Number of fireplaces: 1
- Fireplace features: Family Room
Interior area
- Total structure area: 2,203
- Total interior livable area: 2,203 sqft
- Finished area above ground: 2,203
Video & virtual tour
Property
Parking
- Total spaces: 9
- Parking features: Attached, Paved Drive, Driveway, Paved
- Attached garage spaces: 3
- Uncovered spaces: 6
Features
- Patio & porch: Porch, Porch - Enclosed, Screened, Deck, Deck - Wood
- Exterior features: Porch, Porch - Enclosed, Porch - Screened, Deck, Deck - Wood, Rain Gutters, Hot Tub/Spa, Garden
- Has spa: Yes
- Spa features: Private
Lot
- Size: 8.65 Acres
- Features: Wooded
Details
- Parcel number: M:008 B:00022 L:00000,2798408
- Zoning: R1
Construction
Type & style
- Home type: SingleFamily
- Architectural style: Farmhouse
- Property subtype: Single Family Residence
Materials
- Frame
- Foundation: Stone
- Roof: Shingle
Condition
- Year built: 1909
Utilities & green energy
- Electric: 200+ Amp Service
- Sewer: Private Sewer
- Water: Public
- Utilities for property: for Gas Range, for Electric Dryer, Washer Hookup
Community & HOA
Community
- Features: Public Transportation, Shopping, Park, Walk/Jog Trails, Highway Access, Public School
HOA
- Has HOA: No
Location
- Region: Dighton
Financial & listing details
- Price per square foot: $299/sqft
- Tax assessed value: $526,200
- Annual tax amount: $6,609
- Date on market: 9/24/2026
Estimated market value
$668,800
$568,000 - $762,000
$3,484/mo
Price history
| Date | Event | Price |
|---|---|---|
| 10/13/2026 | Pending sale | $659,000$299/sqft |
Source: MLS PIN #73581353 Report a problem | ||
| 9/23/2026 | Listed for sale | $659,000+311.9%$299/sqft |
Source: MLS PIN #73581353 Report a problem | ||
| 2/8/1996 | Sold | $160,000$73/sqft |
Source: Public Record Report a problem | ||
Public tax history
| Year | Property taxes | Tax assessment |
|---|---|---|
| 2025 | $6,609 +4% | $526,200 +13.3% |
| 2024 | $6,352 +5.2% | $464,300 +7.2% |
| 2023 | $6,040 +3.9% | $433,300 +6.5% |
| 2022 | $5,815 +4.9% | $406,900 +8.8% |
| 2021 | $5,546 +1.3% | $374,000 +2.3% |
| 2020 | $5,477 +6.7% | $365,600 +6.8% |
| 2019 | $5,131 +7.5% | $342,300 +6.7% |
| 2018 | $4,772 +4% | $320,900 +4.5% |
| 2017 | $4,590 +0.8% | $307,200 +2.7% |
| 2016 | $4,554 +4.7% | $299,000 +1.7% |
| 2015 | $4,351 -0.3% | $294,000 +2.5% |
| 2014 | $4,366 +3.8% | $286,700 -4.6% |
| 2013 | $4,206 -0.6% | $300,400 -3% |
| 2012 | $4,232 +5.8% | $309,600 -6.2% |
| 2011 | $3,999 +0.1% | $330,200 -5% |
| 2010 | $3,995 +0.1% | $347,400 -8.2% |
| 2009 | $3,993 +0.8% | $378,500 -2.7% |
| 2008 | $3,960 +4.1% | $389,000 -4.4% |
| 2007 | $3,804 +0.4% | $406,800 +3.8% |
| 2006 | $3,790 +8.4% | $391,900 +19.5% |
| 2005 | $3,496 +7.6% | $328,000 +14.3% |
| 2004 | $3,248 +9.1% | $286,900 +44.1% |
| 2003 | $2,977 +28.8% | $199,100 +14.6% |
| 2001 | $2,312 +14.4% | $173,800 +32.1% |
| 1997 | $2,021 | $131,600 |
Find assessor info on the county website
Monthly payment
Est. payment
Payment breakdown
Explore the cost of this home by adjusting the details. Changes won't be saved.Climate risks
Neighborhood: 02715
Nearby schools
Schools provided by the listing agent
- Elementary: Dighton Elementary
- Middle: Dighton Middle
- High: Dighton Rehoboth
Source: MLS PIN. This data may not be complete. We recommend contacting the local school district to confirm school assignments for this home.


Similar homes
- $749,0004 bd2 ba2.7k sqft2739 Elm St, Dighton, MA 02715For Sale
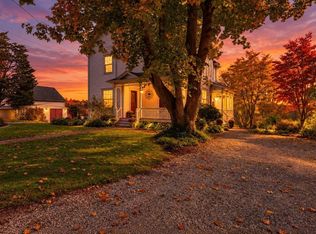 MLS ID #73597288, Andy Saviolakis, RE/MAX Real Estate Center. MLS PIN
- $645,0004 bd3 ba2.4k sqft1475 Somerset Ave, Dighton, MA 02715For Sale
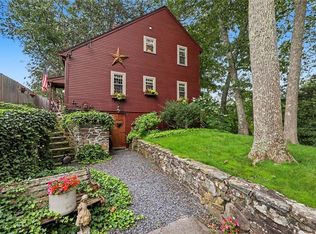
 MLS ID #1420127, Barbara Stamp, Residential Properties Ltd.. StateWide MLS RI
- $600,0003 bd2 ba1.5k sqft462 Brook St, Dighton, MA 02715For Sale
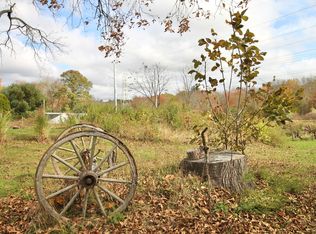 MLS ID #73594735, Claire Abate, Keller Williams Realty. MLS PIN
- $775,0003 bd3 ba2.8k sqft697 Tremont St, Dighton, MA 02715For Sale
 MLS ID #73583311, Sherry Palmer, Four Points Realty. MLS PIN
