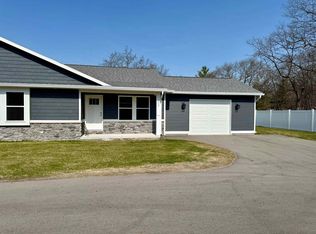
Brand new and move-in ready—this 2025 condo in Oakridge Condominiums, built by Randy Rourke Builders, offers 2 bedrooms and 2 bathrooms with modern finishes and thoughtful design throughout. With only four units total, this small association provides a more private, low-density setting compared to larger developments. Two units are sold and occupied-only two remain for sale. Inside, you’ll find a bright, open layout featuring laminate flooring throughout and a stylish kitchen complete with quartz countertops and brand new stainless steel appliances. The primary bedroom includes its own private ensuite bathroom, adding comfort and convenience. The home also includes central air for year-round comfort. BATVAI Step outside to enjoy your private deck and fenced-in yard, perfect for relaxing, entertaining, or pets—an added bonus not often found in condo living. The property also features an individually controlled underground irrigation system, making lawn care simple and efficient. Additional peace of mind comes with an 18-month workmanship warranty, while the HOA covers lawn service, snow removal, and exterior liability insurance, allowing for truly low-maintenance living. Located just minutes from downtown Oscoda, you’ll enjoy convenient access to shopping, dining, and a variety of activities. Outdoor enthusiasts will love being close to Lake Huron and the Au Sable River, offering endless opportunities for recreation.
For sale
$219,000
7451-F 41 #101, Oscoda, MI 48750
2beds
1,080sqft
:
Get pre-qualified$1,687/mo
Condominium, Single Family Residence
Built in 2025
-- sqft lot
$218,000 Zestimate®
$203/sqft
$158/mo HOA
What's special
Modern finishesFenced-in yardThoughtful design throughoutQuartz countertopsStylish kitchenBright open layoutPrivate deck
- 91 days |
- 120 |
- 9 |
Zillow last checked:
Listing updated:
Listed by:
FAITH LOOK C:989-820-6968,
STERLING PROPERTIES 989-362-4585
Source: NGLRMLS,MLS#: 1944251
Facts & features
Interior
Bedrooms & bathrooms
- Bedrooms: 2
- Bathrooms: 2
- Full bathrooms: 2
- Main level bathrooms: 2
Primary bedroom
- Area: 148.5
- Dimensions: 13.5 x 11
Primary bathroom
- Features: Shared
Kitchen
- Area: 240
- Dimensions: 15 x 16
Living room
- Area: 304
- Dimensions: 19 x 16
Heating
- Forced Air, Natural Gas
Cooling
- Central Air
Appliances
- Included: Refrigerator, Oven/Range, Dishwasher, Microwave, Washer, Dryer, Exhaust Fan
- Laundry: Main Level
Features
- Bookcases, Kitchen Island, Ceiling Fan(s), Cable TV, High Speed Internet, WiFi
- Basement: Crawl Space
- Has fireplace: No
- Fireplace features: None
Interior area
- Total structure area: 1,080
- Total interior livable area: 1,080 sqft
- Finished area above ground: 1,080
- Finished area below ground: 0
Property
Parking
- Total spaces: 1
- Parking features: Attached, Concrete Floors, Asphalt
- Attached garage spaces: 1
Accessibility
- Accessibility features: None
Features
- Levels: One
- Stories: 1
- Entry location: No Steps,First Floor Level
- Patio & porch: Deck
- Exterior features: Sprinkler System, Sidewalk, Rain Gutters
- Fencing: Fenced
- Waterfront features: None
Lot
- Features: Cleared, Level
Details
- Additional structures: None
- Parcel number: 064M4000000401
- Zoning description: Residential
Construction
Type & style
- Home type: Condo
- Property subtype: Condominium, Single Family Residence
- Attached to another structure: Yes
Materials
- Frame, Vinyl Siding, Stone
- Roof: Asphalt
Condition
- New construction: No
- Year built: 2025
Details
- Warranty included: Yes
Utilities & green energy
- Sewer: Public Sewer
- Water: Public
Community & HOA
Community
- Features: None
- Subdivision: MERKELVILLE SUB
HOA
- Services included: Snow Removal, Maintenance Grounds
- HOA fee: $1,896 annually
Location
- Region: Oscoda
Financial & listing details
- Price per square foot: $203/sqft
- Tax assessed value: $89,000
- Price range: $219K - $219K
- Date on market: 4/25/2026
- Cumulative days on market: 92 days
- Listing agreement: Exclusive Right Sell
- Listing terms: Conventional,Cash,FHA,USDA Loan,VA Loan
- Ownership type: Private Owner
- Road surface type: Asphalt
Estimated market value
$218,000
$207,000 - $229,000
$3,022/mo
Price history
| Date | Event | Price |
|---|---|---|
| 4/25/2026 | Listed for sale | $219,000$203/sqft |
Source:  NGLRMLS #1944251 Report a problem NGLRMLS #1944251 Report a problem | ||
Public tax history
Tax history is unavailable.
Monthly payment
Est. payment
Payment breakdown
Explore the cost of this home by adjusting the details. Changes won't be saved.Climate risks
Neighborhood: 48750
Nearby schools
GreatSchools rating
- 6/10Richardson Elementary SchoolGrades: PK-6Distance: 5.6 mi
- 8/10Oscoda Area High SchoolGrades: 7-12Distance: 5.7 mi
Schools provided by the listing agent
- District: Oscoda Area Schools
Source: NGLRMLS. This data may not be complete. We recommend contacting the local school district to confirm school assignments for this home.
- $219,0002 bd2 ba1k sqft7451-F 41 #102, Oscoda, MI 48750For Sale

- $219,0002 bd2 ba1k sqft7451 41 #F, Oscoda, MI 48750For Sale
- $219,0002 bd2 ba1k sqft7451 41 #F, Oscoda, MI 48750For Sale

- $39,90010.03 Acres7631 41 #F, Oscoda, MI 48750Lot/Land
- $44,200-- bd-- ba-- sqft7480 F 41, Oscoda, MI 48750Off Market
- $132,600-- bd-- ba-- sqft2480 Cleary Rd, Oscoda, MI 48750Off Market
- $358,600-- bd-- ba-- sqft7499 F 41, Oscoda, MI 48750Off Market
- $201,600-- bd-- ba-- sqft2940 F 41, Oscoda, MI 48750Off Market
A local agent can set up tours, give advice and negotiate with sellers.
Similar homes
- $219,0002 bd2 ba1k sqft7451 41 #F, Oscoda, MI 48750For Sale
 MLS ID #77080067375, FAITH LOOK, STERLING PROPERTIES. Realcomp II
 - $219,0002 bd2 ba1k sqft7451 41 #F, Oscoda, MI 48750For SaleMLS ID #77080067373, FAITH LOOK, STERLING PROPERTIES. Realcomp II
- $210,0002 bd2 ba1k sqft5520 Heather St, Oscoda, MI 48750For Sale

 MLS ID #26033404, Stephanie Magnusson, Crossroads Realty of Michigan. MichRIC
 - $175,0003 bd2 ba1.1k sqft10609 Bissonette Dr, Oscoda, MI 48750For Sale
 MLS ID #1948305, JEFF PUKALL. NGLRMLS
 - $199,9002 bd2 ba1.1k sqft7682 Woodlea Dr W, Oscoda, MI 48750For SaleMLS ID #861-26-0002, Tifarah Aragona, Great Lake Realty Co.. RMLS Multi-List
- $249,9003 bd2 ba1.4k sqft6025 Cedar Lake Rd, Oscoda, MI 48750For SaleMLS ID #1945031, FAITH LOOK. NGLRMLS
- $250,0003 bd2 ba1.4k sqft7487 Lakewood Dr, Oscoda, MI 48750For SaleMLS ID #081-26-0018, Kimberly Loveland, Lighthouse Realty Oscoda North. RMLS Multi-List
- $239,9002 bd1 ba1k sqft6137 Loud Dr, Oscoda, MI 48750For Sale
 MLS ID #201840633, Janell Kenworthy, Forty Five North Real Estate. WWMLS
 - $144,9003 bd2 ba1.1k sqft10220 Tennessee St, Oscoda, MI 48750For SaleMLS ID #1948322, LAURA KENDALL. NGLRMLS
- $179,0002 bd2 ba1k sqft7861 Cedar Lake Rd, Oscoda, MI 48750For SaleMLS ID #081-26-0014, Kurt Beck, Lighthouse Realty Oscoda North. RMLS Multi-List
- $249,9003 bd3 ba1.4k sqft7468 E Cedar Lake Dr, Greenbush, MI 48738For SaleMLS ID #1948196, KAREN HAGLUND. NGLRMLS
- $174,9005 bd2 ba1.2k sqft411 Ottawa Dr, Oscoda, MI 48750For SaleMLS ID #1945397, FAITH LOOK. NGLRMLS
- $125,5004 bd1 ba1.3k sqft7289 F 41, Oscoda, MI 48750For SaleMLS ID #201841046, Chontrese Minnick, Heritage House Realty, P.C. WWMLS
- $192,0002 bd1 ba876 sqft3325 N Us Highway 23, Oscoda, MI 48750For SaleMLS ID #1946698, IMSE OCKEY. NGLRMLS
- $240,0002 bd1 ba1.3k sqft3859 E Cedar Lake Dr, Greenbush, MI 48738For SaleMLS ID #201841116, Sheila Bierlein, Heritage House Realty, P.C. WWMLS
- $275,9002 bd2 ba1k sqft6520 N Us Highway 23 #26, Oscoda, MI 48750For SaleMLS ID #20261041180, Douglas Platonas, KW Metro. Realcomp II
- $175,9003 bd2 ba1.1k sqft10033 8th St, Oscoda, MI 48750For Sale
 MLS ID #50202871, Lisa Moore, Moore Realty Group - Dundee. MiRealSource
 - $255,0003 bd2 ba1.2k sqft5674 Janis Dr, Oscoda, MI 48750For SaleMLS ID #088-26-0002, Ann M. Richards, Heritage House Realty, Oscoda/AuSable. RMLS Multi-List
- $139,0002 bd1 ba1k sqft5542 Cedar Lake Rd, Oscoda, MI 48750For SaleMLS ID #201839296, Jen Martin, Forty Five North Real Estate. WWMLS
- $149,9003 bd1 ba1k sqft6898 Loud Dr, Oscoda, MI 48750For SaleMLS ID #080-26-0018, Becci Schirrick, Sunrise Realty, Inc.. RMLS Multi-List
