Welcome to luxury living in this stunning new construction home, located on 1.35 acres just outside of Red Oak. Thoughtfully designed with high-end finishes and exceptional attention to detail. Featuring 4 bedrooms, 3 ½ bathrooms it is the perfect blend of elegance, comfort and functionality.
The heart of the home is the impressive kitchen, showcasing beautiful granite countertops, generous workspace and a sophisticated design that flows seamlessly into the open dining and living room area, perfect for entertaining and everyday living. A spacious pantry provides ample storage, including cabinetry topped with granite perfect for a coffee bar and small appliances.
The spacious primary suite provides a private retreat, complete with a luxurious bathroom that includes a soaker tub and large walk-in shower. The oversized walk-in closet boasts custom built ins including a closet island that's designed to accommodate your wardrobe with ease. The generous sized laundry adds convenience with its easy access via the primary closet or via the dedicated drop zone just inside the garage entrance.
Enjoy the outdoors from the open back porch, perfect for relaxing or entertaining. An attached garage provides convenient parking and storage.
With its thoughtful floor plan, upscale finishes, and generous living spaces, this home offers the best of the new construction. Every detail has been carefully selected to create a refined yet inviting atmosphere.
New construction
$599,900
7451 Grover Road, Nashville, NC 27856
4beds
2,623sqft
Single Family Residence
Built in 2026
1.35 Acres Lot
$598,300 Zestimate®
$229/sqft
$-- HOA
What's special
- 40 days
- 369
- 43
Zillow last checked:
Listing updated:
Listed by:
Wendy Ricks 252-908-7198,
Keystone Realty, LLC
Source: Hive MLS,MLS#: 100604736 Originating MLS: Rocky Mount Area Association of Realtors
Facts & features
Interior
Bedrooms & bathrooms
- Bedrooms: 4
- Bathrooms: 4
- Full bathrooms: 3
- 1/2 bathrooms: 1
Rooms
- Room types: Master Bedroom, Bedroom 1, Bedroom 2, Bedroom 3, Bathroom 1, Bathroom 2, Bathroom 3, Basement, Living Room, Laundry
Heating
- Fireplace Insert, Electric, Zoned
Cooling
- Ceiling Fan(s)
Appliances
- Included: Built-In Microwave, Refrigerator, Dishwasher, Electric Range
- Laundry: Laundry Room
Features
- Master Downstairs, Walk-in Closet(s), High Ceilings, Mud Room, Kitchen Island, Ceiling Fan(s), Pantry, Walk-in Shower, Walk-In Closet(s)
- Flooring: LVT/LVP, Tile
- Attic: Partially Floored
- Has fireplace: Yes
Interior area
- Total structure area: 2,623
- Total interior livable area: 2,623 sqft
Property
Parking
- Total spaces: 2
- Parking features: Garage Faces Side, Concrete
- Attached garage spaces: 2
Features
- Levels: Two
- Patio & porch: Covered, Front Porch, Rear Porch
- Fencing: None
- View description: None
- Frontage type: See Remarks
Lot
- Size: 1.35 Acres
- Dimensions: 440 x 125
Details
- Parcel number: 381400166500
- Zoning: Res
- Special conditions: Standard
Construction
Type & style
- Home type: SingleFamily
- Property subtype: Single Family Residence
Materials
- Vinyl Siding, Wood Frame
- Foundation: Crawl Space
- Roof: Shingle
Condition
- New construction: Yes
- Year built: 2026
Utilities & green energy
- Sewer: Septic Tank
- Water: Well
Community & HOA
Community
- Subdivision: Whispering Pines
HOA
- Has HOA: No
Location
- Region: Nashville
Financial & listing details
- Price per square foot: $229/sqft
- Tax assessed value: $36,200
- Annual tax amount: $260
- Date on market: 9/22/2026
- Cumulative days on market: 41 days
- Listing agreement: Exclusive Right To Sell
- Listing terms: Cash,Conventional,FHA,VA Loan
- Road surface type: Paved
Estimated market value
$598,300
$568,000 - $628,000
$2,906/mo
Price history
| Date | Event | Price |
|---|---|---|
| 9/22/2026 | Listed for sale | $599,900$229/sqft |
Source:  Doorify MLS #10193755 Report a problem | ||
| 9/21/2026 | Contingent | $599,900$229/sqft |
Source:  Hive MLS #100604736 Report a problem | ||
| 9/21/2026 | Pending sale | $599,900$229/sqft |
Source: Doorify MLS #10193755 Report a problem | ||
| 9/19/2026 | Listed for sale | $599,900$229/sqft |
Source: Hive MLS #100604736 Report a problem | ||
Public tax history
Tax history is unavailable.
Monthly payment
Est. payment
Payment breakdown
Explore the cost of this home by adjusting the details. Changes won't be saved.Climate risks
Neighborhood: 27856
Nearby schools
Schools provided by the listing agent
- Elementary: Red Oak
- Middle: Red Oak
- High: Northern Nash
Source: Hive MLS. This data may not be complete. We recommend contacting the local school district to confirm school assignments for this home.

Similar homes
- $564,8003 bd3 ba2.6k sqft1570 Blue Heron Drive, Nashville, NC 27856For Sale

 MLS ID #100611285, Brett Hill, True Local Realty. Hive MLS
- $469,9003 bd3 ba2.3k sqft7655 Sweetwater Drive, Nashville, NC 27856New Construction
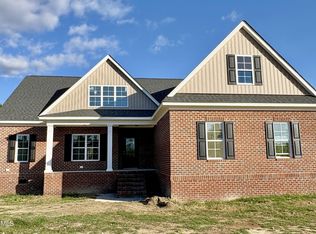 Hive MLS
- $399,9004 bd3 ba3.3k sqft784 W Hillardston Road, Nashville, NC 27856For Sale
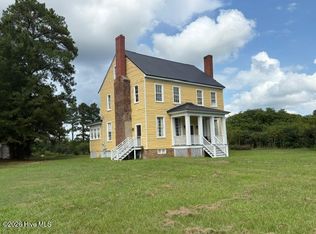 MLS ID #100606217, Market Leader Group Market Leader Group. Team, Market Leader Realty, LLC.. Hive MLS
- $--3 bd2 ba2.4k sqft3431 Aspen Rd, Rocky Mount, NC 27804Auction
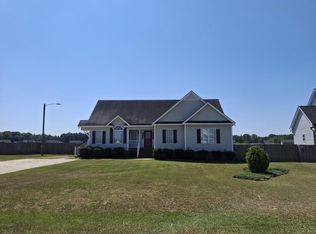 ServiceLink Auction
- $434,9004 bd4 ba2.3k sqft7637 Sweetwater Drive, Nashville, NC 27856New ConstructionHive MLS
- $469,9004 bd3 ba2.7k sqft6450 N Nc 58, Nashville, NC 27856For SaleMLS ID #100597628, Jason Walters Real Estate Team, EXP Realty LLC - C. Hive MLS
- $429,9003 bd3 ba2.3k sqft7615 Sweetwater Drive, Nashville, NC 27856New ConstructionHive MLS
- $469,0004 bd4 ba2.7k sqft1665 Blue Heron Drive, Nashville, NC 27856For SaleMLS ID #100576886, Michelle Bowers, ENC Pirate Realty Greenville-Howard Hanna Allen Tate. Hive MLS
- $415,0004 bd3 ba2.5k sqft2285 Meadowlark Road, Nashville, NC 27856For SaleMLS ID #100598624, Maria Morgan, Turn Key Realty. Hive MLS
- $415,0003 bd3 ba2.3k sqft2470 Meadowlark Rd, Nashville, NC 27856For Sale
 MLS ID #10196180, Amber Lynn. Doorify MLS
- $480,0003 bd3 ba2.5k sqft4945 Burnett Road, Battleboro, NC 27809For SaleMLS ID #100591623, Michael Morrill, Verian Realty LLC. Hive MLS
- $481,1504 bd4 ba3.2k sqft400 Sweet Potato Ln, Nashville, NC 27856New ConstructionMLS ID #10151545, Shay White. Doorify MLS
- $481,1504 bd4 ba3.2k sqft400 Sweet Potato Lane Lot 17, Nashville, NC 27856New ConstructionMLS ID #100557777, Shakeia Danay White, Adams Homes Realty NC, Inc.. Hive MLS
- $368,0003 bd3 ba2k sqft1702 Timberlane Drive, Nashville, NC 27856For SaleMLS ID #100605525, Felisa Bullock, Bullock Realty LLC. Hive MLS
- $399,9004 bd4 ba3.2k sqft808 E Beechtree Drive, Nashville, NC 27856For SaleMLS ID #100609197, Joni Elizabeth Robbins, New Property Group, Inc.. Hive MLS
- $369,9004 bd3 ba2.1k sqft870 Live Oak Lane, Nashville, NC 27856For SaleMLS ID #100600505, Dylan Stroud, United Real Estate Tri-County. Hive MLS
- $525,0003 bd3 ba2.8k sqft2427 Creekridge Drive, Rocky Mount, NC 27804For SaleMLS ID #100583211, Laura O Durham, Coldwell Banker Allied Real Es. Hive MLS
- $325,0003 bd3 ba2.1k sqft1231 Evergreen Dr, Nashville, NC 27856For SaleMLS ID #10196847, Ginger Dutmers. Doorify MLS
- $499,9003 bd3 ba2.6k sqft5855 Harvest Ridge Road, Battleboro, NC 27809New ConstructionMLS ID #100605684, Tara Fuller Thomas, Coldwell Banker Allied Real Es. Hive MLS
