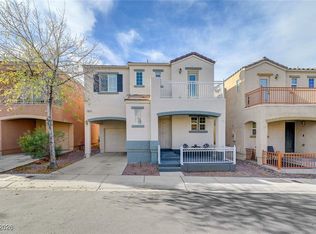
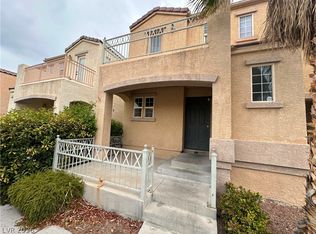
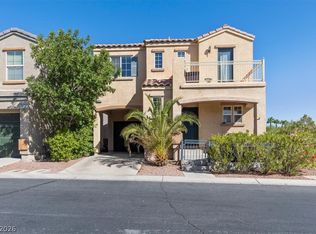
Welcome to this exceptional 3-bedroom home, thoughtfully designed for effortless everyday living and seamless entertaining. The main level showcases durable Luxury Vinyl Plank (LVP) flooring throughout, creating a clean and modern foundation for the spacious front living room. Step into the fully equipped kitchen featuring a full appliance package, breakfast bar, dedicated pantry, and an abundance of counter and cabinet storage. Upstairs, you will find a convenient separate laundry room alongside all bedrooms, including a generous primary suite that serves as a peaceful retreat with its private balcony, large walk-in closet, and full bath with a classic tub/shower combo. Complete with top-tier community amenities including a sparkling pool and playground, this move-in-ready property is a absolute must-see! ***OPEN HOUSE ON THURS 10/1 @ 3:30PM - 6:30PM & ON SATURDAY ON 10/3 @ 11AM - 2PM***
Pending
$339,900
7451 Margollini St, Las Vegas, NV 89148
3beds
1,390sqft
Single Family Residence
Built in 2006
1,742 Square Feet Lot
$336,000 Zestimate®
$245/sqft
$75/mo HOA
What's special
Sparkling poolConvenient separate laundry roomGenerous primary suiteFully equipped kitchenDedicated pantryBreakfast barFull appliance package
- 32 days
- 710
- 42
Likely to sell faster than
Zillow last checked:
Listing updated:
Listed by:
Renton D. Yu B.1001985 (702)292-5656,
Keller Williams MarketPlace
Source: LVR,MLS#: 2818734 Originating MLS: Greater Las Vegas Association of Realtors Inc
Facts & features
Interior
Bedrooms & bathrooms
- Bedrooms: 3
- Bathrooms: 3
- Full bathrooms: 2
- 1/2 bathrooms: 1
Primary bedroom
- Description: 2 Pbr's,Walk-In Closet(s)
- Dimensions: 16x14
Bedroom 2
- Description: Closet
- Dimensions: 11x10
Bedroom 3
- Description: Closet
- Dimensions: 11x10
Primary bathroom
- Description: Tub/Shower Combo
Great room
- Description: Downstairs
- Dimensions: 20x17
Kitchen
- Description: Breakfast Bar/Counter,Granite Countertops,Pantry
Heating
- Central, Gas
Cooling
- Central Air, Electric
Appliances
- Included: Dryer, Dishwasher, Disposal, Gas Range, Microwave, Refrigerator, Washer
- Laundry: Gas Dryer Hookup, Laundry Room
Features
- Bathroom on Main Level, None
- Flooring: Carpet
- Has fireplace: No
Interior area
- Total structure area: 1,390
- Total interior livable area: 1,390 sqft
Video & virtual tour
Property
Parking
- Total spaces: 1
- Parking features: Attached, Garage, Private
- Attached garage spaces: 1
Features
- Stories: 2
- Patio & porch: Balcony
- Exterior features: Balcony
- Fencing: Block,Back Yard
Lot
- Size: 1,742 Square Feet
- Features: Desert Landscaping, Landscaped, < 1/4 Acre
Details
- Parcel number: 17608117177
- Zoning description: Single Family
- Horse amenities: None
Construction
Type & style
- Home type: SingleFamily
- Architectural style: Two Story
- Property subtype: Single Family Residence
Materials
- Roof: Tile
Condition
- Resale
- Year built: 2006
Utilities & green energy
- Electric: Photovoltaics None
- Sewer: Public Sewer
- Water: Public
- Utilities for property: Underground Utilities
Community & HOA
Community
- Subdivision: Quartersprings
HOA
- Has HOA: Yes
- Services included: Association Management
- HOA fee: $225 quarterly
- HOA name: Thoroughbred MGT
- HOA phone: 702-515-2042
Location
- Region: Las Vegas
Financial & listing details
- Price per square foot: $245/sqft
- Tax assessed value: $266,494
- Annual tax amount: $1,788
- Date on market: 9/18/2026
- Listing agreement: Exclusive Right To Sell
- Listing terms: Cash,Conventional,FHA,VA Loan
Estimated market value
$336,000
$319,000 - $353,000
$1,841/mo
Price history
| Date | Event | Price |
|---|---|---|
| 10/14/2026 | Pending sale | $339,900$245/sqft |
Source:  LVR #2818734 Report a problem | ||
| 9/18/2026 | Listed for sale | $339,900+34.9%$245/sqft |
Source: LVR #2818734 Report a problem | ||
| 7/2/2025 | Listing removed | $1,650$1/sqft |
Source: LVR #2683692 Report a problem | ||
| 6/27/2025 | Price change | $1,650-5.7%$1/sqft |
Source: LVR #2683692 Report a problem | ||
| 6/9/2025 | Price change | $1,750-2.5%$1/sqft |
Source: LVR #2683692 Report a problem | ||
| 5/30/2025 | Price change | $1,795-5.3%$1/sqft |
Source: LVR #2683692 Report a problem | ||
| 5/16/2025 | Listed for rent | $1,895$1/sqft |
Source: LVR #2683692 Report a problem | ||
| 11/2/2020 | Sold | $252,000+17.8%$181/sqft |
Source: Public Record Report a problem | ||
| 10/10/2017 | Sold | $213,900$154/sqft |
Source: LVR #1927464 Report a problem | ||
| 8/30/2017 | Listed for sale | $213,900-13.5%$154/sqft |
Source: Keller Williams Realty Southwest #1927464 Report a problem | ||
| 10/25/2005 | Sold | $247,190$178/sqft |
Source: Public Record Report a problem | ||
Public tax history
| Year | Property taxes | Tax assessment |
|---|---|---|
| 2026 | $1,790 +8% | $93,273 -1% |
| 2025 | $1,658 +8% | $94,259 +7.3% |
| 2024 | $1,536 +8% | $87,823 +13.6% |
| 2023 | $1,422 +8% | $77,288 +6.6% |
| 2022 | $1,317 +7.7% | $72,476 +1.4% |
| 2021 | $1,222 +6.7% | $71,506 +5.4% |
| 2020 | $1,145 +4.8% | $67,850 +9.1% |
| 2019 | $1,093 +6.9% | $62,172 |
| 2018 | $1,022 | $62,172 +2.5% |
| 2017 | $1,022 | $60,638 +12.9% |
| 2016 | $1,022 +0.3% | $53,700 +21.3% |
| 2015 | $1,019 +3.2% | $44,266 +36.8% |
| 2014 | $988 | $32,358 |
| 2013 | -- | $32,358 -6.7% |
| 2012 | -- | $34,683 -13% |
| 2011 | -- | $39,887 -0.1% |
| 2010 | -- | $39,926 -27.4% |
| 2009 | -- | $54,979 |
| 2008 | -- | $54,979 -36.9% |
| 2007 | -- | $87,173 |
Find assessor info on the county website
Monthly payment
Est. payment
Payment breakdown
Explore the cost of this home by adjusting the details. Changes won't be saved.Climate risks
Neighborhood: Spring Valley
Nearby schools
Schools provided by the listing agent
- Elementary: Tanaka, Wayne N.,Tanaka, Wayne N.
- Middle: Faiss, Wilbur & Theresa
- High: Sierra Vista High
Source: LVR. This data may not be complete. We recommend contacting the local school district to confirm school assignments for this home.

Similar homes
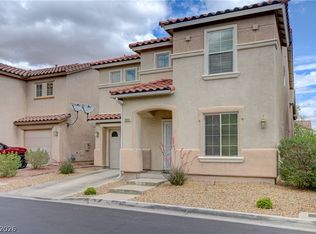
- $375,0003 bd3 ba1.7k sqft8950 Spring Peeper Ave, Las Vegas, NV 89148For Sale
 MLS ID #2828145, Mark D. Fleysher, Deluxe Realty. LVR
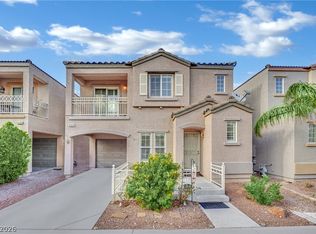
- $349,0003 bd3 ba1.3k sqft9160 Badby Ave, Las Vegas, NV 89148For Sale
 MLS ID #2818876, Brandon Reyes, Galindo Group Real Estate. LVR
- $330,0003 bd3 ba1.3k sqft9176 Badby Ave, Las Vegas, NV 89148For Sale
 MLS ID #2818873, Briana Sanderson, Real Broker LLC. LVR
- $363,5003 bd3 ba1.3k sqft9054 Hilverson Ave, Las Vegas, NV 89148For Sale
 MLS ID #2821346, Joseph V. Fiorio, Centennial Real Estate. LVR
