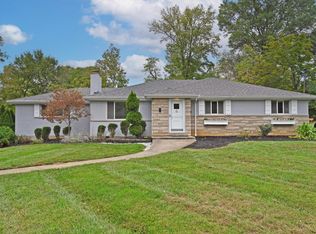
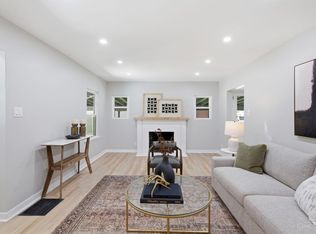
Tucked away on a picturesque cul-de-sac in desirable Amberley Village, this beautifully maintained ranch offers the perfect blend of comfort, style, and flexibility. The current owners have thoughtfully added a stunning primary suite, creating a private retreat with generous space and modern appeal. Set on a spacious lot with a wonderful backyard, the property provides plenty of room for entertaining, gardening, play, or simply enjoying the outdoors. The lower level offers exceptional versatility with two finished spaces, each ideal for a family room, home office, fitness area, hobby space, or guest accommodations. A rare opportunity to enjoy one-level living with room to spread out in one of Cincinnati's most beautiful neighborhoods.
Pending
$625,000
7451 Sagamore Dr, Cincinnati, OH 45236
4beds
2,633sqft
Single Family Residence
Built in 1954
0.47 Acres Lot
$-- Zestimate®
$237/sqft
$-- HOA
What's special
Picturesque cul-de-sacGenerous spaceStunning primary suiteSpacious lotPrivate retreatWonderful backyardModern appeal
- 25 days |
- 450 |
- 18 |
Zillow last checked:
Listing updated:
Listed by:
Brett P Stern 513-885-8226,
Keller Williams Advisors 513-766-9200
Source: Cincy MLS,MLS#: 1883423 Originating MLS: Cincinnati Area Multiple Listing Service
Originating MLS: Cincinnati Area Multiple Listing Service
Facts & features
Interior
Bedrooms & bathrooms
- Bedrooms: 4
- Bathrooms: 4
- Full bathrooms: 3
- 1/2 bathrooms: 1
Primary bedroom
- Features: Bath Adjoins, Walk-In Closet(s), Wood Floor
- Level: First
- Area: 216
- Dimensions: 18 x 12
Bedroom 2
- Level: First
- Area: 196
- Dimensions: 14 x 14
Bedroom 3
- Level: First
- Area: 182
- Dimensions: 14 x 13
Bedroom 4
- Level: First
- Area: 143
- Dimensions: 11 x 13
Bedroom 5
- Area: 0
- Dimensions: 0 x 0
Primary bathroom
- Features: Shower, Tile Floor
Bathroom 1
- Features: Full
- Level: First
Bathroom 2
- Features: Full
- Level: First
Bathroom 3
- Features: Full
- Level: First
Bathroom 4
- Features: Partial
- Level: Lower
Dining room
- Features: Wood Floor, Other
- Level: First
- Area: 110
- Dimensions: 11 x 10
Family room
- Area: 0
- Dimensions: 0 x 0
Kitchen
- Features: Tile Floor, Walkout, Wood Cabinets
- Area: 136
- Dimensions: 8 x 17
Living room
- Features: Fireplace, Wood Floor
- Area: 350
- Dimensions: 25 x 14
Office
- Level: Lower
- Area: 406
- Dimensions: 29 x 14
Heating
- Forced Air, Gas
Cooling
- Central Air
Appliances
- Included: Dishwasher, Double Oven, Electric Cooktop, Microwave, Refrigerator, Gas Water Heater
Features
- Crown Molding, Other, Ceiling Fan(s), Recessed Lighting
- Windows: Aluminum Frames, Vinyl
- Basement: Full,Partially Finished,Concrete,Glass Blk Wind
- Number of fireplaces: 1
- Fireplace features: Gas, Living Room
Interior area
- Total structure area: 2,633
- Total interior livable area: 2,633 sqft
Video & virtual tour
Property
Parking
- Total spaces: 2
- Parking features: Driveway
- Garage spaces: 2
- Has uncovered spaces: Yes
Features
- Levels: One
- Stories: 1
- Patio & porch: Deck
Lot
- Size: 0.47 Acres
- Dimensions: 100 x 200.04
- Features: Less than .5 Acre
Details
- Parcel number: 5260100010700
Construction
Type & style
- Home type: SingleFamily
- Architectural style: Ranch
- Property subtype: Single Family Residence
Materials
- Brick
- Foundation: Block
- Roof: Shingle
Condition
- New construction: No
- Year built: 1954
Utilities & green energy
- Gas: Natural
- Sewer: Public Sewer
- Water: Public
Community & HOA
HOA
- Has HOA: No
Location
- Region: Cincinnati
Financial & listing details
- Price per square foot: $237/sqft
- Tax assessed value: $360,000
- Annual tax amount: $7,602
- Date on market: 6/26/2026
- Listing terms: No Special Financing
Estimated market value
Not available
Estimated sales range
Not available
Not available
Price history
| Date | Event | Price |
|---|---|---|
| 6/29/2026 | Pending sale | $625,000$237/sqft |
Source:  Cincy MLS #1883423 Report a problem Cincy MLS #1883423 Report a problem | ||
| 6/26/2026 | Listed for sale | $625,000+28.9%$237/sqft |
Source: Cincy MLS #1883423 Report a problem | ||
| 6/26/2023 | Sold | $485,000+7.8%$184/sqft |
Source: Cincy MLS #1773275 Report a problem | ||
| 5/28/2023 | Pending sale | $450,000$171/sqft |
Source: Cincy MLS #1773275 Report a problem | ||
| 5/27/2023 | Listed for sale | $450,000+25%$171/sqft |
Source: Cincy MLS #1773275 Report a problem | ||
| 11/5/2021 | Sold | $360,000-2.6%$137/sqft |
Source: Cincy MLS #1713918 Report a problem | ||
| 10/6/2021 | Pending sale | $369,500+92.4%$140/sqft |
Source: Cincy MLS #1713918 Report a problem | ||
| 9/30/2011 | Sold | $192,000-4%$73/sqft |
Source: Cincy MLS #1277598 Report a problem | ||
| 8/12/2011 | Pending sale | $199,900$76/sqft |
Source: Comey & Shepherd LLC #1277598 Report a problem | ||
| 7/20/2011 | Price change | $199,900-4.8%$76/sqft |
Source: Comey & Shepherd LLC #1277598 Report a problem | ||
| 7/2/2011 | Price change | $209,900-2.3%$80/sqft |
Source: Comey & Shepherd LLC #1277598 Report a problem | ||
| 6/18/2011 | Price change | $214,900-4.5%$82/sqft |
Source: Comey & Shepherd LLC #1277598 Report a problem | ||
| 5/18/2011 | Listed for sale | $225,000+35.7%$85/sqft |
Source: Comey & Shepherd LLC #1277598 Report a problem | ||
| 12/28/2000 | Sold | $165,800$63/sqft |
Source: Public Record Report a problem | ||
Public tax history
| Year | Property taxes | Tax assessment |
|---|---|---|
| 2024 | $7,371 -2.2% | $126,000 |
| 2023 | $7,536 +49.1% | -- |
| 2022 | $5,055 +14.9% | $73,241 |
| 2021 | $4,399 | $73,241 |
| 2020 | $4,399 +4.2% | $73,241 +13% |
| 2019 | $4,221 +4.9% | $64,816 0% |
| 2018 | $4,023 | $64,817 |
| 2017 | $4,023 +1.2% | $64,817 -3.5% |
| 2016 | $3,973 | $67,200 |
| 2015 | $3,973 -0.7% | $67,200 |
| 2014 | $4,002 +2.3% | $67,200 +3.4% |
| 2013 | $3,910 -13.8% | $65,013 |
| 2012 | $4,534 +17.2% | $65,013 |
| 2011 | $3,869 -1.1% | $65,013 -6.6% |
| 2010 | $3,914 +3.5% | $69,580 |
| 2009 | $3,782 +2% | $69,580 |
| 2008 | $3,707 +15.3% | $69,580 |
| 2007 | $3,215 +1.3% | $69,580 |
| 2006 | $3,175 -0.5% | $69,580 |
| 2005 | $3,191 +13.1% | $69,580 +23.6% |
| 2003 | $2,822 +7.6% | $56,315 |
| 2002 | $2,622 +2.7% | $56,315 +9.5% |
| 2001 | $2,553 +3.6% | $51,415 |
| 2000 | $2,466 | $51,415 |
Find assessor info on the county website
Monthly payment
Est. payment
Payment breakdown
Explore the cost of this home by adjusting the details. Changes won't be saved.Climate risks
Neighborhood: 45236
Nearby schools
GreatSchools rating
- 5/10Pleasant Ridge Montessori SchoolGrades: PK-7Distance: 1.7 mi
- 5/10Shroder Paideia High SchoolGrades: 8-12Distance: 2.4 mi
- 3/10Woodward Career Technical High SchoolGrades: 7-12Distance: 3 mi
- $655,3004 bd3 ba4k sqft7421 Sagamore Dr, Cincinnati, OH 45236Off Market
- $510,0003 bd3 ba2.5k sqft7481 Sagamore Dr, Cincinnati, OH 45236Sold
- $398,5003 bd2 ba1.4k sqft7511 Sagamore Dr, Cincinnati, OH 45236Off Market
- $436,3004 bd2 ba2.2k sqft7401 Sagamore Dr, Cincinnati, OH 45236Off Market
- $423,8003 bd2 ba1.6k sqft7476 Sagamore Dr, Cincinnati, OH 45236Off Market
- $378,9003 bd1 ba1.4k sqft7420 Sagamore Dr, Cincinnati, OH 45236Off Market
- $601,8003 bd3 ba2.2k sqft7541 Sagamore Dr, Cincinnati, OH 45236Off Market
- $394,7003 bd2 ba1.6k sqft7500 Sagamore Dr, Cincinnati, OH 45236Off Market
A local agent can set up tours, give advice and negotiate with sellers.
A local lender can help you make sure your offer is ready when you are.
Similar homes
- $650,0004 bd4 ba3k sqft6809 Stewart Rd, Cincinnati, OH 45236For Sale

 MLS ID #1880257, Kendra Larrick, Keller Williams Pinnacle Group. Cincy MLS
 - $699,0005 bd3 ba3.7k sqft6941 Rosemary Ln, Cincinnati, OH 45236For Sale
 MLS ID #1887049, Robert F Stephens, Comey & Shepherd. Cincy MLS
 - $599,9004 bd3 ba2.7k sqft215 Compton Rd, Cincinnati, OH 45215For Sale
 MLS ID #1885796, Jason A. Sheppard, Coldwell Banker Realty. Cincy MLS
 - $695,0004 bd4 ba3.4k sqft8801 Plainfield Rd, Cincinnati, OH 45236For Sale
 MLS ID #1881389, Evan Johnson, Cutler Real Estate. Cincy MLS
 - $449,0003 bd3 ba2.9k sqft3647 E Galbraith Rd, Cincinnati, OH 45236For SaleMLS ID #1875084, Dustin R Hensley, Keller Williams Pinnacle Group. Cincy MLS
- $745,0004 bd3 ba3k sqft6610 Hudson Pkwy, Cincinnati, OH 45213For SaleMLS ID #1877994, Emily Custer, TREO REALTORS. Cincy MLS
- $514,9003 bd3 ba2k sqft8881 Paw Paw Ln, Cincinnati, OH 45236For SaleMLS ID #1884388, Eric Gross, eXp Realty. Cincy MLS
- $749,0005 bd4 ba3.1k sqft8740 Sturbridge Dr, Cincinnati, OH 45236For SaleMLS ID #11803734, Nicholas Rabin, Homeshake.com. My State MLS
- $589,9003 bd3 ba2.4k sqft7249 Longfield Dr, Cincinnati, OH 45243For SaleMLS ID #1883362, Gina A Dubell-Smith, eXp Realty. Cincy MLS
- $520,0003 bd3 ba2.6k sqft9699 Humphrey Rd, Cincinnati, OH 45242For SaleMLS ID #1887734, Jennifer Vonderbrink, Redfin Corporation. Cincy MLS
- $539,9994 bd3 ba2.9k sqft6594 Springdale Rd, Cincinnati, OH 45247For SaleMLS ID #1887614, Dianna Caldwell, eXp Realty. Cincy MLS
- $675,0004 bd3 ba2.6k sqft1491 Greystone Ln, Milford, OH 45150For SaleMLS ID #1885674, Brady M Wolfer, Comey & Shepherd. Cincy MLS
- $600,0004 bd4 ba2.8k sqft12075 Timberlake Dr, Cincinnati, OH 45249For SaleMLS ID #1885612, Karen B Powers, Coldwell Banker Realty. Cincy MLS
- $720,0004 bd3 ba2.9k sqft211 Hilltop Ln, Cincinnati, OH 45215For SaleMLS ID #1883887, Ellen D Michael, Sibcy Cline, Inc.. Cincy MLS
- $515,0004 bd3 ba1.5k sqft4223 32nd Ave, Cincinnati, OH 45209For SaleMLS ID #1884884, Amy Hackett Roe, Coldwell Banker Realty. Cincy MLS
- $334,9004 bd2 ba2.6k sqft7149 Garden Rd, Cincinnati, OH 45236For SaleMLS ID #1883378, Evan Johnson, Cutler Real Estate. Cincy MLS
- $625,0003 bd3 ba2.5k sqft3608 Archer Ave, Cincinnati, OH 45208For SaleMLS ID #1880264, Hillary Justice, Coldwell Banker Realty. Cincy MLS
- $535,0004 bd3 ba1.8k sqft6993 E Galbraith Rd, Cincinnati, OH 45243For SaleMLS ID #1884012, Danielle Sears, Sibcy Cline, Inc.. Cincy MLS
- $625,0004 bd4 ba3.6k sqft12191 Crestfield Ct, Cincinnati, OH 45249For SaleMLS ID #1876866, Laura Wogen, Coldwell Banker Realty. Cincy MLS
- $700,0003 bd4 ba2.7k sqft444 Hidden Valley Ln, Cincinnati, OH 45215For SaleMLS ID #1883575, Lee Sokolis, RE/MAX Preferred Group. Cincy MLS
