This PGA Village cul-de-sac home checks the privacy boxes! With an oversized lot, the expansive backyard has the 7th hole of the PGA Golf Club's Dye course in the background. That view can be enjoyed from the main BR, family room, breakfast nook and the 17x27' screened lanai! The large, light-filled den provides a comfortable 3rd BR with an adjacent 1/2 bath. Lived in only as a seasonal home,well maintained and priced for your updates! AC-2021, H2O heater-2021, SS fridge-2020, SS dishwasher- 2022. Memberships at both private golf clubs are available- The Legacy and The PGA Golf Club. Enjoy your Island Club amenities center for fitness, pickleball, a resort style pool, & social events. Also...guard gated security, reasonable HOA fees, county taxes only and no CDD fees! and there's more Get to beaches within 30 minutes, shopping, dining, healthcare, banking within minutes, PBI in less than an hour, Orlando (MCO) in less than 2 hours and catch commercial flights now flying out of Vero Beach Regional in 45 minutes. Great for snowbirds, families, dog lovers, bird lovers, beach lovers, and baseball lovers. New York Mets Spring Training is just minutes away and 4 additional MLB teams are in nearby Jupiter and West Palm Beach. Schedule a showing today!
Pending
Price cut: $10.9K (6/27)
$359,000
7453 Bob O Link Way, Port St Lucie, FL 34986
2beds
1,933sqft
:
Get pre-qualified$3,013/mo
Single Family Residence
Built in 2005
0.37 Acres Lot
$-- Zestimate®
$186/sqft
$505/mo HOA
What's special
Expansive backyardOversized lotLarge light-filled den
- 60 days |
- 87 |
- 1 |
Zillow last checked:
Listing updated:
Listed by:
Meghan Jordan 772-359-2514,
LYNQ Real Estate
Source: BeachesMLS,MLS#: B26014019 Originating MLS: BeachesMLS
Originating MLS: BeachesMLSFacts & features
Interior
Bedrooms & bathrooms
- Bedrooms: 2
- Bathrooms: 3
- Full bathrooms: 2
- 1/2 bathrooms: 1
- Main level bathrooms: 2
- Main level bedrooms: 2
Primary bedroom
- Level: Main
- Area: 192
- Dimensions: 16 X 12
Bedroom 2
- Level: Main
- Area: 153.6
- Dimensions: 12.8 X 12
Den
- Level: Main
- Area: 157.32
- Dimensions: 12 X 13.11
Dining room
- Level: Main
- Area: 129.99
- Dimensions: 11.7 X 11.11
Kitchen
- Level: Main
- Area: 121
- Dimensions: 11 X 11
Living room
- Level: Main
- Area: 352
- Dimensions: 22 X 16
Other
- Description: Screened Lanai
- Level: Main
- Area: 459
- Dimensions: 17 X 27
Heating
- Central, Electric
Cooling
- Central Air, Ceiling Fan(s), Electric
Appliances
- Included: Dryer, Dishwasher, ENERGY STAR Qualified Dishwasher, ENERGY STAR Qualified Refrigerator, Electric Range, Electric Water Heater, Disposal, Ice Maker, Microwave, Range, Refrigerator, Water Heater, Washer, Owned Water Heater
- Laundry: Inside, Laundry Room, Laundry Tub, Sink, Washer Dryer Install Allowed
Features
- Breakfast Area, Bathtub, Dining Area, Separate/Formal Dining Room, Dual Sinks, Entrance Foyer, High Ceilings, Main Level Primary, Other, Split Bedrooms, Soaking Tub, Separate Shower
- Flooring: Carpet, Tile
- Windows: Arched, Blinds
- Has fireplace: No
Interior area
- Total structure area: 2,877
- Total interior livable area: 1,933 sqft
Video & virtual tour
Property
Parking
- Total spaces: 2
- Parking features: Attached, Driveway, Garage
- Attached garage spaces: 2
- Has uncovered spaces: Yes
Accessibility
- Accessibility features: None
Features
- Levels: One
- Stories: 1
- Exterior features: Lighting, Other
- Pool features: Association
- Fencing: None
- Has view: Yes
- View description: Golf Course, Preserve
Lot
- Size: 0.37 Acres
- Features: Cul-De-Sac, Irregular Lot, Oversized Lot, 1/4 to 1/2 Acre Lot, Sprinklers Automatic
Details
- Parcel number: 332250500410007
- Zoning: Planned Un
- Special conditions: Standard
Construction
Type & style
- Home type: SingleFamily
- Architectural style: Ranch,Traditional
- Property subtype: Single Family Residence
Materials
- Block, Stucco
- Foundation: Block
- Roof: Barrel,Tile
Condition
- Resale
- New construction: No
- Year built: 2005
Details
- Builder model: Oakmont
Utilities & green energy
- Sewer: Public Sewer
- Water: Public
- Utilities for property: Cable Connected, Electricity Connected, Phone Available, Sewer Connected, Underground Utilities, Water Connected
Green energy
- Energy efficient items: Appliances
Community & HOA
Community
- Features: Home Owners Association, Gated
- Security: Security System, Gated with Guard, Gated Community, Smoke Detector(s)
- Subdivision: MAIDSTONE
HOA
- Has HOA: Yes
- Amenities included: Billiard Room, Clubhouse, Dog Park, Fitness Center, Gated, Library, Maintenance, Pickleball, Pool, Security, Tennis Court(s)
- Services included: Common Areas, Cable TV, Internet, Recreation Facilities, Security
- HOA fee: $505 monthly
- HOA name: Maidstone HOA
- HOA phone: 772-489-9501
- Second HOA name: PGA Village POA
- Second HOA phone: 772-467-1503
Location
- Region: Port Saint Lucie
Financial & listing details
- Price per square foot: $186/sqft
- Tax assessed value: $240,012
- Annual tax amount: $4,254
- Date on market: 5/30/2026
- Cumulative days on market: 60 days
- Listing terms: Cash,Conventional,FHA,VA Loan
- Electric utility on property: Yes
- Road surface type: Paved
Estimated market value
Not available
Estimated sales range
Not available
Not available
Price history
| Date | Event | Price |
|---|---|---|
| 7/6/2026 | Pending sale | $359,000$186/sqft |
Source:  BeachesMLS #B26014019 Report a problem BeachesMLS #B26014019 Report a problem | ||
| 6/27/2026 | Price change | $359,000-2.9%$186/sqft |
Source: BeachesMLS #B26014019 Report a problem | ||
| 5/30/2026 | Listed for sale | $369,900$191/sqft |
Source: BeachesMLS #B26014019 Report a problem | ||
| 4/29/2026 | Listing removed | $369,900$191/sqft |
Source: BeachesMLS #B26014019 Report a problem | ||
| 4/23/2026 | Listed for sale | $369,900+77.8%$191/sqft |
Source: BeachesMLS #B26014019 Report a problem | ||
| 9/23/2014 | Sold | $208,000-0.9%$108/sqft |
Source: BeachesMLS #R10023834 Report a problem | ||
| 3/28/2014 | Price change | $209,900-4.2%$109/sqft |
Source: Lang Realty, Inc. #RX-10023834 Report a problem | ||
| 3/13/2014 | Listed for sale | $219,000+17420%$113/sqft |
Source: Lang Realty, Inc. #RX-10023834 Report a problem | ||
| 1/1/2012 | Sold | $1,250-99.6%$1/sqft |
Source: Agent Provided Report a problem | ||
| 12/21/2011 | Listing removed | $1,200$1/sqft |
Source: Lang Realty #R3244501 Report a problem | ||
| 12/7/2011 | Listed for rent | $1,200$1/sqft |
Source: Lang Realty #R3244501 Report a problem | ||
| 1/10/2006 | Sold | $344,600$178/sqft |
Source: Public Record Report a problem | ||
Public tax history
| Year | Property taxes | Tax assessment |
|---|---|---|
| 2025 | $4,254 -0.1% | $240,012 +2.9% |
| 2024 | $4,258 +0.2% | $233,248 +3% |
| 2023 | $4,248 +4.8% | $226,455 +3% |
| 2022 | $4,055 -0.1% | $219,860 +3% |
| 2021 | $4,059 +0.1% | $213,457 +1.4% |
| 2020 | $4,054 | $210,510 +2.3% |
| 2019 | $4,054 +1.3% | $205,778 +1.9% |
| 2018 | $4,002 +6.4% | $201,942 -8.5% |
| 2017 | $3,761 +1.1% | $220,600 -3.2% |
| 2016 | $3,721 +3.3% | $227,800 +10.9% |
| 2015 | $3,604 -1.4% | $205,400 +15.9% |
| 2014 | $3,654 | $177,210 +10% |
| 2013 | -- | $161,100 +4% |
| 2012 | -- | $154,900 -0.5% |
| 2011 | -- | $155,700 -3.5% |
| 2010 | -- | $161,400 -13.2% |
| 2009 | -- | $186,000 -15.3% |
| 2008 | -- | $219,600 -22.7% |
| 2007 | -- | $284,200 +0.1% |
| 2006 | -- | $283,900 +846.3% |
| 2005 | -- | $30,000 |
| 2004 | -- | $30,000 |
Find assessor info on the county website
Monthly payment
Est. payment
Payment breakdown
Explore the cost of this home by adjusting the details. Changes won't be saved.Climate risks
Neighborhood: 34986
Nearby schools
GreatSchools rating
- 7/10Allapattah Flats K-8Grades: PK-8Distance: 1.9 mi
- 4/10Fort Pierce Central High SchoolGrades: 9-12Distance: 5.8 mi
- 5/10Manatee Academy K-8Grades: K-8Distance: 2.4 mi
- $404,3002 bd2 ba2k sqft7457 Bob O Link Way, Port Saint Lucie, FL 34986Off Market
- $516,1002 bd3 ba1.8k sqft7449 Bob O Link Way, Port Saint Lucie, FL 34986Off Market
- $570,2004 bd3 ba2.9k sqft7461 Bob O Link Way, Port Saint Lucie, FL 34986Off Market

- $507,6003 bd3 ba2.1k sqft7445 Bob O Link Way, Port Saint Lucie, FL 34986Off Market
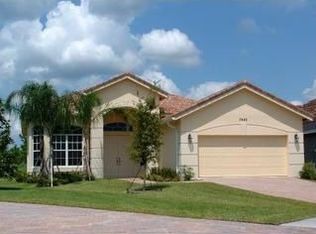
- $--3 bd2 ba2.2k sqft7441 Bob O Link Way, Port Saint Lucie, FL 34986Auction
- $475,7003 bd3 ba2.3k sqft7440 Bob O Link Way, Port Saint Lucie, FL 34986Off Market
- $456,8003 bd3 ba2k sqft7437 Bob O Link Way, Port Saint Lucie, FL 34986Off Market
- $472,7003 bd3 ba2.1k sqft7436 Bob O Link Way, Port Saint Lucie, FL 34986Off Market
A local agent can set up tours, give advice and negotiate with sellers.
A local lender can help you make sure your offer is ready when you are.
Similar homes
- $360,0002 bd2 ba1.7k sqft7300 Sea Pines Court, Port St Lucie, FL 34986For Sale

 MLS ID #B26016869, Mindy Hackett, Berkshire Hathaway Florida Realty. BeachesMLS
 - $338,9002 bd2 ba1.7k sqft7327 Sea Pines Court, Port St Lucie, FL 34986For Sale
 MLS ID #B26036564, Amanda Kelly, Keller Williams Realty of PSL. BeachesMLS
 - $329,9002 bd2 ba1.6k sqft653 SW Munjack Cove, Port St Lucie, FL 34986For Sale
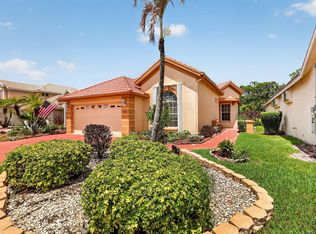 MLS ID #B26015816, Christine Michelle Miret, Keller Williams Realty of PSL. BeachesMLS
 - $350,0002 bd2 ba2k sqft640 NW Venetto Court, Port St Lucie, FL 34986For Sale
 MLS ID #R11165902, Teresita V Amado, Real Estate of Florida. BeachesMLS
 - $335,0002 bd2 ba1.6k sqft2415 NW Padova Street, Port St Lucie, FL 34986For SaleMLS ID #B26042185, Robert Ferrer Jr., LAER Realty Partners Bowen/Wellington. BeachesMLS
- $419,9003 bd2 ba1.8k sqft1507 SW Mockingbird Circle, Port St Lucie, FL 34986For SaleMLS ID #R11162404, Crystal Michelle Cardenas PA, Southern Key Realty. BeachesMLS
- $384,9003 bd2 ba1.6k sqft148 NW Pleasant Grove Way, Port St Lucie, FL 34986For SaleMLS ID #R11154253, Mark A Doring, VantaSure Realty LLC. BeachesMLS
- $329,9002 bd2 ba1.4k sqft10117 SW Canossa Way, Port St Lucie, FL 34986For SaleMLS ID #B26048383, Becca Layne, Lang Realty. BeachesMLS
- $359,9503 bd2 ba1.6k sqft6109 NW Regent Street, Port St Lucie, FL 34983For SaleMLS ID #B26037110, Dayan D Jimenez, Groza Real Estate Company. BeachesMLS
- $387,0003 bd2 ba1.6k sqft25007 SW Alberti Way, Port St Lucie, FL 34986For SaleMLS ID #B26031018, Lisa Cavooris, Florida Sun & Surf Realty. BeachesMLS
- $399,0002 bd2 ba1.8k sqft11111 SW Visconti Way, Port St Lucie, FL 34986For SaleMLS ID #B26017981, Donna M. Cardinale, Real Estate of Florida. BeachesMLS
- $399,9003 bd2 ba2k sqft544 SW Lake Manatee Way, Port St Lucie, FL 34986For SaleMLS ID #F10544879, Conroy J McKenzie, CJM Realty Inc. BeachesMLS
- $379,9003 bd2 ba1.6k sqft7697 NW Greenbank Circle, Port St Lucie, FL 34987For SaleMLS ID #B26021230, Candace Garber, TruDeals Realty Corp. BeachesMLS
- $415,0003 bd2 ba2k sqft5806 NW Breezy Brook Court, Port St Lucie, FL 34986For SaleMLS ID #R11155162, Donna Sanchez, Florida Premier Realty of the Palm Beaches LLC. BeachesMLS
- $343,9002 bd2 ba1.6k sqft10375 SW Indian Lilac Trail, Port St Lucie, FL 34987For SaleMLS ID #B26033207, Jevene Elizabeth Caracello, Coldwell Banker Paradise. BeachesMLS
- $424,9003 bd3 ba2.4k sqft120 NW Willow Grove Avenue, Port St Lucie, FL 34986For SaleMLS ID #R11165173, Tiffany Salvador Acevedo, Sheehan Realty Corp. BeachesMLS
- $429,9003 bd2 ba2.4k sqft5514 NW West Lundy Circle, Port St Lucie, FL 34986For SaleMLS ID #B26037922, Vijay Siripurapu, Keller Williams Realty Of The Treasure Coast. BeachesMLS
- $335,0002 bd2 ba1.6k sqft10256 SW Indian Lilac Trail, Port St Lucie, FL 34987For SaleMLS ID #B26048945, Carla Lopez, Berkshire Hathaway Florida Realty. BeachesMLS
- $379,0004 bd2 ba1.9k sqft6289 NW Regent Street, Port St Lucie, FL 34983For SaleMLS ID #B26054050, Minh Thu Pham, Illustrated Properties/Sewalls. BeachesMLS
- $434,9953 bd2 ba1.9k sqft512 SW Lake Manatee Way, Port St Lucie, FL 34986For SaleMLS ID #B26035895, Theodore Brehmer, True Options Realty. BeachesMLS
