Welcome to 7454 Cherry Run Rd in Dundee! ?? This inviting ranch offers the ease and convenience of one-floor living in a beautiful country setting. With a comfortable layout and plenty of potential to make it your own, this property is ready for its next chapter. Enjoy peaceful surroundings while still being within reach of everyday conveniences.
Pending
$400,000
7454 Cherry Run Rd NW, Dundee, OH 44624
2beds
--sqft
Single Family Residence
Built in 2008
6.05 Acres Lot
$-- Zestimate®
$--/sqft
$-- HOA
What's special
Inviting ranchBeautiful country settingComfortable layoutOne-floor livingPeaceful surroundings
- 10 days
- 52
- 2
Zillow last checked:
Listing updated:
Listed by:
Megan Eckstein 330-605-4302 MoveWithMeganE@gmail.com,
Keller Williams Legacy Group Realty,
John Fletcher 330-312-0483,
Keller Williams Legacy Group Realty
Source: MLS Now,MLS#: 5248152 Originating MLS: Stark Trumbull Area REALTORS
Originating MLS: Stark Trumbull Area REALTORSFacts & features
Interior
Bedrooms & bathrooms
- Bedrooms: 2
- Bathrooms: 2
- Full bathrooms: 1
- 1/2 bathrooms: 1
- Main level bathrooms: 2
- Main level bedrooms: 2
Heating
- Radiant
Cooling
- None
Appliances
- Laundry: Washer Hookup, Gas Dryer Hookup, In Garage
Features
- Eat-in Kitchen
- Has basement: No
- Has fireplace: No
Property
Parking
- Total spaces: 4
- Parking features: Concrete, Gravel
- Garage spaces: 4
Features
- Levels: One
- Stories: 1
- Patio & porch: Front Porch
- Exterior features: Garden, Lighting, Private Entrance, Private Yard, Rain Gutters
Lot
- Size: 6.05 Acres
- Features: Agricultural, Back Yard, Farm, Pasture
Details
- Additional structures: Barn(s)
- Additional parcels included: 6800554003,6800554005
- Parcel number: 6800554006
- Special conditions: Standard
Construction
Type & style
- Home type: SingleFamily
- Architectural style: Ranch
- Property subtype: Single Family Residence
Materials
- Metal Siding, Stone
- Roof: Metal
Condition
- Updated/Remodeled
- Year built: 2008
Utilities & green energy
- Sewer: Septic Tank
- Water: Public
Community & HOA
HOA
- Has HOA: No
Location
- Region: Dundee
Financial & listing details
- Tax assessed value: $9,770
- Annual tax amount: $3,671
- Date on market: 10/2/2026
- Listing terms: Cash,Conventional
Estimated market value
Not available
Estimated sales range
Not available
Not available
Price history
| Date | Event | Price |
|---|---|---|
| 10/2/2026 | Pending sale | $400,000 |
Source:  MLS Now #5248152 Report a problem MLS Now #5248152 Report a problem | ||
| 10/2/2026 | Listed for sale | $400,000 |
Source: MLS Now #5248152 Report a problem | ||
Public tax history
| Year | Property taxes | Tax assessment |
|---|---|---|
| 2025 | $130 +26.8% | $3,420 +40.2% |
| 2024 | $103 -0.7% | $2,440 |
| 2023 | $103 | $2,440 |
| 2022 | $103 -26.2% | $2,440 -23.3% |
| 2021 | $140 -0.2% | $3,180 |
| 2020 | $140 -0.5% | $3,180 |
| 2019 | $141 +23.1% | $3,180 +18.7% |
| 2018 | $114 | $2,680 |
| 2017 | $114 +9.5% | $2,680 |
| 2016 | $105 +75.2% | $2,680 +77.5% |
| 2014 | $60 -31.7% | $1,510 -32.9% |
| 2013 | $87 -1.3% | $2,250 |
| 2012 | $89 -1.8% | $2,250 |
| 2011 | $90 -0.1% | $2,250 |
| 2010 | $90 -46% | $2,250 -45.7% |
| 2009 | $167 +10.3% | $4,140 +12.2% |
| 2006 | $151 +0.7% | $3,690 |
| 2005 | $150 | $3,690 |
Find assessor info on the county website
Monthly payment
Est. payment
Payment breakdown
Explore the cost of this home by adjusting the details. Changes won't be saved.Climate risks
Neighborhood: 44624
Nearby schools
Similar homes
- $385,0003 bd4 ba-- sqft2912 Edelweiss Dr NW, Sugarcreek, OH 44681For Sale
 MLS ID #5242181, Curtis L Yoder, Kaufman Realty & Auction, LLC.. MLS Now
 - $439,9003 bd3 ba2.2k sqft1927 N Walnut St, Dover, OH 44622For Sale
 MLS ID #5250591, Jan A McInturf, McInturf Realty. MLS Now
 - $369,9002 bd2 ba1.5k sqft5887 Green Ridge Rd SE, New Philadelphia, OH 44663For Sale
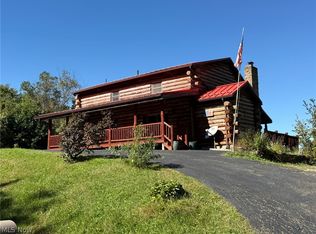 MLS ID #5250221, Jan A McInturf, McInturf Realty. MLS Now
 - $409,0003 bd3 ba2.9k sqft2967 Mineral City Zoar Rd NE, Bolivar, OH 44612For Sale
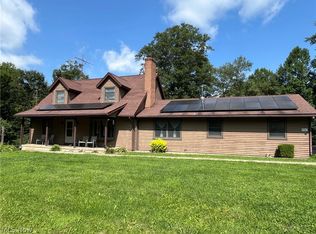 MLS ID #5239339, Barbara Wise, Keller Williams Chervenic Rlty. MLS Now
