Over 8 acres of land surround this 3-bedroom, 2-bath ranch with an impressive amount of garage and workshop space. A covered front porch extends across the entry, while inside, the single-level floor plan features a propane fireplace. The attached heated 2-car garage includes a bonus workshop, adding valuable space for tools and projects. A separate 40x24 detached 3-car garage offers substantial storage for vehicles and equipment, complete with a 10x20 lean-to woodshed. With five garage spaces between the attached and detached garages, a dedicated workshop, covered porch, and over 8 acres, this property delivers a combination of acreage, storage, and practical features that is difficult to duplicate.
Accepting backups
$299,000
7460 W 12 1/2 Rd, Mesick, MI 49668
3beds
2,468sqft
Single Family Residence, Modular
Built in 2002
8.65 Acres Lot
$292,200 Zestimate®
$121/sqft
$-- HOA
What's special
Bonus workshopCovered porchSingle-level floor planPropane fireplace
- 5 days
- 705
- 92
Zillow last checked:
Listing updated:
Listed by:
Melisa Bertram Cell:231-409-7512,
Real Estate One Gaylord 989-448-8209,
Ian Bertram,
Real Estate One Gaylord
Source: NGLRMLS,MLS#: 1952417
Facts & features
Interior
Bedrooms & bathrooms
- Bedrooms: 3
- Bathrooms: 2
- Full bathrooms: 2
- Main level bathrooms: 2
- Main level bedrooms: 3
Rooms
- Room types: Dining Room, Workshop
Primary bedroom
- Level: Main
- Area: 240
- Dimensions: 16 x 15
Bedroom 2
- Level: Main
- Area: 180
- Dimensions: 12 x 15
Bedroom 3
- Level: Main
- Area: 191.18
- Dimensions: 12.1 x 15.8
Primary bathroom
- Features: Private
Dining room
- Level: Main
- Area: 180
- Dimensions: 12 x 15
Family room
- Level: Main
- Area: 291.4
- Dimensions: 15.5 x 18.8
Kitchen
- Level: Main
- Area: 420
- Dimensions: 28 x 15
Living room
- Level: Main
- Area: 300
- Dimensions: 20 x 15
Heating
- Forced Air, Propane, Fireplace(s)
Appliances
- Included: Refrigerator, Oven/Range, Dishwasher, Microwave, Washer, Dryer, Exhaust Fan
- Laundry: Main Level
Features
- Walk-In Closet(s), Pantry, Kitchen Island, Mud Room, Ceiling Fan(s), WiFi
- Basement: Crawl Space
- Has fireplace: Yes
Interior area
- Total structure area: 2,468
- Total interior livable area: 2,468 sqft
- Finished area above ground: 2,468
- Finished area below ground: 0
Property
Parking
- Total spaces: 5
- Parking features: Attached, Paved, Heated Garage, Concrete Floors, Concrete, Gravel
- Attached garage spaces: 5
- Has uncovered spaces: Yes
Accessibility
- Accessibility features: None
Features
- Patio & porch: Patio, Covered
- Has view: Yes
- View description: Countryside View
- Waterfront features: None
Lot
- Size: 8.65 Acres
- Dimensions: 239 x 998 x 1324 x 230 x 313 x 20
- Features: Wooded, Rolling Slope, Metes and Bounds
Details
- Additional structures: Workshop, Second Garage
- Parcel number: 241235110601
- Zoning description: Residential
Construction
Type & style
- Home type: SingleFamily
- Architectural style: Ranch
- Property subtype: Single Family Residence, Modular
Materials
- Vinyl Siding
- Roof: Asphalt
Condition
- New construction: No
- Year built: 2002
Utilities & green energy
- Sewer: Private Sewer
- Water: Private
Green energy
- Energy efficient items: Not Applicable
- Water conservation: Not Applicable
Community & HOA
Community
- Features: None
- Subdivision: None
HOA
- Services included: None
Location
- Region: Mesick
Financial & listing details
- Price per square foot: $121/sqft
- Tax assessed value: $62,770
- Annual tax amount: $1,604
- Price range: $299K - $299K
- Date on market: 11/10/2026
- Cumulative days on market: 6 days
- Listing agreement: Exclusive Right Sell
- Listing terms: Conventional,Cash
- Ownership type: Private Owner
- Lease term: Other
- Road surface type: Dirt
Estimated market value
$292,200
$278,000 - $307,000
$2,557/mo
Price history
| Date | Event | Price |
|---|---|---|
| 11/10/2026 | Listed for sale | $299,000+36%$121/sqft |
Source:  NGLRMLS #1952417 Report a problem | ||
| 11/27/2011 | Listing removed | $219,900$89/sqft |
Source: Real Estate One-tc Front #1727037 Report a problem | ||
| 9/29/2011 | Price change | $219,900-4.3%$89/sqft |
Source: Real Estate One-tc Front #1727037 Report a problem | ||
| 5/26/2011 | Listed for sale | $229,900$93/sqft |
Source: Real Estate One, Inc. #1727037 Report a problem | ||
Public tax history
| Year | Property taxes | Tax assessment |
|---|---|---|
| 2025 | $1,604 +8.5% | $113,500 +39.4% |
| 2024 | $1,479 +5% | $81,400 +12.3% |
| 2023 | $1,408 +2.7% | $72,500 +9.4% |
| 2022 | $1,371 | $66,300 -1.2% |
| 2021 | -- | $67,100 +10.9% |
| 2020 | $1,358 | $60,500 +19.8% |
| 2019 | -- | $50,500 +2.6% |
| 2018 | -- | $49,200 -10.9% |
| 2017 | -- | $55,200 -2.1% |
| 2016 | -- | $56,400 -2.1% |
| 2015 | -- | $57,600 +19% |
| 2013 | -- | $48,400 -1.2% |
| 2012 | -- | $49,000 |
| 2011 | -- | $49,000 |
| 2010 | -- | -- |
Find assessor info on the county website
Monthly payment
Est. payment
Payment breakdown
Explore the cost of this home by adjusting the details. Changes won't be saved.Climate risks
Neighborhood: 49668
Nearby schools


Similar homes
- $299,9003 bd2 ba1.2k sqft5525 W 18 1/2 Rd, Mesick, MI 49668For Sale
 MLS ID #1950234, Dan Wonsey. NGLRMLS
- $325,0004 bd3 ba2.2k sqft8816 N 7th Rd, Mesick, MI 49668For Sale
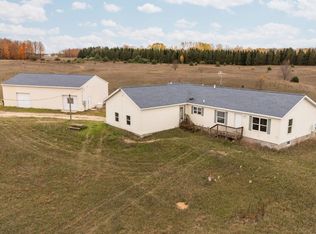 MLS ID #1952087, Matthew Dakoske. NGLRMLS
- $219,0003 bd2 ba1.5k sqft6890 W 20th Rd, Mesick, MI 49668For Sale
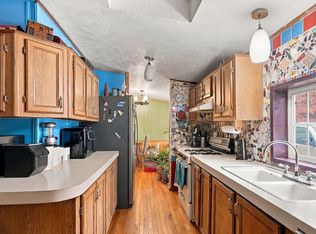 MLS ID #1952370, Amy Somers. NGLRMLS
- $265,0005 bd2 ba2.4k sqft102 W Campbell St, Harrietta, MI 49638For Sale
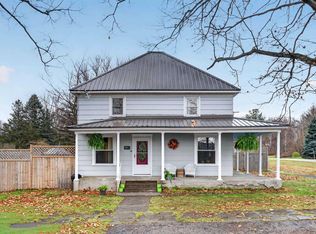 MLS ID #1952546, Rebekka Crawford. NGLRMLS
- $239,9004 bd2 ba2.2k sqft5530 Marilla Rd, Brethren, MI 49619For Sale
 MLS ID #26049933, Nancy Randall, Big River Properties. MichRIC
- $335,0003 bd3 ba1.6k sqft107 Purdy Dr, Buckley, MI 49620For Sale
 MLS ID #201839746, Dean Michael Bach, @properties Christie's Int'l RE. WWMLS
- $269,0005 bd3 ba2.2k sqft15766 Makinen Rd, Kaleva, MI 49645For SaleMLS ID #26042708, Jenna Meyer, Lake Effect Real Estate. MichRIC
