3 Bedroom, 3 bath home on 2.5 acres in GT county. Beautiful private setting with a great mix of trees and open areas. No neighbors close by and move in ready. Extremely well maintained. Remodeled kitchen. Plenty of space to grow. On demand hot water and central air for your convenience. This is the perfect spot to get away from it all but, close enough to get to everything you need. Looking for garage space? This home features more than 3500 square feet of that. Plus, an insulated heated shop with lift installed and a 30x40 pole barn. 20 minutes to Traverse City.
For sale
$469,000
9926 Wilson Rd, Buckley, MI 49620
3beds
2,300sqft
Single Family Residence
Built in 2006
2.5 Acres Lot
$454,600 Zestimate®
$204/sqft
$-- HOA
What's special
On demand hot waterBeautiful private settingRemodeled kitchenCentral air
- 4 days
- 632
- 76
Zillow last checked:
Listing updated:
Listed by:
Butch Adkins 248-218-2604,
Epique Realty 248-218-2604
Source: NGLRMLS,MLS#: 1951948
Facts & features
Interior
Bedrooms & bathrooms
- Bedrooms: 3
- Bathrooms: 3
- Full bathrooms: 3
- Main level bathrooms: 2
Rooms
- Room types: Dining Room, Great Room, Workshop
Primary bedroom
- Area: 144
- Dimensions: 12 x 12
Primary bathroom
- Features: Private
Kitchen
- Area: 162
- Dimensions: 13.5 x 12
Living room
- Area: 289
- Dimensions: 17 x 17
Heating
- Forced Air, Propane, Wood, Fireplace(s)
Cooling
- Central Air
Appliances
- Included: Refrigerator, Oven/Range, Dishwasher, Microwave, Washer, Dryer, Freezer, Propane Water Heater, Instant Hot Water
- Laundry: Main Level
Features
- Entrance Foyer, Walk-In Closet(s), Breakfast Nook, Kitchen Island, Mud Room, Drywall, Ceiling Fan(s)
- Basement: Crawl Space
- Has fireplace: Yes
- Fireplace features: Wood Burning
Interior area
- Total structure area: 2,300
- Total interior livable area: 2,300 sqft
- Finished area above ground: 2,300
- Finished area below ground: 0
Property
Parking
- Total spaces: 6
- Parking features: Attached, Concrete Floors, Gravel, Private
- Attached garage spaces: 6
Accessibility
- Accessibility features: None
Features
- Levels: Two
- Stories: 2
- Patio & porch: Deck, Patio, Porch
- Exterior features: Rain Gutters
- Has view: Yes
- View description: Countryside View
- Waterfront features: None
Lot
- Size: 2.5 Acres
- Dimensions: 323 x 275
- Features: Level, Sloped, Metes and Bounds
Details
- Additional structures: Pole Building(s), Shed(s), Workshop
- Parcel number: 0602301502
- Zoning description: Residential
Construction
Type & style
- Home type: SingleFamily
- Architectural style: Raised Ranch
- Property subtype: Single Family Residence
Materials
- Frame, Vinyl Siding
- Roof: Metal/Steel
Condition
- New construction: No
- Year built: 2006
Utilities & green energy
- Sewer: Private Sewer
- Water: Private
Green energy
- Energy efficient items: Appliances, Windows
- Water conservation: Not Applicable
Community & HOA
Community
- Features: None
- Subdivision: NA
HOA
- Services included: None
Location
- Region: Buckley
Financial & listing details
- Price per square foot: $204/sqft
- Tax assessed value: $156,426
- Annual tax amount: $3,985
- Price range: $469K - $469K
- Date on market: 10/25/2026
- Cumulative days on market: 5 days
- Listing agreement: Exclusive Right Sell
- Listing terms: Conventional,Cash,FHA,MSHDA,USDA Loan,VA Loan,1031 Exchange
- Ownership type: Private Owner
- Road surface type: Concrete
Estimated market value
$454,600
$432,000 - $477,000
$3,030/mo
Price history
| Date | Event | Price |
|---|---|---|
| 10/25/2026 | Listed for sale | $469,000+43.9%$204/sqft |
Source:  NGLRMLS #1951948 Report a problem | ||
| 1/19/2022 | Listing removed | -- |
Source: Owner Report a problem | ||
| 10/17/2021 | Price change | $326,000-6.9%$142/sqft |
Source: Owner Report a problem | ||
| 9/26/2021 | Listed for sale | $350,000+1694.9%$152/sqft |
Source: Owner Report a problem | ||
| 8/23/2005 | Sold | $19,500$8/sqft |
Source: Agent Provided Report a problem | ||
Public tax history
| Year | Property taxes | Tax assessment |
|---|---|---|
| 2025 | $3,985 +10.6% | $164,700 +5% |
| 2024 | $3,604 +119.1% | $156,800 +11.4% |
| 2023 | $1,645 +1.9% | $140,700 +29.2% |
| 2022 | $1,615 +7% | $108,900 -1.3% |
| 2021 | $1,510 | $110,300 -0.3% |
| 2020 | -- | $110,600 +33.7% |
| 2019 | -- | $82,700 +9.5% |
| 2018 | -- | $75,500 +4.4% |
| 2017 | -- | $72,300 +7.4% |
| 2016 | -- | $67,300 +19.3% |
| 2014 | -- | $56,400 +4.8% |
| 2012 | -- | $53,800 -0.2% |
| 2011 | -- | $53,900 -8.5% |
| 2010 | -- | $58,900 +9.5% |
| 2009 | -- | $53,800 -0.7% |
| 2008 | -- | $54,190 +12.2% |
| 2007 | -- | $48,280 +184% |
| 2005 | -- | $17,000 +54.5% |
| 2004 | -- | $11,000 +15.8% |
| 2003 | -- | $9,500 +5.6% |
| 2002 | -- | $9,000 +14.2% |
| 2001 | -- | $7,880 |
Find assessor info on the county website
Monthly payment
Est. payment
Payment breakdown
Explore the cost of this home by adjusting the details. Changes won't be saved.Climate risks
Neighborhood: 49620
Similar homes
- $424,9004 bd2 ba1.8k sqft8325 Schell Rd, Buckley, MI 49620For Sale
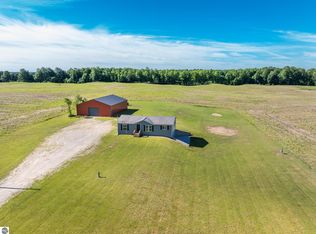 MLS ID #1946815, Joshua Croff. NGLRMLS
- $385,0004 bd3 ba2.2k sqft8816 N 7th Rd, Mesick, MI 49668For Sale
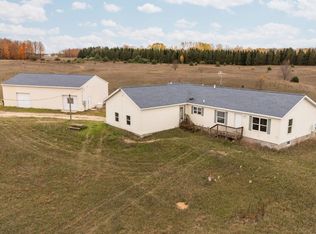 MLS ID #1952087, Matthew Dakoske. NGLRMLS
- $695,0003 bd3 ba2.5k sqft5773 Zue Rd, Buckley, MI 49620For Sale
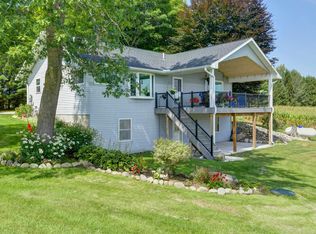 MLS ID #1949906, Mark Fall. NGLRMLS
- $365,0004 bd1 ba1.6k sqft11391 S M 37, Buckley, MI 49620For Sale
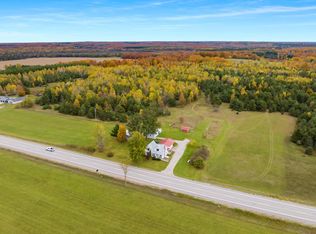 MLS ID #1951772, Jade Mason. NGLRMLS
