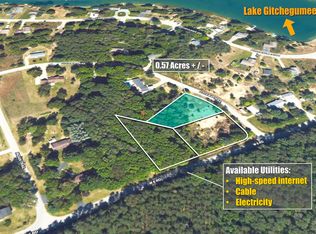
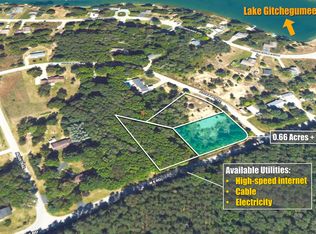
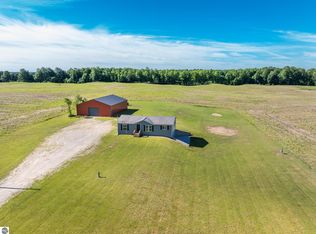
Brand New 4-Bedroom, 2-Bath Home in Buckley, MI – 1,800 Sq. Ft. with Deeded Lake Access! Enjoy modern living in this beautiful, brand-new 4-bedroom, 2-bath home offering approximately 1,800 square feet of spacious, thoughtfully designed living space. Located in Buckley, Michigan, this home offers the perfect combination of peaceful country living and convenience, with Traverse City just a short drive away and nearby state land providing excellent opportunities for hunting, hiking, snowmobiling, and other outdoor recreation. **Enjoy deeded shared access to beautiful Lake Gitchegumee, a private, sandy-bottom, no-wake lake!** Perfect for swimming, kayaking, paddleboarding, fishing, or simply relaxing by the water, this peaceful lake offers a wonderful opportunity to enjoy Northern Michigan lake life without the waterfront price tag. The open-concept floor plan features a spacious living area that flows seamlessly into a beautiful kitchen complete with white cabinetry, contrasting dark countertops, stainless steel appliances, a large center island, and plenty of storage. The primary suite features a private bathroom with a walk-in shower, while three additional bedrooms provide flexibility for family, guests, or a home office. Additional highlights include modern finishes throughout, attractive flooring, a dedicated laundry area, and a spacious yard with plenty of room to enjoy the outdoors. Whether you're looking for a year-round residence or a Northern Michigan getaway, this move-in-ready home offers the benefits of new construction, deeded lake access, and a desirable location close to Traverse City and state land. Don't miss this opportunity to enjoy the best of Northern Michigan living!
For sale
$329,000
511 Ottawa Trl, Buckley, MI 49620
4beds
1,800sqft
Single Family Residence, Modular
Built in 2026
0.57 Acres Lot
$326,500 Zestimate®
$183/sqft
$-- HOA
What's special
Modern finishes throughoutLarge center islandPrivate sandy-bottom no-wake lakePlenty of storageWalk-in showerOpen-concept floor planContrasting dark countertops
- 10 days
- 758
- 76
Zillow last checked:
Listing updated:
Listed by:
Jacob Miles 231-651-0454,
TC Area Real Estate, Inc. 231-570-0050
Source: NGLRMLS,MLS#: 1951829
Facts & features
Interior
Bedrooms & bathrooms
- Bedrooms: 4
- Bathrooms: 2
- Full bathrooms: 2
- Main level bathrooms: 2
Primary bedroom
- Area: 156
- Dimensions: 13 x 12
Bedroom 2
- Area: 120
- Dimensions: 12 x 10
Bedroom 3
- Area: 120
- Dimensions: 12 x 10
Bedroom 4
- Area: 100
- Dimensions: 10 x 10
Primary bathroom
- Features: Private
Kitchen
- Area: 300
- Dimensions: 20 x 15
Living room
- Area: 300
- Dimensions: 20 x 15
Heating
- Forced Air, Propane
Appliances
- Included: Refrigerator, Oven/Range, Dishwasher, Microwave, Washer, Dryer, Freezer, Exhaust Fan, Electric Water Heater
- Laundry: Main Level
Features
- Walk-In Closet(s), Pantry, Kitchen Island, Mud Room, Drywall, Ceiling Fan(s), Cable TV, High Speed Internet, DSL
- Windows: Blinds
- Basement: Crawl Space
- Has fireplace: No
- Fireplace features: None
Interior area
- Total structure area: 1,800
- Total interior livable area: 1,800 sqft
- Finished area above ground: 1,800
- Finished area below ground: 0
Property
Parking
- Parking features: None, Stone
Accessibility
- Accessibility features: None
Features
- Levels: One
- Stories: 1
- Patio & porch: Deck, Porch
- On waterfront: Yes
- Waterfront features: Inland Lake, Sandy Bottom, Deeded Easement, Private Lake, No Wake
- Body of water: Lake Gitchegumee
- Frontage length: 120
Lot
- Size: 0.57 Acres
- Dimensions: 89 x 200 x 156 x 216
- Features: Cleared, Level, Landscaped, Subdivided
Details
- Additional structures: None
- Parcel number: 2411LG3280
- Zoning description: Residential
- Other equipment: Dish TV
Construction
Type & style
- Home type: SingleFamily
- Property subtype: Single Family Residence, Modular
Materials
- Vinyl Siding
- Roof: Asphalt
Condition
- New construction: No
- Year built: 2026
Utilities & green energy
- Sewer: Private Sewer
- Water: Private
Green energy
- Energy efficient items: Not Applicable
- Water conservation: Not Applicable
Community & HOA
Community
- Features: Lake Privileges, Common Area
- Subdivision: Lake Gitchegumee
HOA
- Services included: Other, None
Location
- Region: Buckley
Financial & listing details
- Price per square foot: $183/sqft
- Tax assessed value: $9,300
- Price range: $329K - $329K
- Date on market: 10/21/2026
- Cumulative days on market: 11 days
- Listing agreement: Exclusive Right Sell
- Listing terms: Conventional,Cash,FHA,USDA Loan,VA Loan,FNMA
- Ownership type: Private Owner
- Road surface type: Asphalt
Estimated market value
$326,500
$310,000 - $343,000
$2,584/mo
Price history
| Date | Event | Price |
|---|---|---|
| 10/21/2026 | Listed for sale | $329,000$183/sqft |
Source:  NGLRMLS #1951829 Report a problem | ||
Public tax history
Tax history is unavailable.
Monthly payment
Est. payment
Payment breakdown
Explore the cost of this home by adjusting the details. Changes won't be saved.Climate risks
Neighborhood: 49620

Similar homes
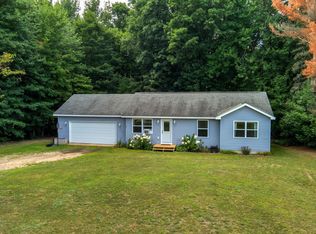
- $295,0003 bd2 ba1k sqft154 N Woodmeadows Dr, Buckley, MI 49620For Sale
 MLS ID #1950537, Stacy Allman. NGLRMLS
- $345,0003 bd2 ba1.3k sqft4556 Blair Townhall Rd, Traverse City, MI 49685For Sale
 MLS ID #1952019, Crystal Gober. NGLRMLS
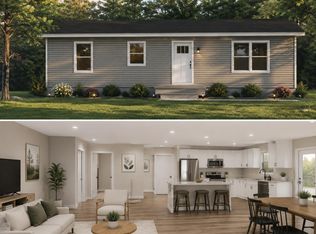
- $275,0002 bd1 ba960 sqftLOT 2 Ringneck Ln, Buckley, MI 49620For Sale
 MLS ID #1941976, Michele Sharp. NGLRMLS
- $424,9004 bd2 ba1.8k sqft8325 Schell Rd, Buckley, MI 49620For Sale
 MLS ID #1946815, Joshua Croff. NGLRMLS
- $375,0003 bd2 ba2.2k sqft5274 Karlin Rd, Interlochen, MI 49643For Sale
 MLS ID #26049973, Allison Krause, Lake Effect Real Estate. MichRIC
- $350,0003 bd2 ba1.4k sqft19360 McClish Rd, Copemish, MI 49625For SaleMLS ID #26053229, Jenna Meyer, Lake Effect Real Estate. MichRIC
