Virtually Staged. Pre-Construction. To be built. Under construction and slated for completion in August/September. Welcome to Grandura, a gated, maintenance-free boutique community in the heart of Sarasota, offering a rare blend of a highly desired location and new construction west of I-75. This Ruby floorplan offers 4 bedrooms, 3.5 baths, a spacious loft,and over 2,800 sq. ft. of thoughtfully designed living space—loaded with high-end upgrades throughout. From the moment you enter, you’ll notice the elevated finishes, including 10’ ceilings, 8’ interior doors and luxury vinyl plank flooring throughout the entire first floor, creating a clean, modern feel. The open-concept layout is centered around a designer kitchen featuring cabinetry, quartz countertops, and KitchenAid appliances, flowing seamlessly into the café and gathering room—ideal for entertaining. Step outside to your covered lanai overlooking a private pool and spa
Pending
$1,111,662
7465 SUMMER COURT, SARASOTA, FL 34231
4beds
2,883sqft
Single Family Residence
Built in 2026
5,488 Square Feet Lot
$1,086,400 Zestimate®
$386/sqft
$378/mo HOA
What's special
Covered lanaiSpacious loftQuartz countertopsPrivate pool and spaElevated finishesOpen-concept layoutDesigner kitchen
- 91 days
- 8
- 0
Zillow last checked:
Listing updated:
Listed by:
Dan Wenstrom 941-229-3395,
PULTE REALTY INC 561-206-1417
Source: Stellar MLS,MLS#: TB8531402 Originating MLS: Suncoast Tampa
Originating MLS: Suncoast Tampa
Facts & features
Interior
Bedrooms & bathrooms
- Bedrooms: 4
- Bathrooms: 4
- Full bathrooms: 3
- 1/2 bathrooms: 1
Rooms
- Room types: Loft
Primary bedroom
- Features: Walk-In Closet(s)
- Level: First
- Area: 192.5 Square Feet
- Dimensions: 13.75x14
Bedroom 2
- Features: Storage Closet
- Level: First
- Area: 121 Square Feet
- Dimensions: 11x11
Dinette
- Level: First
- Area: 116.88 Square Feet
- Dimensions: 13.75x8.5
Kitchen
- Level: First
- Area: 182 Square Feet
- Dimensions: 13x14
Living room
- Level: First
- Area: 206.25 Square Feet
- Dimensions: 13.75x15
Office
- Level: First
- Area: 100 Square Feet
- Dimensions: 10x10
Heating
- Central
Cooling
- Central Air
Appliances
- Included: Oven, Cooktop, Dishwasher, Disposal, Dryer, Microwave, Refrigerator, Washer
- Laundry: Inside, Laundry Room
Features
- Eating Space In Kitchen, High Ceilings, In Wall Pest System, PrimaryBedroom Upstairs, Solid Wood Cabinets, Stone Counters, Thermostat, Tray Ceiling(s), Walk-In Closet(s)
- Flooring: Tile, Vinyl
- Windows: Hurricane Shutters/Windows
- Has fireplace: No
Interior area
- Total structure area: 3,474
- Total interior livable area: 2,883 sqft
Property
Parking
- Total spaces: 2
- Parking features: Driveway, Garage Door Opener, Ground Level
- Attached garage spaces: 2
- Has uncovered spaces: Yes
Features
- Levels: Two
- Stories: 2
- Patio & porch: Covered, Rear Porch, Screened
- Exterior features: Irrigation System, Lighting, Private Yard, Sidewalk
- Has private pool: Yes
- Pool features: Gunite, Heated, Screen Enclosure
- Has spa: Yes
Lot
- Size: 5,488 Square Feet
- Features: Cleared, Landscaped, Sidewalk, Above Flood Plain
- Residential vegetation: Trees/Landscaped
Details
- Parcel number: 0087120114
- Zoning: RSF3
- Special conditions: None
Construction
Type & style
- Home type: SingleFamily
- Property subtype: Single Family Residence
Materials
- Block, Stucco
- Foundation: Slab
- Roof: Tile
Condition
- Pre-Construction
- New construction: Yes
- Year built: 2026
Details
- Builder model: Ruby
- Builder name: Pulte Homes
- Warranty included: Yes
Utilities & green energy
- Sewer: Public Sewer
- Water: Public
- Utilities for property: BB/HS Internet Available, Cable Available, Phone Available, Sewer Connected, Sprinkler Recycled, Street Lights, Water Connected
Community & HOA
Community
- Features: Gated Community - No Guard, Sidewalks
- Security: Gated Community
- Pet fee: $0 monthly
- Subdivision: GRANDURA
HOA
- Has HOA: Yes
- HOA fee: $378 monthly
- HOA name: TBD
Location
- Region: Sarasota
Financial & listing details
- Price per square foot: $386/sqft
- Annual tax amount: $11,872
- Date on market: 7/21/2026
- Cumulative days on market: 73 days
- Listing terms: Cash,Conventional,FHA
- Ownership: Fee Simple
- Total actual rent: 0
- Road surface type: Paved, Asphalt
Estimated market value
$1,086,400
$1.03M - $1.14M
$4,783/mo
Price history
| Date | Event | Price |
|---|---|---|
| 7/23/2026 | Pending sale | $1,111,662$386/sqft |
Source:  Stellar MLS #TB8531402 Report a problem Stellar MLS #TB8531402 Report a problem | ||
| 7/21/2026 | Listed for sale | $1,111,662$386/sqft |
Source: Stellar MLS #TB8531402 Report a problem | ||
Public tax history
Tax history is unavailable.
Monthly payment
Est. payment
Payment breakdown
Explore the cost of this home by adjusting the details. Changes won't be saved.Climate risks
Neighborhood: Ridge Wood Heights
Nearby schools
Schools provided by the listing agent
- Elementary: Wilkinson Elementary
- Middle: Brookside Middle
- High: Riverview High
Source: Stellar MLS. This data may not be complete. We recommend contacting the local school district to confirm school assignments for this home.


Similar homes
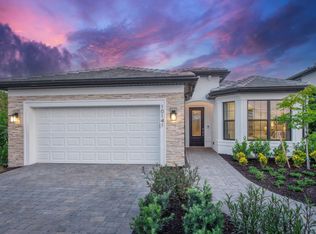
- $1,100,9005 bd5 ba3.4k sqft7413 SUMMER COURT, SARASOTA, FL 34231New Construction
 MLS ID #TB8555530, Dan Wenstrom, PULTE REALTY INC. Stellar MLS
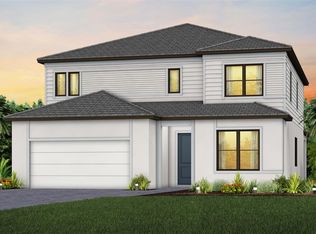
 - $1,079,3005 bd4 ba2.8k sqft7437 SUMMER COURT, SARASOTA, FL 34231New Construction
 Stellar MLS
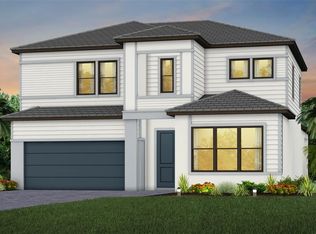
 - $645,0003 bd3 ba2.1k sqft1703 STARLING DRIVE #1703, SARASOTA, FL 34231For Sale
 MLS ID #A4709389, Mickey Kiernan, MICHAEL SAUNDERS & COMPANY. Stellar MLS
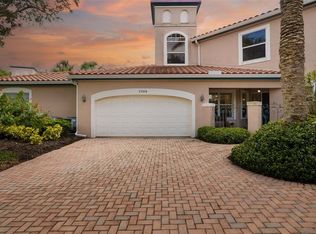
 - $860,0003 bd2 ba2k sqft7452 SUMMER COURT, SARASOTA, FL 34231New Construction
 Stellar MLS
 - $1,150,0005 bd4 ba3.5k sqft6233 RIVO LAKES BOULEVARD, SARASOTA, FL 34241For SaleMLS ID #A4704789, Michael Amerine, BANG REALTY - NAPLES. Stellar MLS
- $899,0004 bd3 ba2.7k sqft5111 BROOKSBEND CIRCLE, SARASOTA, FL 34238For SaleMLS ID #A4708299, Andrew Tanner, PREMIER SOTHEBY'S INTERNATIONAL REALTY. Stellar MLS
- $999,9804 bd4 ba3.1k sqft5542 NATIVE HENNA COURT, SARASOTA, FL 34238For SaleMLS ID #A4698664, Priya Acharya, PLL, KELLER WILLIAMS ON THE WATER S. Stellar MLS
- $1,149,0005 bd5 ba3.5k sqft10203 MILKY WAY CIRCLE, SARASOTA, FL 34241For SaleMLS ID #A4707102, William Glade, WILLIAM GLADE LIC. REAL ESTATE BROKER. Stellar MLS
- $1,100,0005 bd4 ba3.6k sqft2210 WOODLEAF HAMMOCK COURT, LAKEWOOD RANCH, FL 34211For SaleMLS ID #A4709345, Christy Peterson, SERHANT. Stellar MLS
- $1,100,0004 bd5 ba3.4k sqft5602 TIDEWATER PRESERVE BOULEVARD, BRADENTON, FL 34208For SaleMLS ID #A4705217, Chrissy Brahler, REGAL TOUCH REALTY INC. Stellar MLS
- $1,250,0003 bd4 ba2.7k sqft72 N SCHOOL AVENUE, SARASOTA, FL 34237For SaleMLS ID #A4703244, Marta Altizer, MICHAEL SAUNDERS & COMPANY. Stellar MLS
- $1,090,0003 bd3 ba2.9k sqft22209 DEER POINTE CROSSING, BRADENTON, FL 34202For SaleMLS ID #A4701413, Colette Jay, HORIZON REALTY INTERNATIONAL. Stellar MLS
- $1,120,0003 bd3 ba2.2k sqft4730 SARCA COURT, BRADENTON, FL 34211For SaleMLS ID #A4708857, Rebecca Zimmerman, PREMIER SOTHEBY'S INTERNATIONAL REALTY. Stellar MLS
- $1,399,0003 bd2 ba2.1k sqft670 VENICE LANE, SARASOTA, FL 34242For SaleMLS ID #C7529628, Oleg Lisitsyn, REALTY ONE GROUP MVP. Stellar MLS
- $975,0003 bd3 ba3.1k sqft10342 MORNING MIST LANE, SARASOTA, FL 34241For SaleMLS ID #N6145223, Ashley LeRoy, EVOLVE REAL ESTATE. Stellar MLS
- $899,0005 bd4 ba3k sqft7336 GREAT EGRET BOULEVARD, SARASOTA, FL 34241For SaleMLS ID #A4691490, Jan Jordan, BETTER HOMES AND GARDENS REAL ESTATE ATCHLEY PROPE. Stellar MLS
- $835,0003 bd3 ba2.4k sqft5745 LONG SHORE LOOP, SARASOTA, FL 34238For SaleMLS ID #A4686023, Pascale Durand, COLDWELL BANKER SARASOTA CENT.. Stellar MLS
- $820,0004 bd3 ba2.1k sqft2369 BAHIA VISTA STREET, SARASOTA, FL 34239New ConstructionMLS ID #A4676532, Rory McDonald, PREFERRED SHORE LLC. Stellar MLS
- $800,0004 bd3 ba2.4k sqft6325 RIVO LAKES BOULEVARD, SARASOTA, FL 34241For SaleMLS ID #A4696525, Tracy Anderson, EXP REALTY LLC. Stellar MLS
