Welcome to this 3BR/2BA home in the highly sought-after Northpointe Subdivision. Built in 1985 and offering 1,497 sq. ft., this well-maintained property blends comfort and security. Step inside to find a welcoming layout featuring a formal dining room, an eat-in kitchen, and a cozy wood-burning fireplace in the living room. Enjoy peace of mind with keyless entry, hurricane shutters, and new interior and exterior paint. Major systems have been updated for long-term comfort and efficiency: HVAC (2019) Roof with reinforcements (2020) Water heater (2020) Refrigerator (2021) Dishwasher (2023) Stove (2024) Rescreened windows throughout. Outdoor living shines with a Barrier Reef fiberglass in-ground pool (2022) featuring a tanning ledge, plus a stylish Purple Leaf gazebo for shaded relaxation. Safety features include security alarms on all back windows and doors, plus an additional pool alarm in the garage. The backyard also includes an orange tree, greenhouse, and garden area, creating a perfect space for hobby gardeners. The 2-car garage offers exceptional functionality with pull-down attic stairs, plywood flooring for extra storage, and a 240-volt outlet ideal for welding or workshop needs. Additional highlights include two Ring cameras out front and one in the backyard, a 2026 updated survey, and a neighborhood known for pride of ownership and convenience to shopping, schools, and parks.
Contingent
$280,000
7466 Northpointe Blvd, Pensacola, FL 32514
3beds
1,497sqft
Single Family Residence
Built in 1985
9,583 Square Feet Lot
$-- Zestimate®
$187/sqft
$-- HOA
What's special
- 54 days
- 171
- 8
Likely to sell faster than
Zillow last checked:
Listing updated:
Listed by:
Barbara Mcneil 850-426-9908,
REMAX Select Partners,
Dean Mcneil 850-426-9909,
REMAX Select Partners
Source: PAR,MLS#: 687854
Facts & features
Interior
Bedrooms & bathrooms
- Bedrooms: 3
- Bathrooms: 2
- Full bathrooms: 2
Primary bedroom
- Level: First
- Area: 168
- Dimensions: 12 x 14
Bedroom
- Level: First
- Area: 105
- Dimensions: 10 x 10.5
Bedroom 1
- Level: First
- Area: 115
- Dimensions: 10 x 11.5
Bathroom
- Level: First
- Area: 45
- Dimensions: 5 x 9
Dining room
- Level: First
- Area: 132
- Dimensions: 11 x 12
Kitchen
- Level: First
- Area: 169
- Dimensions: 13 x 13
Living room
- Level: First
- Area: 323
- Dimensions: 17 x 19
Heating
- Heat Pump, Central, Fireplace(s)
Cooling
- Heat Pump, Central Air, Ceiling Fan(s)
Appliances
- Included: Electric Water Heater, Dishwasher, Disposal, Refrigerator
- Laundry: Inside, W/D Hookups
Features
- Baseboards, Ceiling Fan(s), High Speed Internet, Track Lighting
- Flooring: Tile, Simulated Wood
- Doors: Storm Door(s)
- Windows: Blinds, Shutters
- Has basement: No
- Has fireplace: Yes
Interior area
- Total structure area: 1,497
- Total interior livable area: 1,497 sqft
Property
Parking
- Total spaces: 2
- Parking features: 2 Car Garage, Garage Door Opener
- Garage spaces: 2
Features
- Levels: One
- Stories: 1
- Patio & porch: Lanai, Deck
- Exterior features: Fire Pit, Rain Gutters
- Has private pool: Yes
- Pool features: Fiberglass, In Ground
- Fencing: Back Yard,Privacy
Lot
- Size: 9,583 Square Feet
- Dimensions: 62.11x140.42x90.7x120.32
- Features: Interior Lot
Details
- Additional structures: Greenhouse
- Parcel number: 091s291500087014
- Zoning description: Res Single
Construction
Type & style
- Home type: SingleFamily
- Architectural style: Contemporary
- Property subtype: Single Family Residence
Materials
- Frame
- Foundation: Slab
- Roof: Shingle
Condition
- Resale
- New construction: No
- Year built: 1985
Utilities & green energy
- Electric: Copper Wiring
- Sewer: Public Sewer
- Water: Public
- Utilities for property: Cable Available
Green energy
- Energy efficient items: Insulation, Ridge Vent
Community & HOA
Community
- Features: Picnic Area
- Security: Security System
- Subdivision: Northpointe
HOA
- Has HOA: No
Location
- Region: Pensacola
Financial & listing details
- Price per square foot: $187/sqft
- Tax assessed value: $227,052
- Annual tax amount: $1,915
- Price range: $280K - $280K
- Date on market: 8/21/2026
- Cumulative days on market: 53 days
Estimated market value
Not available
Estimated sales range
Not available
Not available
Price history
| Date | Event | Price |
|---|---|---|
| 9/8/2026 | Contingent | $280,000$187/sqft |
Source:  PAR #687854 Report a problem PAR #687854 Report a problem | ||
| 8/22/2026 | Listed for sale | $280,000+57.3%$187/sqft |
Source: PAR #687854 Report a problem | ||
| 6/18/2020 | Sold | $178,000$119/sqft |
Source: PAR #570625 Report a problem | ||
| 4/10/2020 | Listed for sale | $178,000+31.9%$119/sqft |
Source: CM Properties #570625 Report a problem | ||
| 2/28/2007 | Sold | $135,000$90/sqft |
Source: Public Record Report a problem | ||
Public tax history
| Year | Property taxes | Tax assessment |
|---|---|---|
| 2025 | $1,915 +13.2% | $227,052 +1.5% |
| 2024 | $1,691 +1.1% | $223,696 +13.3% |
| 2023 | $1,673 +2.7% | $197,451 +10.3% |
| 2022 | $1,629 +4.9% | $179,015 +25.3% |
| 2021 | $1,553 -15.6% | $142,872 +13.5% |
| 2020 | $1,839 +3.7% | $125,825 +4.8% |
| 2019 | $1,774 | $120,024 +6.3% |
| 2018 | $1,774 +3.8% | $112,944 +21.4% |
| 2017 | $1,709 +88.2% | $93,049 +2.1% |
| 2016 | $908 +1.2% | $91,136 +0.7% |
| 2015 | $897 | $90,503 +0.8% |
| 2014 | $897 | $89,785 +1.5% |
| 2013 | -- | $88,459 |
| 2012 | -- | $88,459 -4.7% |
| 2011 | -- | $92,812 -8.6% |
| 2010 | -- | $101,545 -4.2% |
| 2009 | -- | $106,027 -5.7% |
| 2008 | -- | $112,388 -5.1% |
| 2007 | -- | $118,480 -5% |
| 2006 | -- | $124,730 +31.3% |
| 2005 | -- | $95,010 +3.8% |
| 2004 | -- | $91,510 +7.4% |
| 2003 | -- | $85,210 +11.8% |
| 2002 | -- | $76,220 |
| 2001 | -- | $76,220 +0.6% |
| 2000 | -- | $75,730 |
Find assessor info on the county website
Monthly payment
Est. payment
Payment breakdown
Explore the cost of this home by adjusting the details. Changes won't be saved.Climate risks
Neighborhood: 32514
Nearby schools
Schools provided by the listing agent
- Elementary: Scenic Heights
- Middle: FERRY PASS
- High: Washington
Source: PAR. This data may not be complete. We recommend contacting the local school district to confirm school assignments for this home.
- $229,9003 bd2 ba1.6k sqft7464 Northpointe Blvd, Pensacola, FL 32514Off Market
- $230,3003 bd2 ba1.3k sqft7468 Northpointe Blvd, Pensacola, FL 32514Off Market
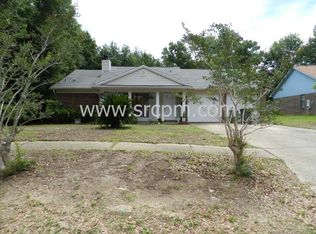
- $248,2003 bd3 ba1.4k sqft4614 Lennox Pl, Pensacola, FL 32514Off Market

- $269,9003 bd2 ba1.5k sqft7462 Northpointe Blvd, Pensacola, FL 32514Off Market
Similar homes
- $245,9003 bd2 ba1.2k sqft7727 Coronet Dr, Pensacola, FL 32514For Sale
 MLS ID #688132, Minh Quoc Tran, Century 21 BE3. PAR
 - $285,0003 bd2 ba1.7k sqft6940 Cabral St, Pensacola, FL 32503For Sale
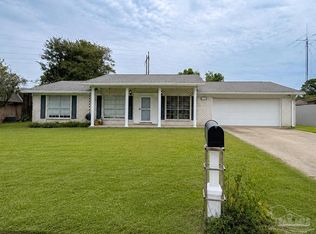 MLS ID #688226, Baylan Denson, Gulf Real Estate Group, LLC. PAR
 - $240,0003 bd2 ba1.4k sqft2507 Kelso Rd, Pensacola, FL 32514For Sale
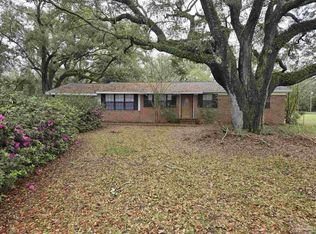 MLS ID #686268, Mark Haberle, Covewood Estates LLC. PAR
 - $215,0003 bd2 ba1.1k sqft3980 Baywoods Dr, Pensacola, FL 32504For Sale
 MLS ID #688768, Randy Paun, The Realty Vault. PAR
 - $209,9003 bd2 ba1.3k sqft7929 Whitmire Dr, Pensacola, FL 32514For Sale
 MLS ID #1009989, Cosmo M Spellings, Assurance Realty of NWFL LLC. ECAOR
