Located only 10 minutes from your choice of the town of Culpeper and the town of Orange, this adorable home has virtually zero road noise or traffic, in scenic Rapidan. Horses are allowed, and the property is within Bull Run Hunt territory. The main bedroom suite features a full jacuzzi and two walk-in closets, and the basement features an entire second kitchen, perfect for an in-law suite! The exterior features wooded views from the hilltop, with a 12x31ft rear deck, connected to a detached 3-car garage.
Active
$549,000
7467 Robinson River Rd, Rapidan, VA 22733
5beds
3,240sqft
Single Family Residence
Built in 1999
3.03 Acres Lot
$541,900 Zestimate®
$169/sqft
$-- HOA
What's special
Main bedroom suiteFull jacuzziTwo walk-in closets
- 27 days
- 610
- 19
Zillow last checked:
Listing updated:
Listed by:
MACK COWAN 540-406-1077,
COWAN REALTY 540-672-1100
Source: CAAR,MLS#: 682536 Originating MLS: Charlottesville Area Association of Realtors
Facts & features
Interior
Bedrooms & bathrooms
- Bedrooms: 5
- Bathrooms: 3
- Full bathrooms: 3
- Main level bathrooms: 2
- Main level bedrooms: 3
Rooms
- Room types: Bathroom, Bedroom, Dining Room, Family Room, Full Bath, Kitchen, Living Room
Primary bedroom
- Level: First
Bedroom
- Level: First
Bedroom
- Level: Basement
Primary bathroom
- Level: First
Bathroom
- Level: Basement
Bathroom
- Level: First
Dining room
- Level: First
Family room
- Level: Basement
Kitchen
- Level: First
Living room
- Level: First
Heating
- Central, Heat Pump
Cooling
- Central Air, Heat Pump
Appliances
- Included: Dishwasher, Electric Range, Microwave, Refrigerator, Dryer, Washer
Features
- Jetted Tub, Primary Downstairs, Second Kitchen, Walk-In Closet(s), Breakfast Area, Vaulted Ceiling(s)
- Flooring: Carpet, Linoleum
- Windows: Vinyl
- Basement: Exterior Entry,Full,Finished,Heated,Interior Entry,Walk-Out Access
- Has fireplace: Yes
- Fireplace features: Gas, Glass Doors
Interior area
- Total structure area: 3,940
- Total interior livable area: 3,240 sqft
- Finished area above ground: 1,662
- Finished area below ground: 1,578
Property
Parking
- Total spaces: 3
- Parking features: Detached, Electricity, Garage, Garage Faces Side
- Garage spaces: 3
Features
- Levels: Two
- Stories: 2
- Patio & porch: Deck, Front Porch, Porch
- Has spa: Yes
Lot
- Size: 3.03 Acres
- Features: Farm, Private, Secluded
Details
- Parcel number: B
- Zoning description: A-1 Agricultural
Construction
Type & style
- Home type: SingleFamily
- Property subtype: Single Family Residence
Materials
- Stick Built
- Foundation: Block
Condition
- New construction: No
- Year built: 1999
Utilities & green energy
- Sewer: Septic Tank
- Water: Private, Well
- Utilities for property: Other, Satellite Internet Available
Community & HOA
Community
- Subdivision: NONE
HOA
- Has HOA: No
Location
- Region: Rapidan
Financial & listing details
- Price per square foot: $169/sqft
- Tax assessed value: $429,700
- Annual tax amount: $2,003
- Date on market: 9/30/2026
- Cumulative days on market: 28 days
- Exclusions: Zero-turn mower inside of detached garage
Estimated market value
$541,900
$515,000 - $569,000
$3,577/mo
Price history
| Date | Event | Price |
|---|---|---|
| 9/30/2026 | Listed for sale | $549,000+107.2%$169/sqft |
Source:  CAAR #682536 Report a problem | ||
| 8/29/2011 | Sold | $265,000-3.6%$82/sqft |
Source: Public Record Report a problem | ||
| 5/21/2011 | Price change | $275,000-8.3%$85/sqft |
Source: Long & Foster Real Estate #CU7433981 Report a problem | ||
| 4/7/2011 | Price change | $299,900-7.7%$93/sqft |
Source: Long & Foster Real Estate #CU7433981 Report a problem | ||
| 12/17/2010 | Price change | $324,900-1.5%$100/sqft |
Source: Long & Foster Real Estate #CU7433981 Report a problem | ||
| 9/11/2010 | Listed for sale | $329,900-12%$102/sqft |
Source: RE/MAX Regency #CU7433981 Report a problem | ||
| 5/1/2009 | Listing removed | $374,900$116/sqft |
Source: Number1Expert #CU6846969 Report a problem | ||
| 8/25/2008 | Listed for sale | $374,900$116/sqft |
Source: Number1Expert #CU6846969 Report a problem | ||
Public tax history
| Year | Property taxes | Tax assessment |
|---|---|---|
| 2024 | $2,020 +2.2% | $429,700 |
| 2023 | $1,977 +0.5% | $429,700 +20.2% |
| 2022 | $1,967 | $357,600 |
| 2021 | $1,967 | $357,600 +11.9% |
| 2020 | -- | $319,600 |
| 2019 | -- | $319,600 +11.2% |
| 2018 | -- | $287,400 |
| 2017 | $1,938 | $287,400 +8.2% |
| 2016 | $1,938 | $265,500 |
| 2015 | $1,938 -10.6% | $265,500 +1.6% |
| 2014 | $2,169 | $261,300 -3.5% |
| 2012 | -- | $270,900 +1.1% |
| 2011 | -- | $268,000 -9.9% |
| 2010 | -- | $297,500 |
| 2009 | -- | $297,500 -3.6% |
| 2008 | -- | $308,500 |
| 2006 | -- | $308,500 +69.9% |
| 2005 | -- | $181,600 |
| 2004 | -- | $181,600 |
| 2003 | -- | $181,600 +34.2% |
| 2002 | -- | $135,300 |
| 2001 | -- | $135,300 |
| 2000 | -- | $135,300 |
Find assessor info on the county website
Monthly payment
Est. payment
Payment breakdown
Explore the cost of this home by adjusting the details. Changes won't be saved.Climate risks
Neighborhood: 22733
Nearby schools
Schools provided by the listing agent
- Elementary: Pearl Sample
- Middle: Floyd T. Binns
- High: Eastern View
Source: CAAR. This data may not be complete. We recommend contacting the local school district to confirm school assignments for this home.
Similar homes
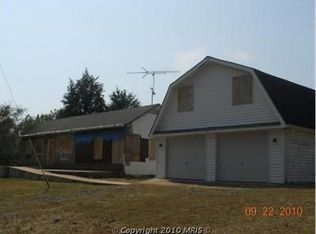
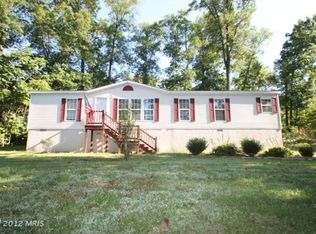
- $595,0003 bd2 ba1.6k sqft1185 Twymans Mill Rd, Madison, VA 22727For Sale

 MLS ID #VAMA2002976, Kaitlyn Mayes, Cheri Woodard Realty. Bright MLS
- $--3 bd4 ba2.4k sqft112 Maddox Dr, Orange, VA 22960Auction
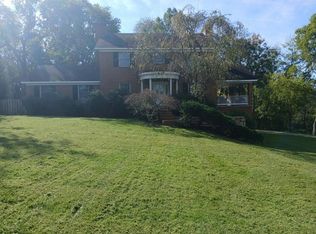 Auction.com 2
- $549,0004 bd3 ba2.5k sqftNone Available, Culpeper, VA 22701For Sale
 MLS ID #VACU2015256, Kelly Duckett-Corbin, RE/MAX Gateway. Bright MLS
- $499,0003 bd3 ba3.5k sqft104 Half Penny Ln, Madison, VA 22727For Sale
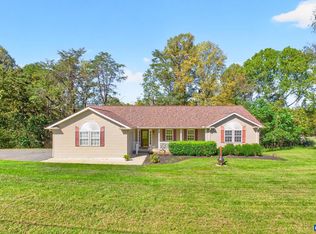
 MLS ID #682799, NICK BRADLEY, REAL BROKER, LLC. CAAR
- $612,9004 bd3 ba2.1k sqftLOT 2 Cedar Ridge Rd, Rapidan, VA 22733New ConstructionMLS ID #VACU2009930, R.Terry Cheatle, CENTURY 21 New Millennium. Bright MLS
- $524,9004 bd2 ba1.8k sqft359 Malvern Dr, Madison, VA 22727For SaleMLS ID #VAMA2002914, Philip L Thornton IV, Long & Foster Real Estate, Inc.. Bright MLS
- $479,0003 bd3 ba3.4k sqft9271 Little Skyline Dr, Orange, VA 22960For SaleMLS ID #VAOR2014766, Missy Garrison, Montague, Miller & Company. Bright MLS
- $612,9003 bd2 ba1.7k sqftLOT 1 Cedar Ridge Rd, Rapidan, VA 22733New ConstructionMLS ID #VACU2009918, Jim Cheatle, CENTURY 21 New Millennium. Bright MLS
- $599,0004 bd2 ba1.9k sqft13320 Hackberry Rd, Orange, VA 22960For SaleMLS ID #677250, JANE HAMMEL, FRANK HARDY SOTHEBY'S INTERNATIONAL REALTY. CAAR
- $657,0004 bd3 ba3k sqft9381 Lovett Ln, Unionville, VA 22567For SaleMLS ID #VAOR2015002, Dennis Couturier, Samson Properties. Bright MLS
- $495,0003 bd3 ba2k sqft9320 Bay Ct, Culpeper, VA 22701For SaleMLS ID #VACU2015146, Christine Duvall, Piedmont Fine Properties. Bright MLS
- $519,9993 bd3 ba3.1k sqft11908 Field Stone Blvd, Culpeper, VA 22701For SaleMLS ID #VACU2015346, Ruth Henriquez, International Real Estate Company. Bright MLS
- $475,0003 bd2 ba2.5k sqft18242 Brick Church Rd, Orange, VA 22960For SaleMLS ID #VAOR2015334, Dana Amos, RE/MAX Realty Specialists. Bright MLS
- $495,0003 bd2 ba2.1k sqft23401 Cedar Moutain Dr, Rapidan, VA 22733New ConstructionMLS ID #VACU2013968, Japreshia Terrell, Wolford And Associates Realty LLC. Bright MLS
- $639,0003 bd4 ba3.3k sqft10459 Little Skyline Dr, Orange, VA 22960For SaleMLS ID #680717, DONNA WAUGH-ROBINSON, CORCORAN WILEY-ORANGE. CAAR
- $525,0003 bd2 ba2k sqft15408 Rillhurst Dr, Culpeper, VA 22701For SaleMLS ID #VACU2014942, Pamela Martin, EXP Realty, LLC. Bright MLS
- $649,0003 bd4 ba4.1k sqft9599 Woodberry Forest Rd, Orange, VA 22960For SaleMLS ID #VAOR2015178, Jack E Samuels III, Jack Samuels Realty. Bright MLS
- $575,0003 bd3 ba2.5k sqft9337 Everona Rd, Unionville, VA 22567For SaleMLS ID #VAOR2014466, Steve Chapman, RE/MAX Executives. Bright MLS
- $674,9004 bd4 ba2.7k sqft19388 Manor Dr, Culpeper, VA 22701For SaleMLS ID #VACU2013222, Lee Sherbeyn, Lee Sherbeyn Real Estate Services & Referrals. Bright MLS
- $649,9004 bd3 ba2.5k sqft19171 Chateau Rd, Culpeper, VA 22701For SaleMLS ID #VACU2013592, Candice Southard, RE/MAX Gateway. Bright MLS
