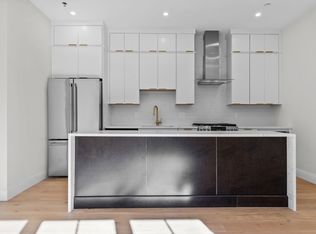
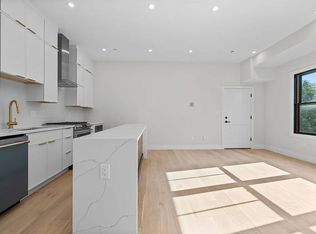
Stunning new construction penthouse 3 bed 2.5 bath w/ garage parking & unmatched outdoor space, private terrace & two enormous roof decks! Introducing the residences at 747 Cambridge, an cutting edge boutique elevator building crafted with the finest materials & offering unparalleled luxury. Park in the garage and take the elevator to your meticulously designed penthouse with wide open floor plan. Luxurious kitchen features custom cabinetry, pro series SS apps with 42' stove 12 Ft peninsula breakfast bar & beautiful quartz countertops with waterfall effect. The smart open concept floorplan allows endless layout possibilities. The walk out terrace is conveniently located off of the dining & living areas. Upstairs, the well sized king and queen guest beds, & the spacious primary bedroom w/ big walk in closet & spa like en suite bath. Truly One of a kind outdoor space with two enormous roofdecks with amazing skyline views unparalleled for entertaining, dining, or your morning coffee/tea!
Pending
$1,750,000
747 Cambridge St #6, Cambridge, MA 02141
3beds
1,642sqft
Condominium
Built in 2025
-- sqft lot
$1,737,800 Zestimate®
$1,066/sqft
$297/mo HOA
What's special
Smart open concept floorplanPrivate terraceTwo enormous roof decksUnmatched outdoor spaceAmazing skyline viewsGarage parkingMeticulously designed penthouse
- 72 days
- 11
- 0
Zillow last checked:
Listing updated:
Listed by:
Gregory McCarthy 508-868-0801,
Riverfront REALTORS® 508-868-0801
Source: MLS PIN,MLS#: 73464288
Facts & features
Interior
Bedrooms & bathrooms
- Bedrooms: 3
- Bathrooms: 3
- Full bathrooms: 2
- 1/2 bathrooms: 1
Primary bathroom
- Features: Yes
Heating
- Central
Cooling
- Central Air
Appliances
- Included: Oven, Dishwasher, Disposal, Trash Compactor, Microwave, Refrigerator, Freezer, Washer, Dryer
- Laundry: In Unit
Features
- Flooring: Wood
- Has basement: No
- Number of fireplaces: 1
- Common walls with other units/homes: No One Above
Interior area
- Total structure area: 1,642
- Total interior livable area: 1,642 sqft
- Finished area above ground: 1,642
Property
Parking
- Total spaces: 2
- Parking features: Attached, Off Street
- Attached garage spaces: 1
- Uncovered spaces: 1
Features
- Patio & porch: Deck, Deck - Roof, Deck - Wood
- Exterior features: Deck, Deck - Roof, Deck - Wood
Details
- Parcel number: 401306
- Zoning: BA2
Construction
Type & style
- Home type: Condo
- Property subtype: Condominium
- Attached to another structure: Yes
Materials
- Frame
- Roof: Rubber
Condition
- Year built: 2025
Utilities & green energy
- Sewer: Public Sewer
- Water: Public
Community & HOA
Community
- Features: Public Transportation, Shopping, Pool, Tennis Court(s), Park, Walk/Jog Trails, Stable(s), Medical Facility, Laundromat, Bike Path, Conservation Area, Highway Access, House of Worship, Private School, Public School, T-Station, University, Other
HOA
- Amenities included: Elevator(s)
- Services included: Water, Sewer, Insurance
- HOA fee: $297 monthly
Location
- Region: Cambridge
Financial & listing details
- Price per square foot: $1,066/sqft
- Tax assessed value: $999,999
- Annual tax amount: $4,000
- Date on market: 7/26/2026
Estimated market value
$1,737,800
$1.62M - $1.88M
$4,969/mo
Price history
| Date | Event | Price |
|---|---|---|
| 9/23/2026 | Pending sale | $1,750,000$1,066/sqft |
Source: MLS PIN #73464288 Report a problem | ||
| 3/3/2026 | Contingent | $1,750,000$1,066/sqft |
Source: MLS PIN #73464288 Report a problem | ||
| 2/24/2026 | Listed for sale | $1,750,000$1,066/sqft |
Source: MLS PIN #73464288 Report a problem | ||
| 1/30/2026 | Contingent | $1,750,000$1,066/sqft |
Source: MLS PIN #73464288 Report a problem | ||
| 1/16/2026 | Price change | $1,750,000-2.5%$1,066/sqft |
Source: MLS PIN #73464288 Report a problem | ||
| 12/31/2025 | Listed for sale | $1,795,000$1,093/sqft |
Source: MLS PIN #73464288 Report a problem | ||
Public tax history
Tax history is unavailable.
Monthly payment
Est. payment
Payment breakdown
Explore the cost of this home by adjusting the details. Changes won't be saved.Climate risks
Neighborhood: Wellington-Harrington

Similar homes
- $949,0002 bd2 ba1.2k sqftThe 22 Hunting Street Condominium, Cambridge, MA 02141For Sale
 MLS ID #73561896, Vita Realty Group, Compass. MLS PIN
 - $1,745,0003 bd3 ba1.4k sqft82 Endicott St APT 3, Boston, MA 02113For Sale
 MLS ID #73556192, The Gilardi Group, Gibson Sotheby's International Realty. MLS PIN
 - $1,685,0003 bd3 ba1.6k sqft43 Stillman St #Townhouse, Boston, MA 02113For Sale
 MLS ID #73581159, Gregory McCarthy, Riverfront REALTORS®. MLS PIN
 - $1,799,9003 bd3 ba2.2k sqft577 Mass Ave #4, Boston, MA 02118For Sale
 MLS ID #73574070, Eric Tam, Compass. MLS PIN
