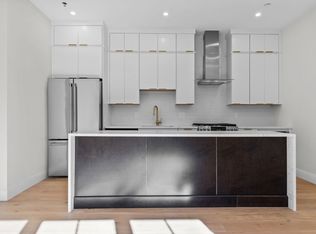
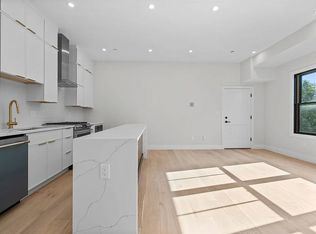
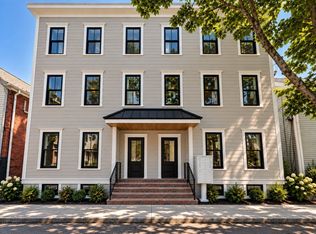
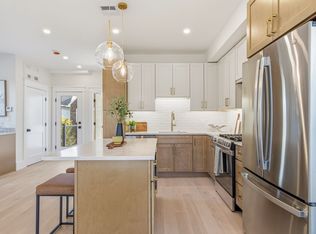
Stunning New Construction Floor through 4 bed 3 full bathroom with garage parking & private outdoor spaced in the heart of Cambridge! Introducing the the residences at 747 Cambridge , a cutting edge boutique elevator building crafted with the finest materials & offering unparalleled luxury. Park in the garage and take the elevator to your 4 bed 2.5 bathroom offering single level living & sprawling wide open floor plan. The spacious primary bedroom features large walk in closet &spa like en suite bath with glass enclosed walk in shower. The king & queen sized guest bedrooms offer an excellent layout for family living & floorplan flexibility. The beautiful kitchen features custom cabinetry, pro series SS apps with 42' stove 12 Ft peninsula breakfast bar & beautiful quartz countertops with waterfall effect. The spacious dining room sits opposite the kitchen & on the other side is the spacious wide open living room offering endless layout possibilities. Private detached Patio!
Pending
$1,799,000
747 Cambridge St #4, Cambridge, MA 02141
4beds
1,824sqft
Condominium
Built in 2025
-- sqft lot
$1,722,700 Zestimate®
$986/sqft
$270/mo HOA
What's special
- 91 days
- 11
- 0
Zillow last checked:
Listing updated:
Listed by:
Gregory McCarthy 508-868-0801,
Riverfront REALTORS® 508-868-0801
Source: MLS PIN,MLS#: 73476991
Facts & features
Interior
Bedrooms & bathrooms
- Bedrooms: 4
- Bathrooms: 3
- Full bathrooms: 3
Primary bathroom
- Features: Yes
Heating
- Central
Cooling
- Central Air
Appliances
- Included: Oven, Dishwasher, Disposal, Trash Compactor, Microwave, Refrigerator, Freezer, Washer, Dryer
- Laundry: In Unit
Features
- Flooring: Wood
- Has basement: No
- Has fireplace: No
Interior area
- Total structure area: 1,824
- Total interior livable area: 1,824 sqft
- Finished area above ground: 1,824
Property
Parking
- Total spaces: 1
- Parking features: Attached, Off Street
- Attached garage spaces: 1
Features
- Entry location: Unit Placement(Upper)
- Patio & porch: Deck, Deck - Roof, Deck - Wood
- Exterior features: Deck, Deck - Roof, Deck - Wood
Details
- Parcel number: 401306
- Zoning: BA2
Construction
Type & style
- Home type: Condo
- Property subtype: Condominium
- Attached to another structure: Yes
Materials
- Frame
- Roof: Rubber
Condition
- Year built: 2025
Utilities & green energy
- Sewer: Public Sewer
- Water: Public
Community & HOA
Community
- Features: Public Transportation, Shopping, Pool, Tennis Court(s), Park, Walk/Jog Trails, Stable(s), Medical Facility, Laundromat, Bike Path, Conservation Area, Highway Access, House of Worship, Private School, Public School, T-Station, University, Other
HOA
- Amenities included: Elevator(s)
- Services included: Water, Sewer, Insurance
- HOA fee: $270 monthly
Location
- Region: Cambridge
Financial & listing details
- Price per square foot: $986/sqft
- Tax assessed value: $999,999
- Annual tax amount: $6,000
- Date on market: 8/8/2026
Estimated market value
$1,722,700
$1.60M - $1.86M
$5,122/mo
Price history
| Date | Event | Price |
|---|---|---|
| 9/23/2026 | Pending sale | $1,799,000$986/sqft |
Source: MLS PIN #73476991 Report a problem | ||
| 3/23/2026 | Contingent | $1,799,000$986/sqft |
Source: MLS PIN #73476991 Report a problem | ||
| 2/13/2026 | Listed for sale | $1,799,000-9.8%$986/sqft |
Source: MLS PIN #73476991 Report a problem | ||
| 5/6/2025 | Listing removed | $1,995,000$1,094/sqft |
Source: MLS PIN #73339265 Report a problem | ||
| 2/27/2025 | Listed for sale | $1,995,000$1,094/sqft |
Source: MLS PIN #73339265 Report a problem | ||
Public tax history
Tax history is unavailable.
Monthly payment
Est. payment
Payment breakdown
Explore the cost of this home by adjusting the details. Changes won't be saved.Climate risks
Neighborhood: Wellington-Harrington

Similar homes
- $940,0002 bd2 ba966 sqft15 Hunting St #3, Cambridge, MA 02141For Sale
 MLS ID #73598330, Colleen Sleeper, Turn Key Realty. MLS PIN
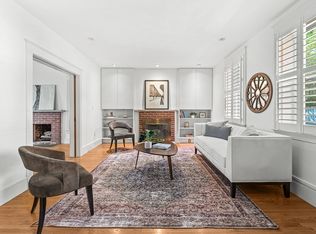
- $1,199,9003 bd3 ba1.6k sqft30 2nd St #1, Cambridge, MA 02141For Sale
 MLS ID #73588723, Katherine Malin, Compass. MLS PIN
- $1,459,0002 bd2 ba1.2k sqftThomas Graves Landing Condominium (Tgl), Cambridge, MA 02141For Sale
 MLS ID #73529941, Amy Henderson & Jason Marcouillier, Gibson Sotheby's International Realty. MLS PIN
- $1,195,0003 bd4 ba1.6k sqft53 Trull St #Penthouse, Somerville, MA 02145For Sale
 MLS ID #73598684, Marcella Luchetti, The Agency Boston. MLS PIN
- $1,349,0004 bd3 ba2.3k sqft113 Beacon Street UNIT A, Somerville, MA 02143For Sale
 MLS ID #22605221, Paul Rege, Kelley & Rege Properties, Inc.. CCIMLS
