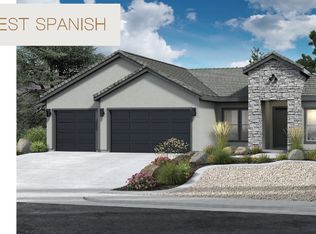
This pristine home showcases a bright, open floor plan enhanced by modern finishes and generous natural light. The culinary kitchen features stainless steel appliances, a spacious island, and beautifully crafted cabinetry--an ideal setting for both everyday living and entertaining. The luxurious primary suite offers a walk in closet and a spa inspired ensuite complete with dual vanities and an elegant glass-enclosed shower.
Step outside to a thoughtfully landscaped, xeriscape backyard with a covered patio, creating the perfect space for relaxation or hosting gatherings. Nestled in a peaceful neighborhood, the property offers picturesque desert views and convenient access to local amenities and outdoor recreation. With the Zen Trail just minutes away, it's a dream location for mountain biking and adventure enthusiasts.
Don't miss your chance to own this exceptional home in one of the area's most desirable settings!
For sale
$600,000
747 Mincio Dr, Saint George, UT 84770
3beds
3baths
1,943sqft
Single Family Residence
Built in 2024
7,405 Square Feet Lot
$596,200 Zestimate®
$309/sqft
$20/mo HOA
What's special
Modern finishesCovered patioThoughtfully landscaped xeriscape backyardPicturesque desert viewsElegant glass-enclosed showerBright open floor planSpacious island
- 140 days
- 48
- 2
Zillow last checked:
Listing updated:
Listed by:
MICHELLE Michelle CLOUD 801-633-7462,
ERA BROKERS CONSOLIDATED SG
Source: WCBR,MLS#: 26-271328
Facts & features
Interior
Bedrooms & bathrooms
- Bedrooms: 3
- Bathrooms: 3
Primary bedroom
- Level: Main
Bedroom 2
- Level: Main
Bedroom 3
- Level: Main
Bathroom
- Level: Main
Bathroom
- Level: Main
Bathroom
- Level: Main
Kitchen
- Level: Main
Living room
- Level: Main
Office
- Level: Main
Heating
- Heat Pump
Cooling
- Central Air
Features
- Number of fireplaces: 1
Interior area
- Total structure area: 1,943
- Total interior livable area: 1,943 sqft
- Finished area above ground: 1,943
Property
Parking
- Total spaces: 2
- Parking features: Attached
- Attached garage spaces: 2
Features
- Stories: 1
Lot
- Size: 7,405 Square Feet
- Features: Curbs & Gutters
Details
- Parcel number: SGSHD117
- Zoning description: Residential
Construction
Type & style
- Home type: SingleFamily
- Property subtype: Single Family Residence
Materials
- Rock, Stucco
- Foundation: Slab
- Roof: Tile
Condition
- Built & Standing
- Year built: 2024
Utilities & green energy
- Water: Culinary
- Utilities for property: Electricity Connected, Natural Gas Connected
Community & HOA
Community
- Features: Sidewalks
- Subdivision: SALARNO HILLS AT DIVARIO
HOA
- Has HOA: Yes
- Services included: Common Area Maintenance
- HOA fee: $20 monthly
Location
- Region: Saint George
Financial & listing details
- Price per square foot: $309/sqft
- Annual tax amount: $3,711
- Date on market: 5/6/2026
- Cumulative days on market: 135 days
- Listing terms: FHA,Conventional,Cash,1031 Exchange
- Inclusions: Wired for Cable, Window Coverings, Washer, Walk-in Closet(s), Sprinkler, Auto, Refrigerator, Oven/Range, Built-in, Microwave, Landscaped, Full, Fenced, Full, Dryer, Disposal, Dishwasher
- Electric utility on property: Yes
- Road surface type: Paved
Estimated market value
$596,200
$566,000 - $626,000
$2,417/mo
Price history
| Date | Event | Price |
|---|---|---|
| 5/6/2026 | Listed for sale | $600,000$309/sqft |
Source: WCBR #26-271328 Report a problem | ||
| 4/26/2026 | Pending sale | $600,000$309/sqft |
Source: WCBR #26-271328 Report a problem | ||
| 4/15/2026 | Listed for sale | $600,000$309/sqft |
Source: WCBR #26-271328 Report a problem | ||
Public tax history
Tax history is unavailable.
Monthly payment
Est. payment
Payment breakdown
Explore the cost of this home by adjusting the details. Changes won't be saved.Climate risks
Neighborhood: 84770
Nearby schools
Schools provided by the listing agent
- Elementary: Arrowhead Elementary
- Middle: Dixie Middle
- High: Dixie High
Source: WCBR. This data may not be complete. We recommend contacting the local school district to confirm school assignments for this home.
Similar homes
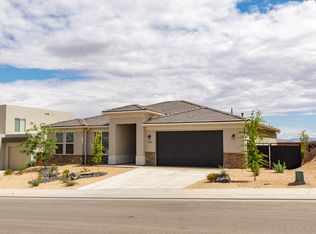
- $600,0003 bd3 ba1.9k sqft747 S Mincio Ln, Saint George, UT 84770For Sale
 MLS ID #2150857, Michelle Cloud, ERA Brokers Consolidated (St George). UtahRealEstate.com
 - $615,0004 bd3 ba2.2k sqft1467 W 2130 S, Saint George, UT 84770For Sale
 MLS ID #2181948, Jeremy Larkin, KW Ascend Keller Williams Realty. UtahRealEstate.com
 - $599,0004 bd3 ba2.5k sqft665 S Cecita Way, Saint George, UT 84770For Sale
 MLS ID #26-271541, Emily Blossom, ENGEL & VOLKERS ST GEORGE. WCBR
 - $680,0004 bd3 ba2.1k sqft678 Molveno Trl Lot 3, Saint George, UT 84770New Construction
 MLS ID #26-271866, QUYNH WALL, Fieldstone Realty LLC. WCBR
