Welcome home to 7471 E 157th Avenue in Thornton's sought-after Talon Pointe community. This move-in ready ranch-style home offers the convenience of true main-level living with 4 bedrooms, 2 bathrooms, and a spacious 3-car garage—all with no interior stairs.
Step inside to discover an open, functional floor plan designed for both everyday comfort and effortless entertaining. The well-appointed kitchen flows seamlessly into the living and dining areas, while large windows fill the home with natural light. The primary suite provides a private retreat, and three additional bedrooms offer flexibility for guests, hobbies, or a home office.
Beyond the home, enjoy the exceptional lifestyle that makes Todd Creek one of the area's most desirable communities. Residents have access to a championship golf course, resort-style clubhouse, and walking trails.
Golf enthusiasts will appreciate being moments from Todd Creek Golf Club, a premier championship course known for its scenic mountain views and outstanding amenities. Conveniently located with easy access to shopping, dining, healthcare, and major commuter routes, this home offers the perfect blend of comfort, convenience, and low-maintenance Colorado living.
This beautiful home is ready for you to move in and start enjoying everything Todd Creek has to offer.
For sale
Price cut: $5K (7/14)
$544,900
7471 E 157th Avenue, Thornton, CO 80602
4beds
1,889sqft
:
Get pre-qualified$3,329/mo
Single Family Residence
Built in 2019
10,466 Square Feet Lot
$543,100 Zestimate®
$288/sqft
$-- HOA
What's special
- 46 days |
- 1,432 |
- 87 |
Zillow last checked:
Listing updated:
Listed by:
Janey Moran 970-573-0155 janeymoranre@gmail.com,
Keller Williams Realty Downtown LLC,
Tim Wells 720-292-3046,
Keller Williams Realty Downtown LLC
Source: REcolorado as distributed by MLS GRID,MLS#: 7240181
Facts & features
Interior
Bedrooms & bathrooms
- Bedrooms: 4
- Bathrooms: 2
- Full bathrooms: 2
- Main level bathrooms: 2
- Main level bedrooms: 4
Bedroom
- Features: Primary Suite
- Level: Main
Bedroom
- Level: Main
Bedroom
- Level: Main
Bedroom
- Level: Main
Bathroom
- Features: En Suite Bathroom
- Level: Main
Bathroom
- Features: Primary Suite
- Level: Main
Kitchen
- Level: Main
Laundry
- Level: Main
Living room
- Level: Main
Heating
- Forced Air
Cooling
- Central Air
Appliances
- Included: Dishwasher, Microwave, Range, Refrigerator
- Laundry: In Unit
Features
- Ceiling Fan(s), Kitchen Island, No Stairs, Quartz Counters, Walk-In Closet(s)
- Basement: Crawl Space
Interior area
- Total structure area: 1,889
- Total interior livable area: 1,889 sqft
- Finished area above ground: 1,889
Property
Parking
- Total spaces: 3
- Parking features: Electric Vehicle Charging Station(s)
- Attached garage spaces: 3
Features
- Levels: One
- Stories: 1
- Patio & porch: Covered
Lot
- Size: 10,466 Square Feet
- Features: Irrigated, Landscaped, Sprinklers In Front, Sprinklers In Rear
Details
- Parcel number: R0179391
- Special conditions: Standard
Construction
Type & style
- Home type: SingleFamily
- Property subtype: Single Family Residence
Materials
- Frame
- Roof: Unknown
Condition
- Year built: 2019
Details
- Builder name: D.R. Horton, Inc
Utilities & green energy
- Sewer: Public Sewer
- Water: Public
Community & HOA
Community
- Subdivision: Talon View
HOA
- Has HOA: No
Location
- Region: Thornton
Financial & listing details
- Price per square foot: $288/sqft
- Tax assessed value: $543,000
- Annual tax amount: $6,954
- Date on market: 6/12/2026
- Listing terms: Cash,Conventional,FHA,VA Loan
- Exclusions: Sellers Personal Property
- Ownership: Individual
Estimated market value
$543,100
$516,000 - $570,000
$3,134/mo
Price history
| Date | Event | Price |
|---|---|---|
| 7/14/2026 | Price change | $544,900-0.9%$288/sqft |
Source:  REcolorado as distributed by MLS GRID #7240181 Report a problem REcolorado as distributed by MLS GRID #7240181 Report a problem | ||
| 6/12/2026 | Listed for sale | $549,900-3.5%$291/sqft |
Source: REcolorado as distributed by MLS GRID #7240181 Report a problem | ||
| 11/8/2024 | Sold | $570,000-1.7%$302/sqft |
Source: REcolorado as distributed by MLS GRID #6781005 Report a problem | ||
| 10/9/2024 | Pending sale | $579,900$307/sqft |
Source: REcolorado as distributed by MLS GRID #6781005 Report a problem | ||
| 10/3/2024 | Price change | $579,900-0.9%$307/sqft |
Source: REcolorado as distributed by MLS GRID #6781005 Report a problem | ||
| 9/25/2024 | Price change | $584,900-0.8%$310/sqft |
Source: REcolorado as distributed by MLS GRID #6781005 Report a problem | ||
| 9/14/2024 | Listed for sale | $589,900+30.2%$312/sqft |
Source: REcolorado as distributed by MLS GRID #6781005 Report a problem | ||
| 4/28/2020 | Sold | $452,940$240/sqft |
Source: Public Record Report a problem | ||
| 3/9/2020 | Pending sale | $452,940-1.1%$240/sqft |
Source: D.R. Horton - Denver Report a problem | ||
| 3/3/2020 | Price change | $457,940+0.9%$242/sqft |
Source: D.R. Horton - Denver Report a problem | ||
| 2/29/2020 | Price change | $453,940+0.3%$240/sqft |
Source: D.R. Horton - Denver Report a problem | ||
| 2/19/2020 | Price change | $452,575-0.4%$240/sqft |
Source: D.R. Horton - Denver Report a problem | ||
| 2/4/2020 | Price change | $454,575+0.4%$241/sqft |
Source: D.R. Horton - Denver Report a problem | ||
| 1/9/2020 | Price change | $452,575+0.8%$240/sqft |
Source: D.R. Horton - Denver Report a problem | ||
| 12/11/2019 | Listed for sale | $449,045$238/sqft |
Source: D.R. Horton - Denver Report a problem | ||
Public tax history
| Year | Property taxes | Tax assessment |
|---|---|---|
| 2025 | $6,977 +1.6% | $33,940 -13% |
| 2024 | $6,865 +28.3% | $39,030 |
| 2023 | $5,352 +8.1% | $39,030 +34.6% |
| 2022 | $4,952 | $28,990 -2.8% |
| 2021 | -- | $29,830 +45.8% |
| 2020 | $3,320 | $20,460 |
| 2019 | $3,320 +1329% | $20,460 +1361.4% |
| 2018 | $232 | $1,400 +3.7% |
| 2017 | $232 | $1,350 +55.2% |
| 2016 | -- | $870 |
| 2015 | $140 | $870 |
| 2014 | -- | $870 |
| 2013 | -- | $870 |
| 2012 | -- | $870 |
| 2011 | -- | $870 |
Find assessor info on the county website
Monthly payment
Est. payment
Payment breakdown
Explore the cost of this home by adjusting the details. Changes won't be saved.Climate risks
Neighborhood: Talon View
Nearby schools
GreatSchools rating
- 6/10Brantner Elementary SchoolGrades: PK-5Distance: 3 mi
- 4/10Rodger Quist Middle SchoolGrades: 6-8Distance: 2.8 mi
- 5/10Riverdale Ridge High SchoolGrades: 9-12Distance: 3 mi
Schools provided by the listing agent
- Elementary: Brantner
- Middle: Roger Quist
- High: Riverdale Ridge
- District: School District 27-J
Source: REcolorado as distributed by MLS GRID. This data may not be complete. We recommend contacting the local school district to confirm school assignments for this home.
- $596,7005 bd3 ba2.7k sqft7463 E 157th Ave, Thornton, CO 80602Off Market
- $564,0004 bd3 ba2.5k sqft7479 E 157th Ave, Thornton, CO 80602Off Market

- $89,908-- bd-- ba-- sqft7462 E 158th Pl, Thornton, CO 80602Off Market
- $650,0004 bd2 ba2.6k sqft7480 E 158th Pl, Thornton, CO 80602Sold
- $558,8004 bd3 ba2.5k sqft7457 E 157th Ave, Thornton, CO 80602Off Market
- $524,4003 bd3 ba2k sqft7483 E 157th Ave, Thornton, CO 80602Off Market
- $568,0004 bd2 ba1.7k sqft7458 E 158th Pl, Thornton, CO 80602Off Market
- $631,8044 bd3 ba2.5k sqft15723 Roslyn St, Thornton, CO 80602Sold
A local agent can set up tours, give advice and negotiate with sellers.
Similar homes
- $575,0004 bd3 ba2.1k sqft7434 E 158th Avenue, Thornton, CO 80602For Sale
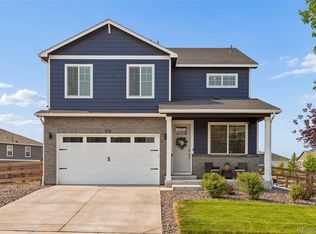
 MLS ID #5696186, Laura Ruch, West and Main Homes Inc. REcolorado as distributed by MLS GRID
 - $637,5903 bd2 ba1.6k sqft15253 Olive Way, Thornton, CO 80602New Construction
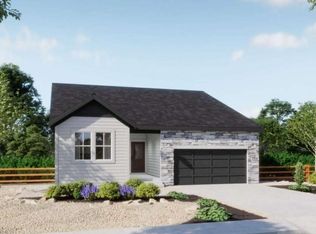 REcolorado as distributed by MLS GRID
 - $499,9903 bd3 ba1.4k sqft13949 Adams Street, Thornton, CO 80602For Sale
 MLS ID #6869937, Lori MonteLeone, MB JM HomeSource. REcolorado as distributed by MLS GRID
 - $630,0005 bd3 ba2.6k sqft14674 Williams Street, Thornton, CO 80602For Sale
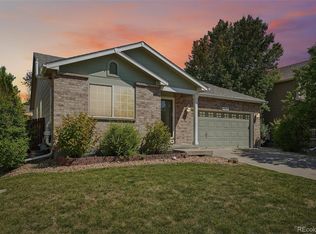 MLS ID #5708646, Andrea Christinson, Orchard Brokerage LLC. REcolorado as distributed by MLS GRID
 - $--4 bd3 ba1.9k sqft17842 E 97th Cir, Commerce City, CO 80022AuctionAuction.com 2
- $545,0003 bd3 ba2.4k sqft237 Cerillos Street, Brighton, CO 80601For SaleMLS ID #4326157, Jakelin Portillo, RE/MAX Professionals. REcolorado as distributed by MLS GRID
- from $607,9903 bd2 ba1.6k sqftPlan 4002 Plan, The Legacy Collection at Talon Pointe, Thornton, CO 80602New ConstructionRisewell Homes
- $--3 bd3 ba1.9k sqft7139 Shavano Cir, Frederick, CO 80504AuctionServiceLink Auction
- $459,9992 bd3 ba1.1k sqft8051 E 128th Place, Thornton, CO 80602For SaleMLS ID #9284445, Robert Braecklein, HomeSmart Realty. REcolorado as distributed by MLS GRID
- from $627,9903 bd3 ba1.8k sqftPlan 4003 Plan, The Legacy Collection at Talon Pointe, Thornton, CO 80602New ConstructionRisewell Homes
- $580,0005 bd3 ba2.6k sqft2831 Merlin Drive, Brighton, CO 80601For SaleMLS ID #8841436, Danny Hoeft, eXp Realty, LLC. REcolorado as distributed by MLS GRID
- $600,0004 bd3 ba2.6k sqft1996 Griffin Drive, Brighton, CO 80601New ConstructionMLS ID #7086647, Cassandra Wooley, Key Team Real Estate Corp.. REcolorado as distributed by MLS GRID
- $575,0004 bd3 ba2.1k sqft805 Twining Avenue, Brighton, CO 80601For SaleMLS ID #4696114, Paul Bracewell, Brick and Ivy LLC. REcolorado as distributed by MLS GRID
- $--4 bd3 ba2.6k sqft2320 Valley Sky St, Fort Lupton, CO 80621AuctionAuction.com 2
- $500,0004 bd3 ba2.3k sqft1824 Fletcher Avenue, Brighton, CO 80603For SaleMLS ID #4927632, Mandy Lacey, Key Team Real Estate Corp.. REcolorado as distributed by MLS GRID
- $589,0004 bd3 ba2.3k sqft6803 Spruce Street, Frederick, CO 80530New ConstructionMLS ID #6519269, Holly Couture, eXp Realty, LLC. REcolorado as distributed by MLS GRID
- $525,0004 bd4 ba2.3k sqft18809 E 66th Avenue, Denver, CO 80249For SaleMLS ID #4737009, Nicolas Martinez, eXp Realty, LLC. REcolorado as distributed by MLS GRID
- $--4 bd3 ba2.5k sqft5394 Wolf Ct, Frederick, CO 80504AuctionAuction.com 2
- $--3 bd3 ba1.9k sqft9428 Richfield St, Commerce City, CO 80022AuctionAuction.com 2
- $532,5003 bd3 ba2.7k sqft10298 Nucla Street, Commerce City, CO 80022For SaleMLS ID #7321811, Benjamin Parham, Integrity Realty & Management. REcolorado as distributed by MLS GRID
