Welcome to this beautifully maintained 3-bedroom, 2-full-bath ranch in a fantastic Mentor location! Offering a spacious and functional layout, this home has so much to love, starting with the inviting front porch and wonderful curb appeal. Enter inside to find beautiful hardwood floors, a bright and spacious living and dining area, and a separate family room that opens seamlessly to the kitchen, creating the perfect space for everyday living and entertaining. The kitchen offers ample cabinetry and storage, while sliding glass doors lead from the living area to a lovely rear patio overlooking the spacious backyard. All three bedrooms feature generous closet space and cozy carpeting. The primary suite offers its own private full bath with a walk- in shower as well! Both bathrooms have been meticulously maintained and feature charming wallpaper that add character to the home. For even more living space, the beautifully remodeled basement is sure to impress, featuring fresh paint, new carpeting, and a newly epoxied floor, along with two separate storage areas and a dedicated laundry room. Outside, enjoy a generously sized lot of over 1/3 acre, offering plenty of room to relax, entertain, or simply enjoy the added space between neighbors. Additional upgrades include a new electrical panel and meter (2026), finished basement (2026), HWT (2018), roof (5-8 years old), vinyl siding and windows. A home warranty is also offered for added piece of mind! Conveniently located just off Route 306, you'll love being minutes from shopping, restaurants, parks, and freeway access, with downtown Cleveland approximately 25 minutes away! Whether you're looking to downsize or simply enjoy the convenience of one-floor living, this well-cared-for ranch offers the perfect combination of space, comfort, and location. Don't miss your opportunity to make it yours!
Pending
$269,000
7471 Ohio St, Mentor, OH 44060
3beds
2,132sqft
Single Family Residence
Built in 1966
0.36 Acres Lot
$-- Zestimate®
$126/sqft
$-- HOA
What's special
Wonderful curb appealBeautiful hardwood floorsDedicated laundry roomLovely rear patioInviting front porchSpacious backyard
- 9 days
- 1,830
- 188
Likely to sell faster than
Zillow last checked:
Listing updated:
Listed by:
Ashley Pecjak 440-867-0399 ashpecjakrealtor@gmail.com,
Platinum Real Estate
Source: MLS Now,MLS#: 5260705 Originating MLS: Akron Cleveland Association of REALTORS
Facts & features
Interior
Bedrooms & bathrooms
- Bedrooms: 3
- Bathrooms: 2
- Full bathrooms: 2
- Main level bathrooms: 2
- Main level bedrooms: 3
Heating
- Forced Air
Cooling
- Central Air, Ceiling Fan(s)
Appliances
- Included: Dryer, Dishwasher, Range, Refrigerator, Washer
- Laundry: In Basement
Features
- Basement: Finished
- Has fireplace: No
Interior area
- Total structure area: 2,132
- Total interior livable area: 2,132 sqft
- Finished area above ground: 1,432
- Finished area below ground: 700
Video & virtual tour
Property
Parking
- Total spaces: 2
- Parking features: Attached, Driveway, Garage
- Attached garage spaces: 2
Features
- Levels: One
- Stories: 1
- Patio & porch: Front Porch, Patio
Lot
- Size: 0.36 Acres
Details
- Parcel number: 16C070A000110
- Special conditions: Standard
Construction
Type & style
- Home type: SingleFamily
- Architectural style: Ranch
- Property subtype: Single Family Residence
Materials
- Vinyl Siding
- Foundation: Block
- Roof: Asphalt,Fiberglass
Condition
- Year built: 1966
Details
- Warranty included: Yes
Utilities & green energy
- Sewer: Public Sewer
- Water: Public
Community & HOA
Community
- Subdivision: Western Reserve Estates 1
HOA
- Has HOA: No
Location
- Region: Mentor
Financial & listing details
- Price per square foot: $126/sqft
- Tax assessed value: $239,700
- Annual tax amount: $3,131
- Date on market: 11/13/2026
- Cumulative days on market: 9 days
Estimated market value
Not available
Estimated sales range
Not available
Not available
Price history
| Date | Event | Price |
|---|---|---|
| 11/15/2026 | Pending sale | $269,000$126/sqft |
Source:  MLS Now #5260705 Report a problem | ||
| 11/13/2026 | Listed for sale | $269,000+70.3%$126/sqft |
Source: MLS Now #5260705 Report a problem | ||
| 10/5/2026 | Sold | $158,000$74/sqft |
Source: Public Record Report a problem | ||
Public tax history
| Year | Property taxes | Tax assessment |
|---|---|---|
| 2025 | $2,354 -17.7% | $83,890 |
| 2024 | $2,860 +6% | $83,890 +23.3% |
| 2023 | $2,698 -1.2% | $68,040 |
| 2022 | $2,731 -0.3% | $68,040 |
| 2021 | $2,739 +6.3% | $68,040 +18% |
| 2020 | $2,577 -0.1% | $57,660 |
| 2019 | $2,580 +25.6% | $57,660 +25.6% |
| 2018 | $2,054 | $45,910 |
| 2017 | $2,054 +0.6% | $45,910 |
| 2016 | $2,041 +9.7% | $45,910 |
| 2015 | $1,861 +2% | $45,910 +2.8% |
| 2014 | $1,824 -0.1% | $44,640 |
| 2013 | $1,826 -0.4% | $44,640 |
| 2012 | $1,834 -13.1% | $44,640 -15.6% |
| 2011 | $2,110 -1.2% | $52,880 |
| 2010 | $2,135 -11.9% | $52,880 +0% |
| 2009 | $2,423 -2.6% | $52,878 -10% |
| 2008 | $2,489 +2.6% | $58,755 |
| 2007 | $2,426 -57.6% | $58,755 |
| 2006 | $5,728 +22.2% | $58,755 +22.9% |
| 2005 | $4,689 -0.2% | $47,800 |
| 2004 | $4,698 +8.7% | $47,800 |
| 2003 | $4,323 +19.8% | $47,800 +16% |
| 2002 | $3,610 0% | $41,206 |
| 2001 | $3,611 -0.1% | $41,206 |
| 2000 | $3,613 +7.2% | $41,206 +7.3% |
| 1999 | $3,369 | $38,413 |
Find assessor info on the county website
Monthly payment
Est. payment
Payment breakdown
Explore the cost of this home by adjusting the details. Changes won't be saved.Climate risks
Neighborhood: 44060
Nearby schools
Schools provided by the listing agent
- District: Mentor EVSD - 4304
Source: MLS Now. This data may not be complete. We recommend contacting the local school district to confirm school assignments for this home.

Similar homes
- $275,0003 bd2 ba1.8k sqft7264 Andover Dr, Mentor, OH 44060For Sale
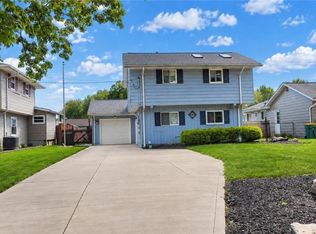 MLS ID #5257865, Cooper Alan, HomeSmart Real Estate Momentum LLC. MLS Now
- $269,9003 bd2 ba1.5k sqft7445 Johnnycake Ridge Rd, Mentor, OH 44060For Sale
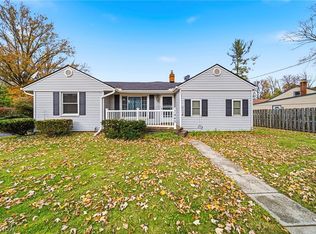 MLS ID #5261460, Lindsey N Allan, HomeSmart Real Estate Momentum LLC. MLS Now
- $279,9003 bd3 ba1.8k sqft7525 Jasani Ct, Mentor, OH 44060For Sale
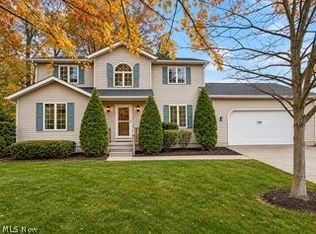 MLS ID #5258966, Michael Kaim, Real of Ohio. MLS Now
- $330,0004 bd3 ba1.9k sqft7285 Culver Blvd, Mentor, OH 44060For Sale
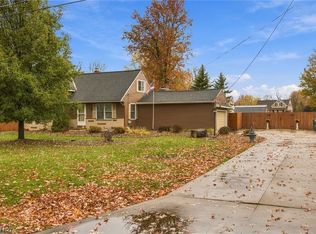 MLS ID #5261511, Gina Heinrich, Platinum Real Estate. MLS Now
