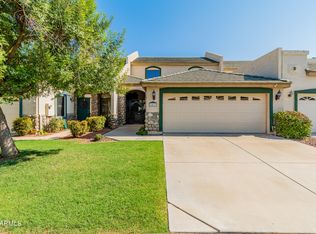
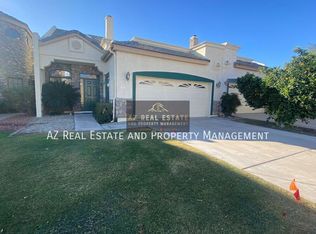
RARE opportunity to own a stunning townhome on the GOLF COURSE in coveted ARROWHEAD RANCH. Open concept floorplan perfect for family gatherings & entertaining. 2 bedrooms, 2 baths with EXPANSIVE LOFT and adjacent optional 3rd bedroom/office or hobby space. Beautifully MAINTAINED home exudes character with solid hardwood floors, dramatic stone fireplace & soaring ceilings with abundant natural light. Kitchen is white & bright with ample counter space and custom backsplash. Spacious primary suite features a SPA-INSPIRED garden tub, separate shower, dual vanity & walk-in closet. Enjoy sweeping VIEWS of the GOLF COURSE while relaxing on your private patio or upstairs deck. Front yard maintenance provided by HOA. Near CLUBS OF ARROWHEAD offering PREMIER Golf, Dining, Fitness/Aquatic Center, Tennis & Pickleball. PRIME LOCATION!! Easy access to 101 Freeway and tons of shopping, dining, entertainment, sports/events and so much more! This home offers everything you need for a stylish, convenient and comfortable lifestyle. Come see why you'll want to make this YOUR HOME!!
For sale
Price cut: $4 (7/11)
$434,995
7471 W DENARO Drive, Glendale, AZ 85308
2beds
1,648sqft
:
Get pre-qualified$2,714/mo
Townhouse
Built in 1993
3,088 Square Feet Lot
$-- Zestimate®
$264/sqft
$95/mo HOA
What's special
- 31 days |
- 305 |
- 19 |
Zillow last checked:
Listing updated:
Listed by:
Laurie Ann Heeley 602-312-4076,
HomeSmart
Source: ARMLS,MLS#: 7047789
Facts & features
Interior
Bedrooms & bathrooms
- Bedrooms: 2
- Bathrooms: 2
- Full bathrooms: 2
Heating
- Heat Pump
Cooling
- HVAC SEER Rating, Heat Pump, Central Air, Ceiling Fan(s)
Appliances
- Included: Built-in Microwave, Dishwasher, Disposal, Electric Range
- Laundry: Inside
Features
- Non-laminate Counter, High Speed Internet, Double Vanity, Master Downstairs, Vaulted Ceiling(s), Full Bth Master Bdrm, Separate Shwr & Tub
- Flooring: Wood
- Windows: Screens, Skylight(s), Solar Screens, Double Pane Windows
- Has basement: No
- Number of fireplaces: 1
- Fireplace features: Wood Burning, Family Room
Interior area
- Total structure area: 1,648
- Total interior livable area: 1,648 sqft
Property
Parking
- Total spaces: 4
- Parking features: Attached, Garage Door Opener, Direct Access
- Attached garage spaces: 2
- Uncovered spaces: 2
Features
- Stories: 2
- Patio & porch: Covered, Patio
- Spa features: None, Bath
- Fencing: Back Yard,Wrought Iron
- Has view: Yes
- View description: Golf Course
Lot
- Size: 3,088 Square Feet
- Features: North/South Exposure, Sprinklers In Rear, Sprinklers In Front, Desert Back, On Golf Course, Cul-De-Sac, Grass Front, Auto Timer H2O Front, Auto Timer H2O Back
Details
- Parcel number: 20034506
Construction
Type & style
- Home type: Townhouse
- Property subtype: Townhouse
- Attached to another structure: Yes
Materials
- Stone, Stucco, Painted, Block
- Roof: Tile
Condition
- Year built: 1993
Utilities & green energy
- Sewer: Public Sewer
- Water: City Water
Community & HOA
Community
- Features: Golf, Biking/Walking Path
- Security: Security System Owned
- Subdivision: PLACE VENDOME LOT 1-60 TR A
HOA
- Has HOA: Yes
- Services included: Maintenance Grounds, Front Yard Maint
- HOA fee: $95 monthly
- HOA name: Place Vendome HOA
- HOA phone: 623-974-8585
Location
- Region: Glendale
Financial & listing details
- Price per square foot: $264/sqft
- Tax assessed value: $204,600
- Annual tax amount: $1,188
- Date on market: 6/25/2026
- Cumulative days on market: 28 days
- Listing terms: Cash,Conventional
- Ownership: Fee Simple
- Road surface type: Asphalt
Estimated market value
Not available
Estimated sales range
Not available
Not available
Price history
| Date | Event | Price |
|---|---|---|
| 7/11/2026 | Price change | $434,9950%$264/sqft |
Source:  ARMLS #7047789 Report a problem ARMLS #7047789 Report a problem | ||
| 6/29/2026 | Listed for sale | $434,999$264/sqft |
Source: ARMLS #7047789 Report a problem | ||
Public tax history
| Year | Property taxes | Tax assessment |
|---|---|---|
| 2025 | $1,161 -4.6% | $20,460 |
| 2024 | $1,217 -4% | $20,460 +39% |
| 2023 | $1,267 -4.2% | $14,716 -28.1% |
| 2022 | $1,323 -13% | $20,460 |
| 2021 | $1,521 -2.3% | $20,460 |
| 2020 | $1,557 +2.5% | $20,460 |
| 2019 | $1,518 | $20,460 +7.6% |
| 2018 | $1,518 +2.8% | $19,010 +7.5% |
| 2017 | $1,477 +13.7% | $17,680 -0.7% |
| 2016 | $1,299 +4.8% | $17,810 +21.5% |
| 2015 | $1,239 | $14,660 +27.1% |
| 2014 | -- | $11,530 -6.3% |
| 2013 | -- | $12,300 -37.4% |
| 2012 | -- | $19,650 |
| 2011 | -- | $19,650 |
| 2010 | -- | $19,650 |
| 2009 | -- | $19,650 -22.2% |
| 2008 | -- | $25,250 +28.5% |
| 2007 | -- | $19,650 +48.3% |
| 2006 | -- | $13,250 |
| 2005 | -- | $13,250 +29.3% |
| 2004 | -- | $10,250 |
| 2003 | -- | $10,250 -1.4% |
| 2002 | -- | $10,400 |
Find assessor info on the county website
Monthly payment
Est. payment
Payment breakdown
Explore the cost of this home by adjusting the details. Changes won't be saved.Climate risks
Neighborhood: Arrowhead Ranch
Nearby schools
GreatSchools rating
- 6/10Arrowhead Elementary SchoolGrades: PK-6Distance: 0.7 mi
- 6/10Deer Valley High SchoolGrades: 7-12Distance: 3 mi
Schools provided by the listing agent
- Elementary: Arrowhead Elementary School
- Middle: Highland Lakes School
- High: Mountain Ridge High School
- District: Deer Valley Unified District
Source: ARMLS. This data may not be complete. We recommend contacting the local school district to confirm school assignments for this home.
- $3,0003 bd3 ba1.9k sqft7477 W Denaro Dr, Glendale, AZ 85308For Rent
- $386,1002 bd2 ba1.6k sqft7465 W Denaro Dr, Glendale, AZ 85308Off Market
- $366,7002 bd2 ba1.5k sqft7483 W Denaro Dr, Glendale, AZ 85308Off Market

- $407,5003 bd2 ba2.1k sqft7459 W Denaro Dr, Glendale, AZ 85308Off Market

- $368,3002 bd2 ba1.5k sqft7489 W Denaro Dr, Glendale, AZ 85308Off Market
- $415,2004 bd2 ba2k sqft7453 W Denaro Dr, Glendale, AZ 85308Off Market
- $371,100-- bd2 ba1.5k sqft7495 W Denaro Dr, Glendale, AZ 85308Off Market
- $340,700-- bd2 ba1.3k sqft7447 W Denaro Dr, Glendale, AZ 85308Off Market
A local agent can set up tours, give advice and negotiate with sellers.
Similar homes
- $464,0003 bd3 ba1.5k sqft19523 N 78TH Avenue, Glendale, AZ 85308For Sale
 MLS ID #7026832, Shawn Berks, HomeSmart. ARMLS
 - $410,0002 bd2 ba1.3k sqft6384 W PONTIAC Drive, Glendale, AZ 85308For Sale
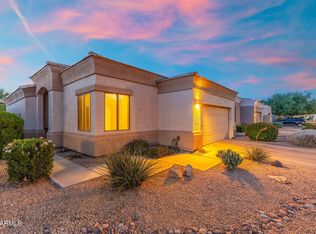 MLS ID #7040617, Payton Kelnhofer, eXp Realty. ARMLS
 - $489,9993 bd2 ba1.4k sqft7824 W JULIE Drive, Glendale, AZ 85308For Sale
 MLS ID #7044680, Karen Ortega Matson, RE/MAX Fine Properties. ARMLS
 - $440,0002 bd2 ba1.8k sqft20004 N 98TH Lane, Peoria, AZ 85382For Sale
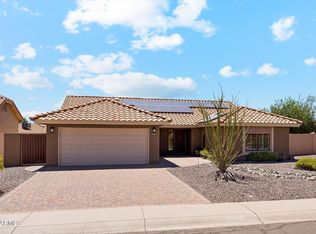 MLS ID #7047147, Robert Krohl, eXp Realty. ARMLS
 - $550,0003 bd2 ba1.7k sqft6374 W FIREBIRD Drive, Glendale, AZ 85308For SaleMLS ID #7052938, Kort M Linden, HomeSmart. ARMLS
- $369,9003 bd2 ba1.6k sqft2936 W JUNIPER Avenue, Phoenix, AZ 85053For SaleMLS ID #7052671, Jonathan Baer, Dominion Group Properties. ARMLS
- $574,9503 bd2 ba2.1k sqft6727 W Kristal Way, Glendale, AZ 85308For SaleMLS ID #7002762, Joetta Winter, Redstone Properties. ARMLS
- $538,8003 bd2 ba1.7k sqft20235 N 63RD Drive, Glendale, AZ 85308For SaleMLS ID #7019212, Joni M Saad, Realty ONE Group. ARMLS
- $549,9994 bd3 ba2.3k sqft6006 W VILLA MARIA Drive, Glendale, AZ 85308For SaleMLS ID #7045406, George Laughton, EveryPlace. ARMLS
- $440,0003 bd3 ba1.8k sqft9850 W MENADOTA Drive, Peoria, AZ 85382For SaleMLS ID #7010754, Candace Lee Rudolph, Howe Realty. ARMLS
- $560,0003 bd2 ba2k sqft5959 W BLUEFIELD Avenue, Glendale, AZ 85308For SaleMLS ID #7007456, Jeffery Wolfe, Realty ONE Group. ARMLS
- $423,0002 bd2 ba1.4k sqft20660 N 40TH Street #2117, Phoenix, AZ 85050For SaleMLS ID #7046971, Farrell Hogenauer, Real Broker. ARMLS
- $415,0002 bd2 ba1.6k sqft10102 W BURNS Drive, Sun City, AZ 85351For SaleMLS ID #7049026, Carrie Williams, West USA Realty. ARMLS
- $279,0002 bd2 ba1.1k sqft4503 W CONTINENTAL Drive, Glendale, AZ 85308For SaleMLS ID #7023587, Cristina Palomera, My Home Group Real Estate. ARMLS
- $349,9002 bd2 ba1.6k sqft20418 N 146TH Way, Sun City West, AZ 85375For SaleMLS ID #7057455, Norma Rivera, Long Realty Unlimited. ARMLS
- $399,0002 bd2 ba1.9k sqft12435 W TIGERSEYE Drive, Sun City West, AZ 85375For SaleMLS ID #7043450, Arvid Peterson, eXp Realty. ARMLS
- $390,0003 bd2 ba1.6k sqft11523 W BIGHORN Court, Surprise, AZ 85378For SaleMLS ID #7042270, Luke McDermott, Citiea. ARMLS
- $399,9993 bd2 ba1.2k sqft3115 W MELINDA Lane, Phoenix, AZ 85027For SaleMLS ID #7032920, Tina Montijo, eXp Realty. ARMLS
- $439,9002 bd2 ba2k sqft14718 W BLUE VERDE Drive, Sun City West, AZ 85375For SaleMLS ID #6991803, Joan Morin, RETHINK Real Estate. ARMLS
- $465,0003 bd2 ba2.2k sqft17427 N LINDGREN Avenue, Sun City, AZ 85373For SaleMLS ID #6944766, Amy Nixon, My Home Group Real Estate. ARMLS
