Loved by the same family since built, this geodesic dome residence offers an incredible opportunity as a full-time home or weekend retreat. Modern design meets nature in upstate NY, just a few hours from NYC. Set on 4.8 private acres with panoramic Albany skyline views, this property has nearly 4,000sqft of finished living area and provides a break from traditional architecture. The main floor boasts dramatic architectural elements and abundant natural light. The massive great room with hardwood floors flows seamlessly into a sunroom and eat-in kitchen. The sunken conversation pit is cozy with a wood-burning stove insert, and the large family room is perfect for movie nights by the gas fireplace, all with incredible views (family room floor and sliding door to be replaced prior to closing). The main level is rounded out by a dedicated laundry room and primary suite. A spiral staircase imported from Italy leads to three additional bedrooms and a full bath. The upper bedrooms feature distinctive loft spaces accessed by ladders, adding to the home's whimsy. The finished walk-out lower level offers incredible flexibility as an expansive extension of the home, perfect for multi-generational living or accommodating guests. This inviting space is great flex space, most recently used as an extension of the home for family, with its own living room, a secondary kitchen and dining room, a second ensuite bedroom, and an office. Exterior spaces include a stamped concrete patio, two decks, sheds, great lawn space, and a two-car garage. Major components (roof, vinyl siding, furnace, central air) are updated, all about 12 years old. Located in the top-rated Bethlehem School District, just a short drive from Thacher State Park, Thompson's Lake, and the popular Maple on the Lake restaurant. With its unique spherical design and expansive views, this is an opportunity you don't want to miss!
Active
$575,000
748 Dunbar Hollow Road, Voorheesville, NY 12186
5beds
3,900sqft
Single Family Residence
Built in 1983
4.8 Acres Lot
$-- Zestimate®
$147/sqft
$-- HOA
What's special
Abundant natural lightGreat lawn spaceDramatic architectural elementsDedicated laundry roomPrimary suiteTwo decksGeodesic dome residence
- 5 days
- 2,595
- 217
Zillow last checked:
Listing updated:
Listed by:
Gabler Realty 518-935-4800,
Judith Gabler
Source: HVCRMLS,MLS#: 20265693
Facts & features
Interior
Bedrooms & bathrooms
- Bedrooms: 5
- Bathrooms: 4
- Full bathrooms: 4
Primary bedroom
- Level: Basement
Bedroom
- Level: Second
Bedroom
- Level: Second
Bedroom
- Level: Second
Bathroom
- Level: Second
Bathroom
- Level: Basement
Dining room
- Level: First
Dining room
- Level: Lower
Family room
- Level: First
Family room
- Level: Basement
Game room
- Level: Basement
Great room
- Level: First
Great room
- Level: First
Kitchen
- Level: First
Kitchen
- Level: Lower
Laundry
- Level: First
Office
- Level: Basement
Other
- Level: First
Features
- Basement: Apartment,Exterior Entry,Finished,Full,Interior Entry,Walk-Out Access
Interior area
- Total structure area: 3,900
- Total interior livable area: 3,900 sqft
- Finished area above ground: 2,400
- Finished area below ground: 1,500
Property
Parking
- Total spaces: 2
- Parking features: Garage - Attached
- Attached garage spaces: 2
Lot
- Size: 4.8 Acres
Details
- Parcel number: 013489 11712
- Zoning: Residential
Construction
Type & style
- Home type: SingleFamily
- Architectural style: Contemporary
- Property subtype: Single Family Residence
Condition
- New construction: No
- Year built: 1983
Community & HOA
Location
- Region: Voorheesville
Financial & listing details
- Price per square foot: $147/sqft
- Tax assessed value: $320,000
- Annual tax amount: $10,190
- Date on market: 9/25/2026
Estimated market value
Not available
Estimated sales range
Not available
Not available
Price history
| Date | Event | Price |
|---|---|---|
| 9/25/2026 | Listed for sale | $575,000$147/sqft |
Source:  Global MLS #202626924 Report a problem Global MLS #202626924 Report a problem | ||
Public tax history
Tax history is unavailable.
Monthly payment
Climate risks
Neighborhood: 12186
- $524,2005 bd3 ba2k sqft748 Dunbar Hollow Rd, Clarksville, NY 12041Off Market
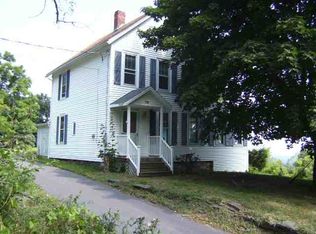
- $487,7004 bd3 ba2.3k sqft170 Cass Hill Rd, Voorheesville, NY 12186Off Market
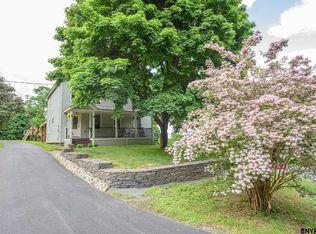
- $539,5004 bd4 ba2.7k sqft170 Cass Hill Rd, Voorheesville, NY 12186Off Market
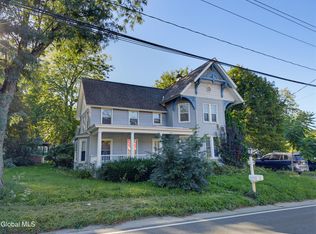
- $346,8003 bd1 ba2.1k sqft179 Cass Hill Rd, Voorheesville, NY 12186Off Market
Similar homes
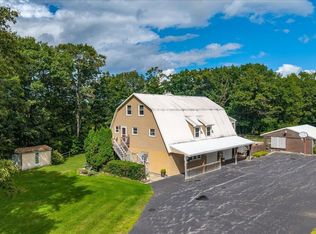
- $599,9006 bd3 ba4k sqft720 New Salem Road, Voorheesville, NY 12186Active
 MLS ID #202627112, William Harris, Listing by: Field Realty. Global MLS
 - $449,9004 bd2 ba1.9k sqft144 Stonington Hill Road, Voorheesville, NY 12186Active
 MLS ID #202627231, Deborah A Hoelzli, Listing by: Carrow Real Estate Services LLC. Global MLS
 - $524,9993 bd4 ba2.5k sqft28 Overlook Lane, East Berne, NY 12059Active
 MLS ID #202624976, John S DiBlasi, Listing by: DiBlasi Real Estate. Global MLS
 - $695,0004 bd3 ba2.4k sqft78 Mosher Road, Delmar, NY 12054Active
 MLS ID #202627070, Patrick J McSharry, Listing by: McSharry and Associates Realty LLC. Global MLS
 - $499,9994 bd-- ba2.8k sqft10803 New York 32, Greenville, NY 12083Active
 MLS ID #20262100, Debra Danner, Listing by: Coldwell Banker Prime. HVCRMLS
