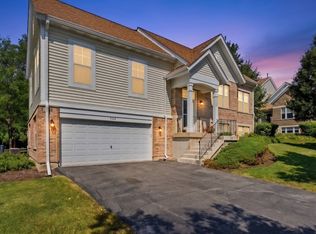
Maintenance-free living at it best! First time in this market this rarely available, 2021 built beautifully appointed and upgraded spacious Villa in the newest gated 55-plus Verandah Retirement community. 748 Verandah is an end unit and lives like a single family home and is one the most custom upgraded unit with a finished basement in the community. Luxurious main floor primary bedroom suite with a large walk in closet with custom closet design, a second closet and ensuite upgraded bathroom. Dramatic two-story entry open to the family room, kitchen, dining area. Walls of windows. Upgraded kitchen with quartz countertops, custom high end wood cabinetry, upgraded stainless steel appliances, large island, pantry and breakfast bar. Hardwood flooring and porcelain flooring on the first floor. The first floor laundry room and mud room has upgraded washer and dryer and custom wood cabinetry with quartz countertop. There is a separate powder room. The wide staircase leads to a large loft with a sitting area. The second floor has two large bedrooms, one with an extra deep walk-in closet and the other with an ensuite bathroom. The newly full finished basement has a full bathroom, recreation area, fireplace, built-in cabinetry, dry bar and quartz counters. perfect for family enjoyment and entertaining. There is a patio off of the family room and a front covered porch. Beautiful perennials and landscaping. The attached two-car spacious garage has an EV charging port and high end true epoxy flooring. The Verandah community is gated entry and a clubhouse/party room and on site management. This is a must-see! Move-in-ready home. The owners never intended to leave and upgraded most every feature in this home from the regular base model. Being an end unit provides the best light and feels like a detached single family home.
Active
$699,000
748 N Verandah Dr, Hanover Park, IL 60133
3beds
2,567sqft
Townhouse, Single Family Residence
Built in 2021
0.28 Acres Lot
$685,000 Zestimate®
$272/sqft
$293/mo HOA
What's special
Recreation areaBeautiful perennials and landscapingSeparate powder roomLarge islandWalls of windowsFront covered porchBreakfast bar
- 28 days |
- 411 |
- 22 |
Zillow last checked:
Listing updated:
Listed by:
Lina Shah 312-593-4818,
Coldwell Banker Realty
Source: MRED as distributed by MLS GRID,MLS#: 12701153
Facts & features
Interior
Bedrooms & bathrooms
- Bedrooms: 3
- Bathrooms: 4
- Full bathrooms: 3
- 1/2 bathrooms: 1
Rooms
- Room types: Foyer, Recreation Room, Loft, Walk In Closet
Primary bedroom
- Features: Flooring (Hardwood), Bathroom (Full)
- Level: Main
- Area: 238 Square Feet
- Dimensions: 17X14
Bedroom 2
- Features: Flooring (Carpet)
- Level: Second
- Area: 238 Square Feet
- Dimensions: 17X14
Bedroom 3
- Features: Flooring (Carpet)
- Level: Second
- Area: 196 Square Feet
- Dimensions: 14X14
Dining room
- Features: Flooring (Hardwood)
- Level: Main
- Area: 180 Square Feet
- Dimensions: 10X18
Family room
- Features: Flooring (Hardwood)
Foyer
- Features: Flooring (Hardwood)
- Level: Main
- Area: 128 Square Feet
- Dimensions: 8X16
Kitchen
- Features: Kitchen (Eating Area-Breakfast Bar, Eating Area-Table Space, Island, Pantry-Closet, Breakfast Room, Custom Cabinetry, SolidSurfaceCounter, Updated Kitchen), Flooring (Hardwood)
- Level: Main
- Area: 140 Square Feet
- Dimensions: 10X14
Laundry
- Features: Flooring (Tile)
- Level: Main
- Area: 48 Square Feet
- Dimensions: 8X6
Living room
- Features: Flooring (Hardwood)
- Level: Main
- Area: 169 Square Feet
- Dimensions: 13X13
Loft
- Features: Flooring (Carpet)
- Level: Second
- Area: 440 Square Feet
- Dimensions: 20X22
Recreation room
- Features: Flooring (Plank)
- Level: Basement
- Area: 924 Square Feet
- Dimensions: 33X28
Walk in closet
- Features: Flooring (Hardwood)
- Level: Main
- Area: 55 Square Feet
- Dimensions: 11X5
Walk in closet
- Features: Flooring (Carpet)
- Level: Second
- Area: 50 Square Feet
- Dimensions: 10X5
Heating
- Natural Gas, Forced Air
Cooling
- Central Air
Appliances
- Included: Gas Water Heater
- Laundry: Main Level, Washer Hookup, In Unit
Features
- Vaulted Ceiling(s), Cathedral Ceiling(s), Dry Bar, 1st Floor Bedroom, Storage, Built-in Features, Walk-In Closet(s), Open Floorplan, Dining Combo, Quartz Counters
- Flooring: Hardwood
- Windows: Skylight(s), Drapes
- Basement: Finished,Full
- Number of fireplaces: 1
- Fireplace features: Electric, Basement
Interior area
- Total structure area: 0
- Total interior livable area: 2,567 sqft
Video & virtual tour
Property
Parking
- Total spaces: 2
- Parking features: Concrete, Garage Door Opener, EV Ready, Electric Vehicle Charging Station(s), Yes, Garage Owned, Attached, Garage
- Attached garage spaces: 2
- Has uncovered spaces: Yes
Accessibility
- Accessibility features: Main Level Entry, See Remarks, Disability Access
Features
- Patio & porch: Patio
Lot
- Size: 0.28 Acres
- Dimensions: 80x150
- Features: Landscaped
Details
- Parcel number: 07304230390000
- Special conditions: List Broker Must Accompany
- Other equipment: Sump Pump
Construction
Type & style
- Home type: Townhouse
- Property subtype: Townhouse, Single Family Residence
Materials
- Brick
- Roof: Asphalt
Condition
- New construction: No
- Year built: 2021
Utilities & green energy
- Sewer: Public Sewer
- Water: Lake Michigan, Public
Community & HOA
HOA
- Has HOA: Yes
- Amenities included: Exercise Room, On Site Manager/Engineer, Ceiling Fan, Clubhouse
- Services included: Clubhouse, Exercise Facilities, Lawn Care, Snow Removal
- HOA fee: $880 quarterly
Location
- Region: Hanover Park
Financial & listing details
- Price per square foot: $272/sqft
- Annual tax amount: $13,164
- Date on market: 7/20/2026
- Ownership: Fee Simple w/ HO Assn.
Estimated market value
$685,000
$651,000 - $719,000
$3,787/mo
Price history
| Date | Event | Price |
|---|---|---|
| 7/20/2026 | Listed for sale | $699,000$272/sqft |
Source:  MRED as distributed by MLS GRID #12701153 Report a problem MRED as distributed by MLS GRID #12701153 Report a problem | ||
Public tax history
Tax history is unavailable.
Monthly payment
Est. payment
Payment breakdown
Explore the cost of this home by adjusting the details. Changes won't be saved.Climate risks
Neighborhood: 60133
Nearby schools
GreatSchools rating
- 7/10Anne Fox Elementary SchoolGrades: K-6Distance: 0.4 mi
- 9/10Jane Addams Junior High SchoolGrades: 4-8Distance: 0.8 mi
- 9/10Schaumburg High SchoolGrades: 9-12Distance: 2 mi
Schools provided by the listing agent
- District: 54
Source: MRED as distributed by MLS GRID. This data may not be complete. We recommend contacting the local school district to confirm school assignments for this home.
- $478,7003 bd2 ba1.9k sqft748 Verandah Dr, Hanover Park, IL 60133Off Market
- $--1 bd1 ba-- sqft900 W Irving Park Rd #1, Hanover Park, IL 60133Off Market
- $--1 bd1 ba-- sqft900 W Irving Park Rd #776F18CCB, Hanover Park, IL 60133Off Market
- $--2 bd2 ba-- sqft900 W Irving Park Rd #F320A52C6, Hanover Park, IL 60133Off Market
- $478,7003 bd2 ba1.9k sqft742 Verandah Dr, Hanover Park, IL 60133Off Market
- $529,6003 bd2 ba1.9k sqft784 Verandah Dr, Hanover Park, IL 60133Off Market
- $525,0003 bd3 ba1.8k sqft786 Verandah Dr, Hanover Park, IL 60133Sold
- $485,7003 bd2 ba1.8k sqft788 Verandah Dr, Hanover Park, IL 60133Off Market
A local agent can set up tours, give advice and negotiate with sellers.
Similar homes
- $489,9003 bd3 ba2k sqft1099 Stratford Ln, Hanover Park, IL 60133Price Change
 MLS ID #12722881, Adam Smolen, Sell Smart Realty Group Inc.. MRED as distributed by MLS GRID
 - $--4 bd3 ba1.9k sqft1235 Santa Anita Dr, Hanover Park, IL 60133Auction
 Auction.com 2
 - $630,0004 bd3 ba2.5k sqft2326 W Weathersfield Way, Schaumburg, IL 60193New
 MLS ID #12732606, Igor Shevchenko, Real People Realty. MRED as distributed by MLS GRID
 - $389,9713 bd3 ba2.2k sqft5560 Cambridge Way, Hanover Park, IL 60133New
 MLS ID #12732207, Matt Pittman, Keller Williams Premiere Properties. MRED as distributed by MLS GRID
 - $449,0004 bd3 ba2.1k sqft7128 Glenwood Ln, Schaumburg, IL 60133ActiveMLS ID #12725746, Mudassir Siddiqui, HomeSmart Connect LLC. MRED as distributed by MLS GRID
- $699,9004 bd4 ba2.9k sqft811 Spring Cove Dr, Schaumburg, IL 60193NewMLS ID #12719766, Jessica Pluda, Berkshire Hathaway HomeServices Starck Real Estate. MRED as distributed by MLS GRID
- $425,0003 bd2 ba1.9k sqft7388 Coventry Ln, Hanover Park, IL 60133ActiveMLS ID #12710339, Iryna Ostafiichuk, Averta Realty. MRED as distributed by MLS GRID
- $449,9705 bd4 ba3.2k sqft(Undisclosed Address), Hanover Park, IL 60133ActiveMLS ID #12708691, Basel Tarabein, GRI, RE/MAX At Home. MRED as distributed by MLS GRID
- $569,0003 bd3 ba1.8k sqft1514 Princeton Ln, Schaumburg, IL 60193NewMLS ID #12733458, Richard Salinas, Elite Realty Group. MRED as distributed by MLS GRID
- $665,0004 bd3 ba2.3k sqft507 Hazel Dr, Schaumburg, IL 60193NewMLS ID #12731840, Laura Kuzelka, NCK Realty. MRED as distributed by MLS GRID
- $650,0005 bd4 ba3k sqft37 Yardley Ln, Schaumburg, IL 60194NewMLS ID #12732396, Matt Hernacki, SFR, MisterHomes Real Estate. MRED as distributed by MLS GRID
- $389,0003 bd4 ba2.2k sqft5566 Cloverdale Rd, Hanover Park, IL 60133ActiveMLS ID #12712132, Melissa Govedarica, GREEN, @properties Christie's International Real Estate. MRED as distributed by MLS GRID
- $615,0004 bd2 ba2.3k sqft509 Tebay Pl, Schaumburg, IL 60194NewMLS ID #12733729, Michael Tanzillo, Keller Williams Success Realty. MRED as distributed by MLS GRID
- $349,9003 bd3 ba1.7k sqft1682 Dogwood Ln, Hanover Park, IL 60133ActiveMLS ID #12710688, Khurram Qureshi, Coldwell Banker Realty. MRED as distributed by MLS GRID
- $579,8965 bd3 ba2.7k sqft1280 Pembrook Cir, Roselle, IL 60172NewMLS ID #12726760, Jessica Garry, ABR,E-PRO, Garry Real Estate. MRED as distributed by MLS GRID
- $404,9004 bd2 ba1.8k sqft6875 Glenwood Ln, Hanover Park, IL 60133Price ChangeMLS ID #12719573, Juana Fuentes, Exclusive Living, Inc. MRED as distributed by MLS GRID
- $775,0005 bd5 ba3.6k sqft1605 Myrtle Park St, Roselle, IL 60172NewMLS ID #12731656, Peggy Sersen, Redfin Corporation. MRED as distributed by MLS GRID
- $619,9003 bd3 ba2.2k sqft2317 Broadway Ln, Schaumburg, IL 60194ActiveMLS ID #12726768, Adam Serafin, ABR, Coldwell Banker Realty. MRED as distributed by MLS GRID
- $660,0003 bd3 ba3k sqft300 W North Ave, Bartlett, IL 60103ActiveMLS ID #12713768, Greg Cirone, xr realty. MRED as distributed by MLS GRID
- $399,5003 bd3 ba1.3k sqft7420 Gladiola Ave, Hanover Park, IL 60133ActiveMLS ID #12691483, Jennie Artajo, Berkshire Hathaway HomeServices Starck Real Estate. MRED as distributed by MLS GRID
