Welcome Home to Unit 32 at 7481 Mitch Owens Road, an affordable and move-in ready 3 bedroom, 1 bathroom mobile home set on a generous lot surrounded by mature trees and plenty of outdoor space. Step inside to a bright and spacious open concept living and dining area with large windows, fresh paint, updated flooring, newer lighting and updated hardware throughout. The kitchen offers plenty of cabinet and counter space and flows nicely into the main living area, making the home feel open and bright. Down the hall, you'll find three bedrooms, a full 3 piece bathroom, and convenient laundry. Major updates provide added peace of mind, including a newer roof, windows and a newer gas furnace. Outside, enjoy a large yard with mature trees, a spacious deck, room for outdoor entertaining, gardening or simply relaxing, plus additional storage space. With so many important updates already completed, this is a fantastic opportunity for anyone looking for an affordable, comfortable home that is ready to move into and enjoy.
Under contract
C$144,880
7481 Mitch Owens Rd #32, Ottawa, ON K1G 3N4
3beds
1baths
Mobile Home
Built in ----
-- sqft lot
$-- Zestimate®
C$--/sqft
C$-- HOA
What's special
Plenty of outdoor spaceLarge windowsFresh paintUpdated flooringNewer lightingUpdated hardware throughoutThree bedrooms
- 29 days
- 245
- 5
Zillow last checked:
Listing updated:
Listed by:
ROYAL LEPAGE INTEGRITY REALTY
Source: TRREB,MLS®#: X13854772 Originating MLS®#: Ottawa Real Estate Board
Facts & features
Interior
Bedrooms & bathrooms
- Bedrooms: 3
- Bathrooms: 1
Primary bedroom
- Level: Main
- Dimensions: 4.05 x 3.2
Bedroom
- Level: Main
- Dimensions: 3.02 x 2.38
Bedroom
- Level: Main
- Dimensions: 3.02 x 2.38
Bathroom
- Level: Main
- Dimensions: 3.14 x 2.26
Great room
- Level: Main
- Dimensions: 4.72 x 4.02
Kitchen
- Level: Main
- Dimensions: 3.96 x 3.35
Heating
- Forced Air, Gas
Cooling
- None
Features
- Primary Bedroom - Main Floor
- Flooring: Carpet Free
- Basement: None
- Has fireplace: No
Interior area
- Living area range: < 700 null
Video & virtual tour
Property
Parking
- Total spaces: 3
- Parking features: Front Yard Parking
Features
- Patio & porch: Deck
- Pool features: None
- Has view: Yes
- View description: Trees/Woods
Lot
- Features: Wooded/Treed
Details
- Additional structures: Shed
- Parcel number: 0
Construction
Type & style
- Home type: MobileManufactured
- Architectural style: Bungalow
- Property subtype: Mobile Home
Materials
- Vinyl Siding
- Foundation: Other
- Roof: Shingle
Utilities & green energy
- Sewer: Sewer
Community & HOA
Community
- Security: Carbon Monoxide Detector(s), Smoke Detector(s)
Location
- Region: Ottawa
Financial & listing details
- Date on market: 10/2/2026
Price history
Price history is unavailable.
Public tax history
Tax history is unavailable.
Climate risks
Neighborhood: Russell
Nearby schools
GreatSchools rating
No schools nearby
We couldn't find any schools near this home.

Similar homes
- C$177,0002 bd1 ba-- sqft7481 Mitch Owens Rd #42, Ottawa, ON K1G 3N4For Sale
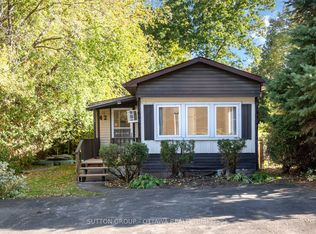 MLS ID #X13754978, SUTTON GROUP - OTTAWA REALTY. TRREB
- C$207,9002 bd1 ba-- sqft2041 Arrowsmith Dr #208C, Ottawa, ON K1J 7V7For Sale
 MLS ID #X14130390, EXP REALTY. TRREB
- C$199,0002 bd2 ba-- sqft1440 Heron Rd #309, Ottawa, ON K1V 0X2For Sale
 MLS ID #X14102938, RE/MAX HALLMARK REALTY GROUP. TRREB
- C$189,9002 bd1 ba-- sqft505 Saint Laurent Blvd #1503, Ottawa, ON K1K 3X4For Sale
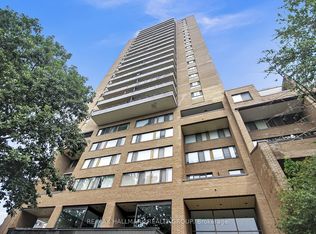 MLS ID #X14091910, RE/MAX HALLMARK REALTY GROUP. TRREB
