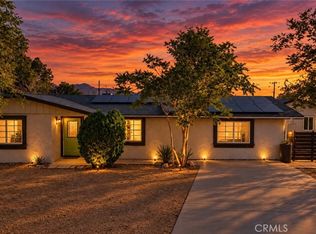
Experience elevated desert living in this beautifully appointed 3-bedroom, 2-bath, single-story residence nestled in Yucca Valley, at the gateway to Joshua Tree National Park. Perfectly positioned, this refined retreat offers effortless access to Palm Springs’ world-class dining and shopping, as well as Big Bear’s premier skiing and mountain recreation, delivering the best of Southern California living in every season. The interior showcases soaring vaulted ceilings that enhance the home’s open, light-filled ambiance, complemented by elegant granite countertops and a thoughtfully designed layout ideal for both intimate living and sophisticated entertaining. Each bedroom offers comfort and privacy, creating a serene escape from the day-to-day. Outdoors, the expansive backyard provides a private sanctuary—perfect for hosting unforgettable gatherings, creating a luxury outdoor lounge, or enjoying tranquil desert evenings beneath the stars. A 2-car garage adds convenience and functionality, while the home’s strong short-term rental and Airbnb potential makes it equally attractive as a luxury second home or investment property. This is a rare opportunity to own a stylish desert retreat where natural beauty, upscale comfort, and exceptional location come together seamlessly.
Coming soon 11/20
Listed by: eXp Realty of California, Inc. • Eric Tackett • 972-762-0171
$379,000
7482 Apache Trl, Yucca Valley, CA 92284
3beds
1,468sqft
Single Family Residence
Built in 2006
0.33 Acres Lot
$357,300 Zestimate®
$258/sqft
$-- HOA
What's special
- 1 day
- 56
- 2
Zillow last checked:
Listing updated:
Listed by:
Eric Tackett DRE #02164458 972-762-0171,
eXp Realty of California, Inc.
Source: CRMLS,MLS#: SW26245302 Originating MLS: California Regional MLS
Facts & features
Interior
Bedrooms & bathrooms
- Bedrooms: 3
- Bathrooms: 2
- Full bathrooms: 2
- Main level bathrooms: 2
- Main level bedrooms: 3
Rooms
- Room types: Bedroom, Family Room, Laundry, Primary Bedroom, Other
Primary bedroom
- Features: Main Level Primary
Bedroom
- Features: All Bedrooms Down
Bedroom
- Features: Bedroom on Main Level
Other
- Features: Walk-In Closet(s)
Heating
- Central
Cooling
- Central Air
Appliances
- Included: Dishwasher, Refrigerator
- Laundry: Electric Dryer Hookup, Gas Dryer Hookup
Features
- All Bedrooms Down, Bedroom on Main Level, Main Level Primary, Walk-In Closet(s)
- Flooring: Tile
- Has fireplace: Yes
- Fireplace features: Family Room
- Common walls with other units/homes: No Common Walls
Interior area
- Total interior livable area: 1,468 sqft
Video & virtual tour
Property
Parking
- Total spaces: 2
- Parking features: Garage
- Attached garage spaces: 2
Features
- Levels: One
- Stories: 1
- Entry location: Front
- Patio & porch: Covered
- Pool features: None
- Spa features: None
- Fencing: Chain Link
- Has view: Yes
- View description: Mountain(s)
Lot
- Size: 0.33 Acres
- Features: Back Yard, Yard
Details
- Parcel number: 0586293090000
- Special conditions: Standard
- Horse amenities: Riding Trail
Construction
Type & style
- Home type: SingleFamily
- Property subtype: Single Family Residence
Materials
- Stucco
- Roof: Composition
Condition
- New construction: No
- Year built: 2006
Utilities & green energy
- Sewer: Public Sewer
- Water: Public
Community & HOA
Community
- Features: Biking, Golf, Hiking, Horse Trails
Location
- Region: Yucca Valley
Financial & listing details
- Price per square foot: $258/sqft
- Tax assessed value: $347,800
- Date on market: 11/17/2026
- Listing terms: Cash,Cash to Existing Loan,Cash to New Loan,Conventional,Cal Vet Loan,FHA,Fannie Mae,Freddie Mac,VA Loan
- Inclusions: Appliances, Refrigerator, Washer, Dryer
- Road surface type: Paved
Estimated market value
$357,300
$339,000 - $375,000
$2,628/mo
Price history
| Date | Event | Price |
|---|---|---|
| 3/22/2026 | Listing removed | $378,000$257/sqft |
Source: eXp Realty #SW25281032 Report a problem | ||
| 1/21/2026 | Price change | $378,000-2.8%$257/sqft |
Source: eXp Realty #SW25281032 Report a problem | ||
| 1/8/2026 | Listed for sale | $388,888+11.1%$265/sqft |
Source: eXp Realty #CRSW25281032 Report a problem | ||
| 6/4/2024 | Listing removed | -- |
Source:  CDAR/ Desert Area MLS Report a problem | ||
| 6/14/2023 | Sold | $350,000+1.4%$238/sqft |
Source: CDAR/ Desert Area MLS #219094186 Report a problem | ||
| 5/9/2023 | Pending sale | $345,000$235/sqft |
Source: CDAR/ Desert Area MLS #219094186 Report a problem | ||
| 4/27/2023 | Listed for sale | $345,000+15%$235/sqft |
Source:  Greater Palm Springs Realtors #219094186 Report a problem | ||
| 6/11/2021 | Listing removed | -- |
Source: CDAR/ Desert Area MLS Report a problem | ||
| 6/4/2021 | Listed for sale | $300,000+100%$204/sqft |
Source: CDAR/ Desert Area MLS #219063102 Report a problem | ||
| 3/28/2016 | Sold | $150,000$102/sqft |
Source: Public Record Report a problem | ||
| 2/10/2016 | Pending sale | $150,000$102/sqft |
Source: Coldwell Banker Roadrunner #JT16002793 Report a problem | ||
| 1/6/2016 | Listed for sale | $150,000+56.3%$102/sqft |
Source: Coldwell Banker Roadrunner #JT16002793 Report a problem | ||
| 4/15/2010 | Sold | $96,000+6.7%$65/sqft |
Source: Public Record Report a problem | ||
| 12/3/2009 | Listing removed | $90,000$61/sqft |
Source: Hispanos Unidos Realty #Y902927 Report a problem | ||
| 10/20/2009 | Listed for sale | $90,000+119.5%$61/sqft |
Source: Hispanos Unidos Realty #Y902927 Report a problem | ||
| 9/13/2005 | Sold | $41,000$28/sqft |
Source: Public Record Report a problem | ||
Public tax history
| Year | Property taxes | Tax assessment |
|---|---|---|
| 2026 | -- | $347,800 +1.5% |
| 2025 | $5,665 +1.2% | $342,700 -4% |
| 2024 | $5,600 +70% | $357,000 +109.2% |
| 2023 | $3,295 +3.6% | $170,674 +2% |
| 2022 | $3,181 -2.9% | $167,328 +2% |
| 2021 | $3,274 +19.2% | $164,047 +1% |
| 2020 | $2,746 +4.9% | $162,365 +2% |
| 2019 | $2,617 -13.7% | $159,181 +2% |
| 2018 | $3,031 +57.7% | $156,060 +2% |
| 2017 | $1,922 | $153,000 +46.2% |
| 2016 | $1,922 +47.2% | $104,679 +1.5% |
| 2015 | $1,306 +8.6% | $103,107 +2% |
| 2014 | $1,202 | $101,087 +0.5% |
| 2013 | -- | $100,630 +2% |
| 2012 | -- | $98,657 +2% |
| 2011 | -- | $96,723 -17.4% |
| 2010 | -- | $117,100 -24.9% |
| 2009 | -- | $156,000 -23.9% |
| 2008 | -- | $205,020 +390.2% |
| 2007 | -- | $41,820 +363.5% |
| 2001 | -- | $9,023 +2% |
| 2000 | -- | $8,846 |
Find assessor info on the county website
Monthly payment
Est. payment
Payment breakdown
Explore the cost of this home by adjusting the details. Changes won't be saved.Climate risks
Neighborhood: 92284

Similar homes
- $399,0003 bd2 ba1.4k sqft8605 Bolero Dr, Yucca Valley, CA 92284For Sale
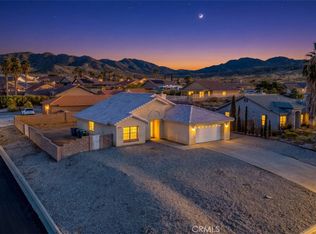 MLS ID #JT26239617, Courtney Houston, Joshua Tree Modern. CRMLS
- $369,0003 bd2 ba1.5k sqft7619 Dumosa Ave, Yucca Valley, CA 92284For Sale
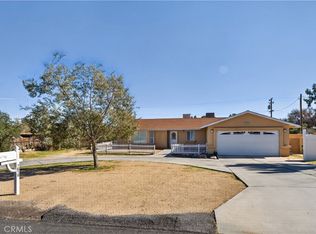 MLS ID #JT26238399, Merl Abel, Inspire Real Estate. CRMLS
- $399,0003 bd2 ba1.6k sqft56544 Desert Gold Dr, Yucca Valley, CA 92284For Sale
 MLS ID #JT26237474, Sean Dittmer, C & S Real Estate, Inc.. CRMLS
- $374,9994 bd2 ba1.8k sqft7177 Sunny Pl, Yucca Valley, CA 92284For Sale
 MLS ID #SW26204489, Alicia Good, eXp Realty of California, Inc.. CRMLS
Local buyer's agents are ready to help
