Experience the charm of coastal living with this unique 2-bedroom barndominium in the heart of San Leon! Versatile property features an impressive 6 car garage (30X40), a container workshop perfect for hobbies or storage, and three additional lots already equipped with water, sewer, and electricity offering endless possibilities for expansion, investment, or homesite. Step outside to your own private oasis with an above-ground pool and relaxing hot tub, ideal for entertaining or unwinding after a day on the bay. With plenty of room for boats, RV's and all your recreational; toys, this property is perfect for those who need space to live, work, and play. The home includes a whole-house generator, and the air conditioning system is just one year old. Located minutes from Galveston Bay, public boat ramps, waterfront restaurants, this one-of-a-kind property offers endless possibilities.
Come and experience everything this exceptional San Leon property has to offer!
For sale
$424,500
749 12th St, San Leon, TX 77539
2beds
1,200sqft
Single Family Residence
Built in 2013
0.29 Acres Lot
$409,700 Zestimate®
$354/sqft
$-- HOA
What's special
- 67 days
- 208
- 8
Zillow last checked:
Listing updated:
Listed by:
Deanna Greer TREC #0721313 409-939-7562,
KJ Platinum Properties LLC
Source: HAR,MLS#: 49659385
Facts & features
Interior
Bedrooms & bathrooms
- Bedrooms: 2
- Bathrooms: 2
- Full bathrooms: 2
Primary bedroom
- Level: First
- Area: 195
- Dimensions: 13 X 15
Bedroom
- Level: First
- Area: 99
- Dimensions: 9 X 11
Kitchen
- Level: First
- Area: 120
- Dimensions: 8 X 15
Living room
- Level: First
- Area: 342
- Dimensions: 18 X 19
Heating
- Electric
Cooling
- Electric
Appliances
- Included: Microwave
Features
- Balcony
Interior area
- Total structure area: 1,200
- Total interior livable area: 1,200 sqft
Video & virtual tour
Property
Parking
- Total spaces: 6
- Parking features: Attached
- Attached garage spaces: 6
Features
- Stories: 1
- Patio & porch: Patio/Deck
- Has private pool: Yes
- Pool features: Above Ground
- Has spa: Yes
- Spa features: Spa/Hot Tub, Private
- Fencing: Full
Lot
- Size: 0.29 Acres
- Features: Cleared, 1/2 Up to 1 Acre
Details
- Additional structures: Shed(s)
- Additional parcels included: 6240-0135-00005-000
- Parcel number: 624001350001000
Construction
Type & style
- Home type: SingleFamily
- Property subtype: Single Family Residence
Materials
- Aluminum Siding
- Foundation: Slab
- Roof: Metal
Condition
- New construction: No
- Year built: 2013
Utilities & green energy
- Sewer: Public Sewer
- Water: Public
Community & HOA
Community
- Subdivision: San Leon
Location
- Region: San Leon
Financial & listing details
- Price per square foot: $354/sqft
- Tax assessed value: $362,560
- Annual tax amount: $6,852
- Date on market: 8/1/2026
Estimated market value
$409,700
$389,000 - $430,000
$1,861/mo
Price history
| Date | Event | Price |
|---|---|---|
| 8/2/2026 | Listed for sale | $424,500+119.9%$354/sqft |
Source:  HAR #49659385 Report a problem HAR #49659385 Report a problem | ||
| 11/30/2015 | Listing removed | $193,000$161/sqft |
Source: Gulf Coast, REALTORS #97528843 Report a problem | ||
| 11/21/2015 | Pending sale | $193,000$161/sqft |
Source: Gulf Coast, REALTORS #97528843 Report a problem | ||
| 11/17/2015 | Listed for sale | $193,000+54.4%$161/sqft |
Source: Gulf Coast, REALTORS #97528843 Report a problem | ||
| 1/2/2011 | Listing removed | $125,000$104/sqft |
Source: Gulf Coast, Realtors #82377940 Report a problem | ||
| 7/29/2010 | Listed for sale | $125,000$104/sqft |
Source: Gulf Coast, Realtors #82377940 Report a problem | ||
| 6/22/2010 | Listing removed | $125,000$104/sqft |
Source: Gulf Coast, Realtors #37075846 Report a problem | ||
| 8/1/2009 | Listed for sale | $125,000$104/sqft |
Source: Gulf Coast, Realtors #37075846 Report a problem | ||
Public tax history
| Year | Property taxes | Tax assessment |
|---|---|---|
| 2025 | $4,739 +2.8% | $310,828 +10% |
| 2024 | $4,609 +10% | $282,571 +10% |
| 2023 | $4,191 -11% | $256,883 +10% |
| 2022 | $4,707 +1.9% | $233,530 -18.3% |
| 2021 | $4,620 -8.7% | $285,890 +48.1% |
| 2020 | $5,060 +32.6% | $193,000 -13.2% |
| 2019 | $3,817 +10.2% | $222,340 |
| 2018 | $3,465 | $222,340 |
| 2017 | $3,465 +10.7% | $222,340 +61.6% |
| 2016 | $3,129 +3.7% | $137,620 |
| 2015 | $3,017 -10.2% | $137,620 +605% |
| 2014 | $3,358 | $19,520 |
| 2013 | -- | $19,520 |
| 2011 | -- | $19,520 |
| 2010 | -- | $19,520 |
| 2009 | -- | $19,520 +41.9% |
| 2008 | -- | $13,760 -35.6% |
| 2007 | -- | $21,370 |
| 2006 | -- | $21,370 |
| 2005 | -- | $21,370 -11.9% |
| 2003 | -- | $24,250 +37.5% |
| 2001 | -- | $17,630 |
Find assessor info on the county website
Monthly payment
Est. payment
Payment breakdown
Explore the cost of this home by adjusting the details. Changes won't be saved.Climate risks
Neighborhood: 77539
Nearby schools
Schools provided by the listing agent
- Elementary: San Leon Elementary School
- Middle: John And Shamarion Barber Middle School
- High: Dickinson High School
Source: HAR. This data may not be complete. We recommend contacting the local school district to confirm school assignments for this home.
Similar homes
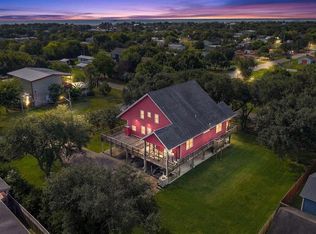
- $435,0003 bd3 ba1.5k sqft1012 22nd St #D, Dickinson, TX 77539For Sale
 MLS ID #70523126, Emily Nelson, Next Trend Realty LLC. HAR
 - $479,0002 bd3 ba960 sqft1417 8th St, San Leon, TX 77539For Sale
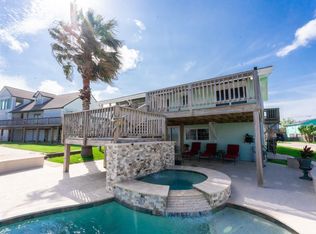 MLS ID #78835591, Deanna Greer, KJ Platinum Properties LLC. HAR
 - $275,0002 bd2 ba1.1k sqft727 18th St, San Leon, TX 77539For Sale
 MLS ID #32013462, Charon Marshall, Gulf Coast, Realtors. HAR
 - $249,0002 bd2 ba1.4k sqft939 17th St, San Leon, TX 77539For Sale
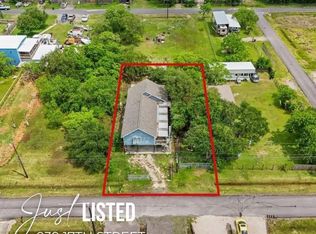 MLS ID #2213788, Jessica Attocknie, Keller Williams Realty Clear Lake / NASA. HAR
