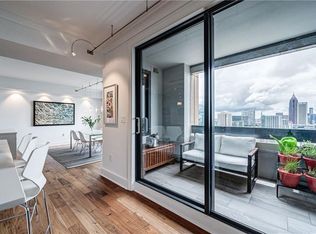

La vie en rose, high above the city. Residence 3410 at Above the Four Seasons offers a private corner retreat framed by remarkable views, exceptional natural light, and the effortless service of one of Atlanta’s most iconic addresses. Warm, traditional materials and timeless finishes create an inviting setting for everyday living and intimate entertaining. While a thoughtfully designed split-bedroom floor plan ensures privacy for owners and guests alike, with each bedroom featuring an en-suite bath, a walk-in closet, and its own striking perspective of the city. The chef’s kitchen is appointed with granite countertops and custom cabinetry, while marble surfaces, hand-selected tile, and solid brass fixtures bring enduring quality to the baths. A private balcony extends the living space outdoors, capturing unobstructed southern views toward Mercedes-Benz Stadium and sweeping western exposures where spectacular sunsets unfold each evening. Beyond the residence, Midtown becomes an extension of home. The Woodruff Arts Center—home to the High Museum of Art, Atlanta Symphony Orchestra, and Alliance Theatre—is nearby, along with acclaimed dining, Piedmont Park, the Atlanta Botanical Garden, and the Atlanta BeltLine. Just across 14th Street, the planned Midtown Green is envisioned as a new four-acre cultural destination with art, outdoor performances, dining, and gathering spaces. Ansley Park, Ansley Golf Club, and the Piedmont Driving Club further distinguish this exceptional location. Offering an uncommon sense of privacy for high-rise living with the convenience, amenities, and service of the Four Seasons, this home is equally suited as a primary residence or sophisticated city pied-à-terre, and is an exceptional value in Atlanta luxury real estate—combining lifestyle, iconic architecture, and an irreplaceable Midtown location. For those who appreciate culture, connection, and a life lived in motion, this is la vie en rose, a distinctly refined way to experience Atlanta.
Active
$899,000
75 14th St NE Unit 3410, Atlanta, GA 30309
2beds
1,629sqft
Condominium, Residential
Built in 1992
-- sqft lot
$873,300 Zestimate®
$552/sqft
$667/mo HOA
What's special
Timeless finishesRemarkable viewsExceptional natural lightWalk-in closetPrivate corner retreatCustom cabinetryWarm traditional materials
- 12 days
- 462
- 29
Likely to sell faster than
Zillow last checked:
Listing updated:
Listed by:
JESSICA LI,
Atlanta Fine Homes Sotheby's International 404-754-6555
Source: FMLS GA,MLS#: 7819755
Facts & features
Interior
Bedrooms & bathrooms
- Bedrooms: 2
- Bathrooms: 2
- Full bathrooms: 2
- Main level bathrooms: 2
- Main level bedrooms: 2
Rooms
- Room types: Other
Primary bedroom
- Features: Split Bedroom Plan
- Level: Split Bedroom Plan
Bedroom
- Features: Split Bedroom Plan
Primary bathroom
- Features: Double Vanity, Shower Only
Dining room
- Features: Open Concept
Kitchen
- Features: Cabinets Stain, Kitchen Island, Stone Counters, View to Family Room, Wine Rack
Heating
- Central, Other
Cooling
- Central Air, Electric
Appliances
- Included: Disposal, Electric Range, Electric Water Heater, Microwave, Range Hood, Refrigerator, Washer
- Laundry: In Hall, Laundry Room, Main Level
Features
- Double Vanity, High Ceilings 9 ft Upper, High Speed Internet, Walk-In Closet(s)
- Flooring: Carpet, Hardwood, Stone
- Windows: Double Pane Windows, Storm Window(s)
- Basement: None
- Has fireplace: No
- Fireplace features: None
- Common walls with other units/homes: End Unit
Interior area
- Total structure area: 1,629
- Total interior livable area: 1,629 sqft
- Finished area above ground: 1,629
Video & virtual tour
Property
Parking
- Total spaces: 2
- Parking features: Assigned, Garage, Garage Door Opener, Valet
- Garage spaces: 2
Accessibility
- Accessibility features: None
Features
- Levels: One
- Stories: 1
- Patio & porch: None
- Exterior features: Balcony
- Pool features: Heated, Indoor, Salt Water
- Spa features: Community
- Fencing: Fenced
- Has view: Yes
- View description: City
- Waterfront features: None
- Body of water: None
Lot
- Size: 5,227 Square Feet
- Features: Landscaped
Details
- Additional structures: None
- Parcel number: 17 010600290194
- Other equipment: None
- Horse amenities: None
Construction
Type & style
- Home type: Condo
- Architectural style: European,Traditional
- Property subtype: Condominium, Residential
Materials
- Concrete, Stone, Other
- Foundation: Concrete Perimeter, Slab
- Roof: Metal,Other
Condition
- Resale
- New construction: No
- Year built: 1992
Utilities & green energy
- Electric: 110 Volts, 220 Volts in Laundry
- Sewer: Public Sewer
- Water: Public
- Utilities for property: Cable Available, Electricity Available, Phone Available, Water Available
Green energy
- Energy efficient items: None
- Energy generation: None
Community & HOA
Community
- Features: Concierge, Fitness Center, Gated, Homeowners Assoc, Near Schools, Near Shopping, Near Trails/Greenway, Park, Pool, Restaurant, Sauna
- Security: Fire Alarm, Key Card Entry, Secured Garage/Parking, Smoke Detector(s)
- Subdivision: Above The Four Seasons
HOA
- Has HOA: Yes
- Services included: Door Person, Maintenance Grounds, Maintenance Structure, Pest Control, Reserve Fund, Security, Swim, Termite, Water
- HOA fee: $2,000 quarterly
Location
- Region: Atlanta
Financial & listing details
- Price per square foot: $552/sqft
- Tax assessed value: $753,600
- Annual tax amount: $13,769
- Date on market: 8/18/2026
- Cumulative days on market: 12 days
- Listing terms: Cash
- Ownership: Condominium
- Electric utility on property: Yes
- Road surface type: Paved
Estimated market value
$873,300
$830,000 - $917,000
$4,062/mo
Price history
| Date | Event | Price |
|---|---|---|
| 8/18/2026 | Listed for sale | $899,000+60.5%$552/sqft |
Source:  FMLS GA #7819755 Report a problem FMLS GA #7819755 Report a problem | ||
| 11/18/2015 | Sold | $560,000-2.2%$344/sqft |
Source: Public Record Report a problem | ||
| 12/13/2000 | Sold | $572,500+51.5%$351/sqft |
Source: Public Record Report a problem | ||
| 4/9/1997 | Sold | $378,000$232/sqft |
Source: Public Record Report a problem | ||
Public tax history
| Year | Property taxes | Tax assessment |
|---|---|---|
| 2025 | $12,332 -10.1% | $301,440 -10% |
| 2024 | $13,717 +55.4% | $335,040 +21.1% |
| 2023 | $8,826 -9.5% | $276,680 +14.8% |
| 2022 | $9,753 -5.4% | $241,000 -5.3% |
| 2021 | $10,314 +1.9% | $254,600 +4.1% |
| 2020 | $10,121 -9% | $244,480 -3.9% |
| 2019 | $11,128 | $254,400 -5% |
| 2018 | $11,128 | $267,800 +19.6% |
| 2017 | $11,128 +14.5% | $224,000 |
| 2016 | $9,715 +20.7% | $224,000 +20.8% |
| 2015 | $8,052 | $185,480 +18.7% |
| 2014 | $8,052 +16.8% | $156,280 |
| 2013 | $6,895 -0.7% | $156,280 |
| 2012 | $6,944 | $156,280 |
| 2011 | -- | $156,280 |
| 2010 | $6,902 +225.9% | $156,280 -22.3% |
| 2009 | $2,118 | $201,120 |
| 2008 | -- | $201,120 +0% |
| 2007 | $2,118 | $201,080 |
Find assessor info on the county website
Monthly payment
Est. payment
Payment breakdown
Explore the cost of this home by adjusting the details. Changes won't be saved.Climate risks
Neighborhood: Midtown
Nearby schools
Schools provided by the listing agent
- Elementary: Morningside-
- Middle: David T Howard
- High: Midtown
Source: FMLS GA. This data may not be complete. We recommend contacting the local school district to confirm school assignments for this home.
Similar homes
- $830,0002 bd2 ba1.3k sqft1080 Peachtree St NE Unit 802, Atlanta, GA 30309Active

 MLS ID #10835603, Kirsten Conover, BHHS Georgia Properties. GAMLS
 - $799,9002 bd3 ba1.5k sqft1055 Piedmont Ave NE Unit 318, Atlanta, GA 30309Active
 MLS ID #10834227, Justin Landis, Bolst, Inc.. GAMLS
 - $798,9002 bd2 ba1.2k sqft905 Juniper St NE Unit 516, Atlanta, GA 30309For Sale
 MLS ID #7827673, Mandi Robertson, Compass. FMLS GA
 - $950,0002 bd2 ba1.6k sqft1080 Peachtree St NE Unit 405, Atlanta, GA 30309For Sale
 MLS ID #7819731, JARED SAPP, Atlanta Fine Homes Sotheby's International. FMLS GA
 - $869,9002 bd3 ba1.7k sqft222 12th St NE Unit 1503, Atlanta, GA 30309For SaleMLS ID #7792168, ADAM ELLIS, Atlanta Fine Homes Sotheby's International. FMLS GA
- $559,9002 bd3 ba1.1k sqft1130 Piedmont Ave NE APT 906, Atlanta, GA 30309For SaleMLS ID #7828709, Peter LoCoco, Community Street Realty. FMLS GA
- $770,0002 bd3 ba1.5k sqft1080 Peachtree St NE #703, Atlanta, GA 30309ActiveMLS ID #10683177, Pam Yarbrough, Harry Norman Realtors. GAMLS
- $495,0002 bd2 ba1.6k sqft145 15th St NE APT 429, Atlanta, GA 30309ActiveMLS ID #10831806, Dan Pennywell, Coldwell Banker Realty. GAMLS
- $625,0002 bd2 ba1.4k sqft905 Juniper St NE Unit 612, Atlanta, GA 30309Active Under ContractMLS ID #10830502, Sean Peterson, Keller Williams Realty. GAMLS
- $699,0002 bd2 ba1.2k sqft1080 Peachtree St NE Unit 2515, Atlanta, GA 30309ActiveMLS ID #10789255, Roshawnna Novellus, Dwelli. GAMLS
- $465,0002 bd2 ba1.1k sqft77 Peachtree Pl NE Unit 304, Atlanta, GA 30309ActiveMLS ID #10835746, Zainab Brown, Keller Williams Realty Atl. Partners. GAMLS
- $1,197,0002 bd3 ba1.9k sqft1065 Peachtree St NE Unit 3103, Atlanta, GA 30309ActiveMLS ID #10832208, Jeremy Smith, Engel & V?lkers Atlanta. GAMLS
- $624,5002 bd2 ba1.3k sqft1080 Peachtree St NE Unit 1009, Atlanta, GA 30309For SaleMLS ID #7815206, PETER BADE, HomeSmart. FMLS GA
- $614,9002 bd2 ba1.3k sqft775 Juniper St NE Unit 227, Atlanta, GA 30308ActiveMLS ID #10835033, Adam S Parker, Engel & V?lkers Atlanta. GAMLS
- $1,075,0002 bd3 ba1.8k sqft222 12th St NE Unit 806, Atlanta, GA 30309ActiveMLS ID #10779174, Harriet Hinson, eXp Realty. GAMLS
- $885,0003 bd3 ba2.4k sqft850 Piedmont Ave NE Unit 3318, Atlanta, GA 30308ActiveMLS ID #10788734, Shaka Walker, Compass. GAMLS
- $679,0002 bd2 ba1.3k sqft195 14th St NE Unit 2806, Atlanta, GA 30309ActiveMLS ID #10692433, Richard Zeglovitch, The Agency - Atlanta Metro. GAMLS
- $869,0002 bd3 ba2.1k sqft845 Spring St NW Unit 502, Atlanta, GA 30308For SaleMLS ID #7771353, Matthew Biggers, Compass. FMLS GA
- $499,0002 bd2 ba1.2k sqft175 15th St NE Suite 409, Atlanta, GA 30309ActiveMLS ID #10819387, Jason Cook, Ansley RE|Christie's Int'l RE. GAMLS
