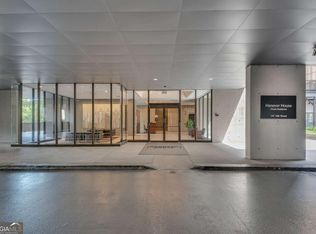
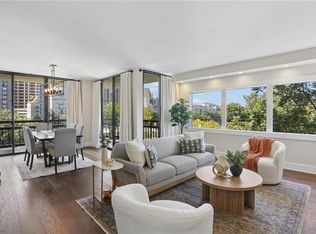
Enjoy million-dollar views from the top two floors of iconic Hanover House. At the crossroads of Midtown and Ansley Park, this residence combines the culture of the Arts Center and the energy of Midtown with the tranquility of nearby parks and gardens. Overlooking Piedmont Park, the Ansley Golf Club, tennis courts and private homes, this community provides miles of walking and biking options with the convenience of an urban hub. *** At nearly 2,000 square feet, 15D's unrenovated interior offers a great opportunity to create a luxurious, personalized space reflecting your unique style. This sky residence features panoramic, floor-to-ceiling views and a sculptured staircase connecting its two levels. A dramatic foyer opens to the main floor, where a kitchen with SieMatic cabinetry flows into a spacious dining room with built-in shelving. The expansive living room showcases sweeping views of Buckhead, Stone Mountain, Kennesaw Mountain, and tree canopy beyond. A guest bedroom or study with a full bath, floor-to-ceiling windows and a walk-in storage closet complete this level. *** The dramatic curved staircase with hardwood treads leads upstairs to the primary suite offering panoramic floor-to-ceiling views, an ensuite bath + two closets. A third bedroom with a full bath plus a laundry room, complete the 2nd level. *** This boutique building, of 65 residences, offers 24/7 exceptional concierge staff, a maintenance engineer, common area housekeeping and professional management. This property is extremely well run! All utilities, even 1G internet, are bundled in the HOA fees. No need for a hot water heater, since unlimited hot water comes from Colony SQ's Central Plant, like a hotel. Hanover House has a no-pet policy, making it especially appealing to allergy-sensitive residents. 15D also includes a climate-controlled 5' x 6' individual storage on the third floor. *** Living on the amenity-rich Colony Square campus puts an array of a la carte conveniences at your doorstep, including signature restaurants, a state-of-the-art fitness center, yoga and Pilates studios, hair, nail and massage services as well as AYA medical spa. The huge underground garage offers EV charging, 24/7 security and a lower-level car spa. Additional conveniences include dental offices, banking, laundry pickup, and more - all supporting a refined, effortless lifestyle. *** Hanover House offers a rare combination of privacy, beautiful surroundings, and exceptional construction, built in 1972 using Commercial Standards. Truly a remarkable lifestyle, 15D's two-story Million $$ views, grand 1,980 Sq Ft layout, and competitive price await the discerning buyer.
Active
$650,000
147 15th St NE, Atlanta, GA 30309
3beds
1,980sqft
Condominium, Residential
Built in 1972
-- sqft lot
$639,500 Zestimate®
$328/sqft
$1,923/mo HOA
What's special
- 17 days
- 409
- 48
Likely to sell faster than
Zillow last checked:
Listing updated:
Listed by:
Diana Sauvigne,
Berkshire Hathaway HomeServices Georgia Properties 404-266-8100
Source: FMLS GA,MLS#: 7858928
Facts & features
Interior
Bedrooms & bathrooms
- Bedrooms: 3
- Bathrooms: 3
- Full bathrooms: 3
- Main level bathrooms: 1
- Main level bedrooms: 1
Rooms
- Room types: Laundry
Primary bedroom
- Features: Oversized Master
- Level: Oversized Master
Bedroom
- Features: Oversized Master
Primary bathroom
- Features: Other
Dining room
- Features: Open Concept
Kitchen
- Features: Cabinets Stain, Pantry
Heating
- Central, Electric, Forced Air
Cooling
- Ceiling Fan(s), Central Air, Electric
Appliances
- Included: Dishwasher, Electric Cooktop, Electric Oven, Microwave, Refrigerator
- Laundry: Upper Level
Features
- Bookcases, Crown Molding, Entrance Foyer, High Speed Internet, Recessed Lighting, Track Lighting, Entrance Foyer 2 Story
- Flooring: Marble, Stone
- Windows: None
- Basement: None
- Has fireplace: No
- Fireplace features: None
- Common walls with other units/homes: 2+ Common Walls
Interior area
- Total structure area: 1,980
- Total interior livable area: 1,980 sqft
- Finished area above ground: 1,980
- Finished area below ground: 0
Video & virtual tour
Property
Parking
- Parking features: Unassigned
Accessibility
- Accessibility features: None
Features
- Levels: Two
- Stories: 2
- Patio & porch: None
- Exterior features: Storage
- Pool features: None
- Spa features: None
- Fencing: None
- Has view: Yes
- View description: City, Trees/Woods, Neighborhood
- Waterfront features: None
- Body of water: None
Lot
- Features: Private, Zero Lot Line
Details
- Additional structures: None
- Parcel number: 17 010600140654
- Other equipment: None
- Horse amenities: None
Construction
Type & style
- Home type: Condo
- Architectural style: European,Modern,Traditional
- Property subtype: Condominium, Residential
- Attached to another structure: Yes
Materials
- Concrete
- Foundation: Concrete Perimeter
- Roof: Other
Condition
- Resale
- New construction: No
- Year built: 1972
Utilities & green energy
- Electric: 220 Volts in Laundry, 110 Volts
- Sewer: Public Sewer
- Water: Public
- Utilities for property: Other
Green energy
- Energy efficient items: None
- Energy generation: None
Community & HOA
Community
- Features: Concierge, Homeowners Assoc, Near Beltline, Near Public Transport, Near Shopping, Near Schools, Sidewalks, Storage, Street Lights, Fitness Center, Park
- Security: Fire Alarm, Closed Circuit Camera(s), Key Card Entry, Secured Garage/Parking
- Subdivision: Hanover House
HOA
- Has HOA: Yes
- Services included: Door Person, Electricity, Gas, Insurance, Internet, Maintenance Structure, Receptionist, Reserve Fund, Sewer, Termite, Trash, Utilities, Water
- HOA fee: $1,923 monthly
Location
- Region: Atlanta
Financial & listing details
- Price per square foot: $328/sqft
- Tax assessed value: $668,900
- Annual tax amount: $8,104
- Date on market: 10/24/2026
- Cumulative days on market: 17 days
- Ownership: Condominium
- Road surface type: Paved
Estimated market value
$639,500
$608,000 - $671,000
$4,477/mo
Price history
| Date | Event | Price |
|---|---|---|
| 10/24/2026 | Listed for sale | $650,000-34%$328/sqft |
Source:  FMLS GA #7858928 Report a problem | ||
| 9/9/2021 | Listing removed | $985,000$497/sqft |
Source:  GAMLS #9007324 Report a problem | ||
| 7/7/2021 | Listed for sale | $985,000+311.3%$497/sqft |
Source: FMLS GA #6908969 Report a problem | ||
| 10/24/1997 | Sold | $239,500$121/sqft |
Source: Public Record Report a problem | ||
Public tax history
| Year | Property taxes | Tax assessment |
|---|---|---|
| 2025 | $7,560 +2.1% | $267,560 +3.7% |
| 2024 | $7,407 +79.5% | $258,040 +27.4% |
| 2023 | $4,126 -32.1% | $202,480 -3.3% |
| 2022 | $6,079 +5.3% | $209,480 +5.5% |
| 2021 | $5,772 -24.2% | $198,480 +7.9% |
| 2020 | $7,613 +76.7% | $183,880 |
| 2019 | $4,308 | $183,880 |
| 2018 | $4,308 | $183,880 +39.9% |
| 2017 | $4,308 -3.8% | $131,480 |
| 2016 | $4,478 +100.5% | $131,480 |
| 2015 | $2,234 -3.9% | $131,480 +64% |
| 2014 | $2,324 +34.9% | $80,160 +18.1% |
| 2013 | $1,723 -39.9% | $67,880 -27.2% |
| 2012 | $2,864 | $93,280 -23.7% |
| 2011 | -- | $122,240 -20.4% |
| 2010 | $5,715 | $153,560 |
| 2009 | -- | $153,560 |
| 2008 | -- | $153,560 |
| 2007 | $1,353 | $153,560 |
Find assessor info on the county website
Monthly payment
Est. payment
Payment breakdown
Explore the cost of this home by adjusting the details. Changes won't be saved.Climate risks
Neighborhood: Ansley Park
Nearby schools
Schools provided by the listing agent
- Elementary: Morningside-
- Middle: David T Howard
- High: Midtown
Source: FMLS GA. This data may not be complete. We recommend contacting the local school district to confirm school assignments for this home.

Similar homes
- $650,0003 bd3 ba1.9k sqft147 15th St NE Unit 15D, Atlanta, GA 30309Active

 MLS ID #10879094, Diana Sauvigne, BHHS Georgia Properties. GAMLS
- $625,0002 bd3 ba1.7k sqft145 15th St NE APT 602, Atlanta, GA 30309Active
 MLS ID #10878265, Paige Hardy, BHHS Georgia Properties. GAMLS
- $685,0002 bd3 ba1.5k sqft1130 Piedmont Ave NE APT 1002, Atlanta, GA 30309For Sale
 MLS ID #7858379, BRYANT GRESHAM, Compass. FMLS GA
- $629,9002 bd2 ba1.3k sqft222 12th St NE Unit 2108, Atlanta, GA 30309For Sale
 MLS ID #7833614, GAY BENNETT, Above Atlanta, LLC.. FMLS GA
- $649,0002 bd2 ba1.2k sqft1080 Peachtree St NE Unit 2515, Atlanta, GA 30309ActiveMLS ID #10789255, Roshawnna Novellus, Dwelli. GAMLS
- $549,9002 bd2 ba1.4k sqft145 15th St NE APT 824, Atlanta, GA 30309For SaleMLS ID #7832944, Stephen Beckwith, Atlanta Fine Homes Sotheby's International. FMLS GA
- $624,5002 bd2 ba1.3k sqft1080 Peachtree St NE Unit 1009, Atlanta, GA 30309For SaleMLS ID #7815206, PETER BADE, HomeSmart. FMLS GA
- $559,9002 bd3 ba1.1k sqft1130 Piedmont Ave NE APT 906, Atlanta, GA 30309For SaleMLS ID #7828709, Peter LoCoco, Community Street Realty. FMLS GA
- $475,0002 bd3 ba1.7k sqft145 15th St NE APT 608, Atlanta, GA 30309ActiveMLS ID #10872475, David Hollingshead, Engel & Völkers Atlanta. GAMLS
- $899,0002 bd2 ba1.6k sqft1080 Peachtree St NE Unit 707, Atlanta, GA 30309ActiveMLS ID #10884439, Marc Castillo, Coldwell Banker Realty. GAMLS
- $615,0002 bd2 ba1.8k sqft494 Ansley Walk Ter NE, Atlanta, GA 30309ActiveMLS ID #10823425, Pamela B Breen, Compass. GAMLS
- $569,9002 bd3 ba1.3k sqft195 14th St NE Unit 1602, Atlanta, GA 30309ActiveMLS ID #10754324, Justin Landis, Bolst. GAMLS
- $475,0002 bd2 ba1.6k sqft145 15th St NE APT 435, Atlanta, GA 30309For SaleMLS ID #7847526, Quillian Reeves, Home Register Atlanta. FMLS GA
- $495,0002 bd2 ba1.6k sqft145 15th St NE APT 429, Atlanta, GA 30309ActiveMLS ID #10831806, Dan Pennywell, Coldwell Banker Realty. GAMLS
- $384,9002 bd2 ba1.1k sqft1101 Juniper St NE APT 832, Atlanta, GA 30309For SaleMLS ID #7865362, Paige Castor, Atlanta Fine Homes Sotheby's International. FMLS GA
- $499,9002 bd2 ba1.4k sqft145 15th St NE APT 826, Atlanta, GA 30309ActiveMLS ID #10771378, Pauline Newman, Dwelli. GAMLS
- $595,0002 bd2 ba1.3k sqft77 Peachtree Pl NE Unit 201, Atlanta, GA 30309ActiveMLS ID #10841426, Susie Proffitt, Engel & Völkers Atlanta. GAMLS
- $354,9001 bd1 ba1.4k sqft147 15th St NE Unit 5A, Atlanta, GA 30309ActiveMLS ID #10886416, Donna Robinson, ERA Foster & Bond. GAMLS
- $679,0001 bd2 ba1.2k sqft1065 Peachtree St NE Unit 3201, Atlanta, GA 30309ActiveMLS ID #10810698, Erik Dowdy, Engel & Völkers Atlanta. GAMLS
