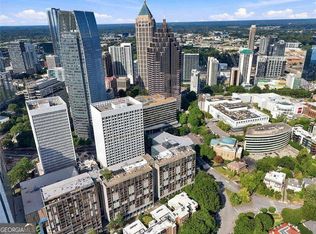
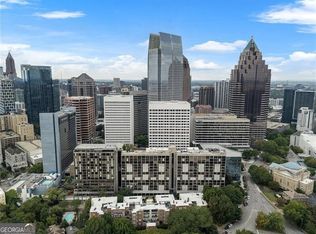
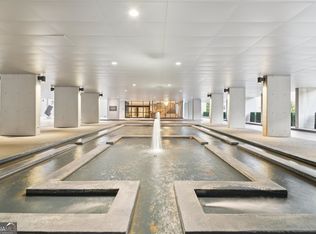
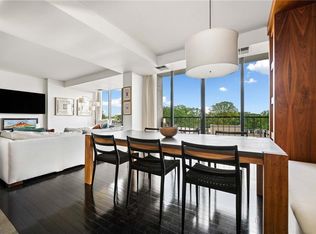
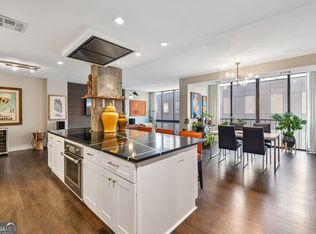
Colony House is ideally situated within Colony Square, Midtown Atlanta's cultural epicenter. Colony House residents have easy access to popular destinations such as IPIC Theater, Politan Row, Rumi's Kitchen, Holman & Finch, Saints & Council, and numerous other dining and entertainment venues. Crossing Peachtree Street brings you to the Symphony, the High Museum, and Woodruff Arts Center. The Arts Center MARTA station is conveniently located less than a block away. This elegantly appointed 2 bedroom, 2.5 bath home spans 1,724 square feet over two floors. All of the rooms are generous in size. The bonus loft space at the top of the stairs makes a great office or den. For those who appreciate nature, a short walk leads to Piedmont Park, the Atlanta Botanical Gardens, the Beltline, and the picturesque chain of parks in Ansley Park. The Homeowners Association covers all utilities, including electricity, water, heating/cooling, and high-speed Google fiber internet. The building is very pet friendly. Colony House is a community where all units are owner occupied with no rentals allowed. This policy fosters an engaged, well-managed, and high-quality community environment. Experience the excitement and convenience of living at Colony House in Colony Square!
Active
$475,000
145 15th St NE APT 608, Atlanta, GA 30309
2beds
1,724sqft
Condominium, High Rise
Built in 1972
-- sqft lot
$464,500 Zestimate®
$276/sqft
$1,270/mo HOA
What's special
- 24 days
- 551
- 41
Zillow last checked:
Listing updated:
Listed by:
David Hollingshead 212-851-6393,
Engel & Völkers Atlanta
Source: GAMLS,MLS#: 10872475
Facts & features
Interior
Bedrooms & bathrooms
- Bedrooms: 2
- Bathrooms: 3
- Full bathrooms: 2
- 1/2 bathrooms: 1
Rooms
- Room types: Office
Dining room
- Features: Separate Room
Kitchen
- Features: Solid Surface Counters
Heating
- Central, Forced Air
Cooling
- Central Air
Appliances
- Included: Dishwasher, Disposal, Microwave, Refrigerator
- Laundry: Common Area
Features
- Bookcases, High Ceilings, Other, Separate Shower, Tile Bath, Walk-In Closet(s)
- Flooring: Carpet, Hardwood
- Basement: None
- Has fireplace: No
- Common walls with other units/homes: 2+ Common Walls
Interior area
- Total structure area: 1,724
- Total interior livable area: 1,724 sqft
- Finished area above ground: 1,724
- Finished area below ground: 0
Video & virtual tour
Property
Parking
- Total spaces: 1
Features
- Levels: Two
- Stories: 2
- Exterior features: Other
- Has view: Yes
- View description: City
- Waterfront features: No Dock Or Boathouse
- Body of water: None
Lot
- Size: 1,742 Square Feet
- Features: Other
Details
- Parcel number: 17 010600150356
Construction
Type & style
- Home type: Condo
- Architectural style: Contemporary,Other
- Property subtype: Condominium, High Rise
- Attached to another structure: Yes
Materials
- Other
- Roof: Concrete
Condition
- Resale
- New construction: No
- Year built: 1972
Utilities & green energy
- Sewer: Public Sewer
- Water: Public
- Utilities for property: High Speed Internet, Other
Community & HOA
Community
- Features: Fitness Center, Park, Sidewalks, Street Lights, Near Public Transport
- Security: Key Card Entry
- Subdivision: Colony House
HOA
- Has HOA: Yes
- Services included: Heating/Cooling, Maintenance Structure, Maintenance Grounds, Management Fee, Private Roads, Reserve Fund, Sewer, Trash, Water
- HOA fee: $15,240 annually
Location
- Region: Atlanta
Financial & listing details
- Price per square foot: $276/sqft
- Tax assessed value: $514,800
- Annual tax amount: $3,444
- Date on market: 10/14/2026
- Cumulative days on market: 24 days
- Listing agreement: Exclusive Right To Sell
- Listing terms: Cash,Conventional
Estimated market value
$464,500
$441,000 - $488,000
$4,160/mo
Price history
| Date | Event | Price |
|---|---|---|
| 10/14/2026 | Listed for sale | $475,000+37.7%$276/sqft |
Source:  FMLS GA #7853874 Report a problem | ||
| 6/4/2007 | Sold | $345,000+163.4%$200/sqft |
Source: Agent Provided Report a problem | ||
| 10/10/1988 | Sold | $131,000$76/sqft |
Source: Agent Provided Report a problem | ||
Public tax history
| Year | Property taxes | Tax assessment |
|---|---|---|
| 2025 | $3,444 -13.4% | $205,920 -4.5% |
| 2024 | $3,976 +34% | $215,680 +10% |
| 2023 | $2,968 -19.9% | $196,000 -5.5% |
| 2022 | $3,706 +32.3% | $207,480 +22.7% |
| 2021 | $2,802 -59.5% | $169,080 +1.2% |
| 2020 | $6,917 +32.2% | $167,080 +11.5% |
| 2019 | $5,233 | $149,880 -2.6% |
| 2018 | $5,233 | $153,920 +62.6% |
| 2017 | $5,233 +81.5% | $94,640 |
| 2016 | $2,883 +0.7% | $94,640 |
| 2015 | $2,862 +50.8% | $94,640 +33.7% |
| 2014 | $1,898 +2.6% | $70,760 |
| 2013 | $1,850 -17.9% | $70,760 -24.3% |
| 2012 | $2,252 | $93,520 |
| 2011 | -- | $93,520 -25% |
| 2010 | $4,441 +15120.1% | $124,720 |
| 2009 | $29 | $124,720 -6.8% |
| 2008 | -- | $133,880 |
| 2007 | $4,730 | $133,880 |
Find assessor info on the county website
Monthly payment
Est. payment
Payment breakdown
Explore the cost of this home by adjusting the details. Changes won't be saved.Climate risks
Neighborhood: Ansley Park
Nearby schools
Schools provided by the listing agent
- Elementary: Morningside
- Middle: David T Howard
- High: Grady
Source: GAMLS. This data may not be complete. We recommend contacting the local school district to confirm school assignments for this home.
Similar homes
- $475,0002 bd2 ba1.6k sqft145 15th St NE APT 435, Atlanta, GA 30309For Sale
 MLS ID #7847526, Quillian Reeves, Home Register Atlanta. FMLS GA
- $495,0002 bd2 ba1.6k sqft145 15th St NE APT 429, Atlanta, GA 30309Active

 MLS ID #10831806, Dan Pennywell, Coldwell Banker Realty. GAMLS
- $499,9002 bd2 ba1.4k sqft145 15th St NE APT 826, Atlanta, GA 30309Active
 MLS ID #10771378, Pauline Newman, Dwelli. GAMLS
- $465,0002 bd2 ba1.2k sqft175 15th St NE Suite 208, Atlanta, GA 30309Active
 MLS ID #10841637, Mina Handa, Bolst. GAMLS
- $479,0002 bd2 ba1.2k sqft175 15th St NE Suite 409, Atlanta, GA 30309ActiveMLS ID #10819387, Jason Cook, Ansley RE|Christie's Int'l RE. GAMLS
- $425,0002 bd3 ba1.4k sqft145 15th St NE APT 208, Atlanta, GA 30309ActiveMLS ID #10808095, Mark Spain, Mark Spain Real Estate. GAMLS
- $384,9002 bd2 ba1.1k sqft1101 Juniper St NE APT 832, Atlanta, GA 30309For SaleMLS ID #7865362, Paige Castor, Atlanta Fine Homes Sotheby's International. FMLS GA
- $449,0002 bd2 ba1k sqft44 Peachtree Pl NE #1424, Atlanta, GA 30309ActiveMLS ID #10885902, Shiva Vasseghi, Compass. GAMLS
- $450,0002 bd2 ba1.2k sqft175 15th St NE Suite 105, Atlanta, GA 30309ActiveMLS ID #10773203, Celena Evans, Atlanta Communities. GAMLS
- $474,9002 bd2 ba1.2k sqft950 W Peachtree St NW Unit 903, Atlanta, GA 30309Active Under ContractMLS ID #10848705, Todd Hale, Ansley RE|Christie's Int'l RE. GAMLS
- $430,0002 bd3 ba1.3k sqft195 14th St NE Unit 2008, Atlanta, GA 30309Active Under ContractMLS ID #10814003, Sam Morgan, Engel & Völkers Atlanta. GAMLS
- $549,9002 bd2 ba1.4k sqft145 15th St NE APT 824, Atlanta, GA 30309For SaleMLS ID #7832944, Stephen Beckwith, Atlanta Fine Homes Sotheby's International. FMLS GA
- $499,9002 bd1 ba1.3k sqft270 15th St NE Unit 101, Atlanta, GA 30309ActiveMLS ID #10839950, Maximillian Corwell, Keller Williams Realty. GAMLS
- $489,0002 bd2 ba1k sqft943 Peachtree St NE Unit 1310, Atlanta, GA 30309For SaleMLS ID #7851327, JARED SAPP, Atlanta Fine Homes Sotheby's International. FMLS GA
- $479,9002 bd2 ba1.2k sqft860 Peachtree St NE Unit 1814, Atlanta, GA 30308ActiveMLS ID #10883230, Jason Moore, REMAX Around Atlanta. GAMLS
- $354,9001 bd1 ba1.4k sqft147 15th St NE Unit 5A, Atlanta, GA 30309ActiveMLS ID #10886416, Donna Robinson, ERA Foster & Bond. GAMLS
- $520,0002 bd2 ba1.1k sqft1130 Piedmont Ave NE APT 1610, Atlanta, GA 30309ActiveMLS ID #10820620, Richard Zeglovitch, The Agency - Atlanta Metro. GAMLS
- $625,0002 bd3 ba1.7k sqft145 15th St NE APT 602, Atlanta, GA 30309ActiveMLS ID #10878265, Paige Hardy, BHHS Georgia Properties. GAMLS
- $574,9003 bd3 ba1.7k sqft145 15th St NE APT 1026, Atlanta, GA 30309For SaleMLS ID #7816909, Elizabeth Bairstow, Atlanta Fine Homes Sotheby's International. FMLS GA
- $459,9002 bd2 ba1k sqft44 Peachtree Pl, Atlanta, GA 30309For SaleMLS ID #7776429, Bridget Rigdon, Coldwell Banker Realty. FMLS GA
