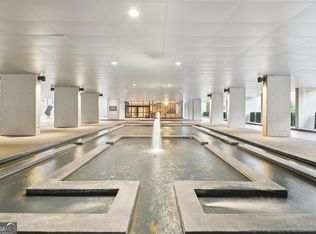
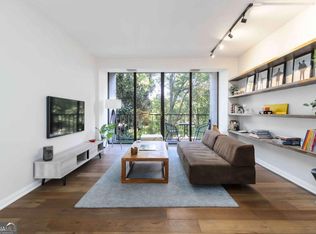
Welcome to 429 at Colony House that offers a rare, Crossover layout that feels both open and with lots of light to welcome you to this fine home. Colony House and established Midtown High Rise which offers the finest in Midtown amenities crossover features two bedrooms, two baths, and a seamless flow designed for everyday enjoyment. Marble Floors on the main level create a stunning entrance to this exquisite home. New carpet installed this month and the A/C is serviced. The Crossover Bedrooms are a perfect blend of elegance and refinement. This exceptional home offers a stunning view form the kitchen that opens naturally to the living and dining areas. Custom soft close Drawers and Cabinets adorn this SieMatic Kitchen an offer a wrap around buffet with custom cabinetry, with wonderful farm sink. This superior property has been discretely cared for. Residents have access to on-site laundry for larger items. Garage parking is conveniently located beneath the building and available for an additional fee. Perfectly positioned beside Colony Square's dining, entertainment, and fitness destinations, this residence also offers immediate access to Piedmont Park, Whole Foods Market, and Midtown MARTA - placing the best of the city just outside your door. A home that prioritizes flow, function, and location - delivered with clarity and intention. Colony House offers 24-hour concierge service, secure access, on-site management, and an HOA that includes all utilities for exceptional convenience and predictable monthly living expenses. Perfectly positioned in the heart of Midtown, you are just steps from Colony Square's acclaimed restaurants, bars, cafes, shopping, fitness, and year-round events, as well as the Woodruff Arts Center, Atlanta Symphony Orchestra, High Museum of Art, Piedmont Park, and MARTA, making this one of the city's most desirable in-town.
Active
$495,000
145 15th St NE APT 429, Atlanta, GA 30309
2beds
1,641sqft
Condominium, High Rise
Built in 1974
-- sqft lot
$480,800 Zestimate®
$302/sqft
$1,374/mo HOA
What's special
Siematic kitchenStunning entranceRare crossover layoutWonderful farm sink
- 6 days
- 384
- 17
Zillow last checked:
Listing updated:
Listed by:
Dan Pennywell 404-626-1665,
Coldwell Banker Realty
Source: GAMLS,MLS#: 10831806
Facts & features
Interior
Bedrooms & bathrooms
- Bedrooms: 2
- Bathrooms: 2
- Full bathrooms: 2
Rooms
- Room types: Foyer, Other
Dining room
- Features: Seats 12+
Kitchen
- Features: Solid Surface Counters
Heating
- Central, Electric
Cooling
- Central Air
Appliances
- Included: Dishwasher, Disposal, Dryer, Electric Water Heater, Microwave, Refrigerator, Washer
- Laundry: Common Area
Features
- Walk-In Closet(s)
- Flooring: Carpet, Tile
- Basement: None
- Has fireplace: Yes
- Fireplace features: Other
- Common walls with other units/homes: 2+ Common Walls
Interior area
- Total structure area: 1,641
- Total interior livable area: 1,641 sqft
- Finished area above ground: 1,641
- Finished area below ground: 0
Property
Parking
- Total spaces: 1
- Parking features: Attached
- Has attached garage: Yes
Features
- Levels: One and One Half
- Stories: 1
- Exterior features: Balcony
- Body of water: None
Lot
- Size: 1,655 Square Feet
- Features: Level
Details
- Parcel number: 17 010600130150
Construction
Type & style
- Home type: Condo
- Architectural style: Other
- Property subtype: Condominium, High Rise
- Attached to another structure: Yes
Materials
- Other
- Roof: Metal
Condition
- Resale
- New construction: No
- Year built: 1974
Utilities & green energy
- Electric: 220 Volts
- Sewer: Public Sewer
- Water: Private
- Utilities for property: Cable Available, Phone Available, Sewer Available, Water Available
Community & HOA
Community
- Features: Fitness Center, Park, Sidewalks, Street Lights, Near Public Transport
- Security: Fire Sprinkler System, Key Card Entry, Smoke Detector(s)
- Subdivision: Colony House
HOA
- Has HOA: Yes
- Services included: Insurance, Maintenance Structure, Pest Control, Reserve Fund, Sewer, Trash
- HOA fee: $16,486 annually
Location
- Region: Atlanta
Financial & listing details
- Price per square foot: $302/sqft
- Annual tax amount: $5,909
- Date on market: 8/24/2026
- Listing agreement: Exclusive Agency
- Listing terms: Cash,Conventional,FHA
Estimated market value
$480,800
$457,000 - $505,000
$3,620/mo
Price history
| Date | Event | Price |
|---|---|---|
| 8/24/2026 | Listed for sale | $495,000$302/sqft |
Source:  FMLS GA #7826213 Report a problem FMLS GA #7826213 Report a problem | ||
Public tax history
Tax history is unavailable.
Monthly payment
Est. payment
Payment breakdown
Explore the cost of this home by adjusting the details. Changes won't be saved.Climate risks
Neighborhood: Ansley Park
Nearby schools
Schools provided by the listing agent
- Elementary: Morningside
- Middle: David T Howard
- High: Grady
Source: GAMLS. This data may not be complete. We recommend contacting the local school district to confirm school assignments for this home.

Similar homes
- $499,0002 bd2 ba1.2k sqft175 15th St NE Suite 409, Atlanta, GA 30309Active

 MLS ID #10819387, Jason Cook, Ansley RE|Christie's Int'l RE. GAMLS
 - $559,9002 bd3 ba1.1k sqft1130 Piedmont Ave NE APT 906, Atlanta, GA 30309For Sale

 MLS ID #7828709, Peter LoCoco, Community Street Realty. FMLS GA
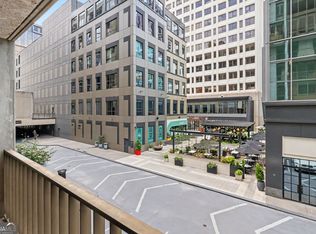
 - $479,9002 bd3 ba1.4k sqft145 15th St NE APT 208, Atlanta, GA 30309Active
 MLS ID #10808095, Mark Spain, Mark Spain Real Estate. GAMLS
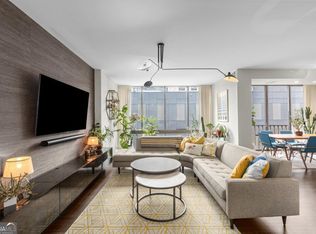
 - $519,9002 bd2 ba1.4k sqft145 15th St NE APT 826, Atlanta, GA 30309Active
 MLS ID #10771378, Pauline Newman, Dwelli. GAMLS
 - $465,0002 bd2 ba1.1k sqft77 Peachtree Pl NE Unit 304, Atlanta, GA 30309ActiveMLS ID #10835746, Zainab Brown, Keller Williams Realty Atl. Partners. GAMLS
- $525,0002 bd2 ba1.1k sqft1130 Piedmont Ave NE APT 1610, Atlanta, GA 30309ActiveMLS ID #10820620, Richard Zeglovitch, The Agency - Atlanta Metro. GAMLS
- $460,0002 bd2 ba1.1k sqft244 13th St NE APT 201, Atlanta, GA 30309ActiveMLS ID #10798187, Rhonda Duffy, Duffy Realty. GAMLS
- $372,5002 bd2 ba1.1k sqft1101 Juniper St NE APT 413, Atlanta, GA 30309ActiveMLS ID #10835738, Jeff Peargin, HomeSmart. GAMLS
- $499,0002 bd2 ba1k sqft923 Peachtree St NE Unit 730, Atlanta, GA 30309ActiveMLS ID #10818842, Janice Overbeck, Keller Williams Realty Atlanta North. GAMLS
- $450,0002 bd2 ba1.2k sqft175 15th St NE Suite 105, Atlanta, GA 30309ActiveMLS ID #10773203, Celena Evans, Atlanta Communities. GAMLS
- $415,0002 bd2 ba1.1k sqft1101 Juniper St NE APT 319, Atlanta, GA 30309For SaleMLS ID #7824483, KENNETH OLMSTED, Associates Atlanta Realty. FMLS GA
- $584,9003 bd3 ba1.7k sqft145 15th St NE APT 1026, Atlanta, GA 30309For SaleMLS ID #7816909, Elizabeth Bairstow, Atlanta Fine Homes Sotheby's International. FMLS GA
- $579,9002 bd2 ba1.7k sqft145 15th St NE APT 824, Atlanta, GA 30309For SaleMLS ID #7742829, Stephen Beckwith, Atlanta Fine Homes Sotheby's International. FMLS GA
- $475,0002 bd2 ba1.1k sqft44 Peachtree Pl NE #1534, Atlanta, GA 30309For SaleMLS ID #7813423, Ivan Ludlow, City Max Realty, Inc.. FMLS GA
- $420,0002 bd2 ba1.3k sqft275 13th St NE APT 312, Atlanta, GA 30309For SaleMLS ID #7812659, Trip Medders, Atlanta Fine Homes Sotheby's International. FMLS GA
- $469,9002 bd2 ba1.1k sqft860 Peachtree St NE Unit 1201, Atlanta, GA 30308ActiveMLS ID #10831597, Jennifer Wilt, Bolst, Inc.. GAMLS
- $490,0002 bd2 ba1k sqft943 Peachtree St NE Unit 1411, Atlanta, GA 30309ActiveMLS ID #10775616, Natasha Branch, Keller Williams Realty Atl. Partners. GAMLS
- $425,0002 bd2 ba1.1k sqft199 14th St NE, Atlanta, GA 30309ActiveMLS ID #10724958, Mariana Mayer, BHGRE Metro Brokers. GAMLS
