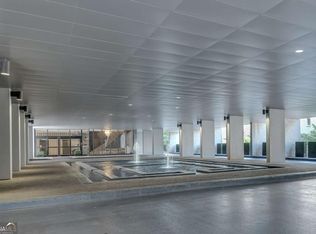
Rarely available 3-bedroom, 3-full bath, two-story 15th floor residence located in Midtown building at Colony Square. Unit delivers breathtaking uninterrupted Atlanta skyline views from throughout the nearly 2,000 sf of living space. Floor-to-ceiling sliding glass windows frame the city from nearly every angle, filling the unit with natural light and creating an unforgettable day and night. Foyer welcomes you to the main level leading to a kitchen featuring SieMatic cabinetry, which flows into a spacious Dining Room with built-in shelving and cabinetry. Main level is centered by large Living Room with million-dollar views, as well as built-in shelving and storage cabinets. In addition, a Guest Bedroom/Study with full bath and floor-to-ceiling windows. A walk in storage closet completes this level. A dramatic curved staircase with newly installed hardwood steps leads to the second floor, where the oversized Primary Suite offers a sitting area, two closets, floor-to-ceiling stunning views, and an ensuite bath. A third Bedroom also features an ensuite bath, generous closet space, and beautiful views. The open landing provides an opportunity to expand the existing laundry area or create a home office/additional sitting area. Additional features include a 5' x 6' climate-controlled storage unit. Parking is available through Colony Square for $150/month. Located in Colony Square, Hanover House is a boutique building (71 units) offering 24/7 full service concierge, controlled elevator access, full-time engineer/maintenance, and full-time housekeeping/management-providing both service and security in an intimate setting. HOA Fee includes electricity, water, trash, and 1GB internet. Rentals and pets (unless service animal) are NOT permitted. Live in the heart of Midtown Atlanta, just steps from the Midtown Business District, Woodruff Arts Center, Piedmont Park, Beltline, MARTA, and the premier dining, entertainment, and services of Colony Square.
Active
Price cut: $45K (8/26)
$550,000
147 15th St NE Unit 15D, Atlanta, GA 30309
3beds
--sqft
Condominium, High Rise
Built in 1972
-- sqft lot
$547,700 Zestimate®
$--/sqft
$1,923/mo HOA
What's special
Floor-to-ceiling sliding glass windowsOpen landingNatural lightWalk in storage closetKitchen featuring siematic cabinetry
- 60 days
- 538
- 26
Zillow last checked:
Listing updated:
Listed by:
Chinyere Gonzalez 404-372-0349,
Drew Allen Real Estate
Source: GAMLS,MLS#: 10801014
Facts & features
Interior
Bedrooms & bathrooms
- Bedrooms: 3
- Bathrooms: 3
- Full bathrooms: 3
- Main level bathrooms: 1
- Main level bedrooms: 1
Rooms
- Room types: Foyer, Other
Kitchen
- Features: Pantry, Solid Surface Counters
Heating
- Central, Electric
Cooling
- Ceiling Fan(s), Central Air, Electric
Appliances
- Included: Dishwasher, Disposal, Microwave, Refrigerator
- Laundry: In Hall, Upper Level
Features
- Bookcases, High Ceilings
- Flooring: Hardwood, Laminate, Tile
- Basement: None
- Has fireplace: No
- Common walls with other units/homes: 2+ Common Walls
Interior area
- Total structure area: 0
- Finished area above ground: 0
- Finished area below ground: 0
Property
Parking
- Total spaces: 2
- Parking features: Garage
- Has garage: Yes
Features
- Levels: Two
- Stories: 2
- Exterior features: Other
- Has view: Yes
- View description: City
- Waterfront features: No Dock Or Boathouse
- Body of water: None
Lot
- Size: 2,003 Square Feet
- Features: Other
Details
- Parcel number: 17 010600140654
Construction
Type & style
- Home type: Condo
- Architectural style: Contemporary,Other
- Property subtype: Condominium, High Rise
- Attached to another structure: Yes
Materials
- Concrete
- Roof: Other
Condition
- Resale
- New construction: No
- Year built: 1972
Utilities & green energy
- Sewer: Public Sewer
- Water: Public
- Utilities for property: Cable Available, Electricity Available, High Speed Internet, Phone Available, Sewer Available, Water Available
Community & HOA
Community
- Features: Park, Sidewalks, Street Lights, Near Public Transport, Near Shopping
- Security: Fire Sprinkler System, Key Card Entry
- Subdivision: Hanover House at Colony Square
HOA
- Has HOA: Yes
- Services included: Insurance, Maintenance Structure, Maintenance Grounds, Pest Control, Reserve Fund, Sewer, Trash, Water
- HOA fee: $23,076 annually
Location
- Region: Atlanta
Financial & listing details
- Tax assessed value: $648,700
- Annual tax amount: $8,104
- Date on market: 7/6/2026
- Cumulative days on market: 60 days
- Listing agreement: Exclusive Right To Sell
- Listing terms: 1031 Exchange,Cash,Conventional
- Electric utility on property: Yes
Estimated market value
$547,700
$520,000 - $575,000
$4,993/mo
Price history
| Date | Event | Price |
|---|---|---|
| 8/26/2026 | Price change | $550,000-7.6% |
Source:  GAMLS #10801014 Report a problem GAMLS #10801014 Report a problem | ||
| 7/30/2026 | Price change | $595,000-4.8% |
Source:  FMLS GA #7800570 Report a problem FMLS GA #7800570 Report a problem | ||
| 7/8/2026 | Listed for sale | $625,000+5% |
Source: FMLS GA #7800570 Report a problem | ||
| 3/30/2026 | Listing removed | $595,000 |
Source: GAMLS #10695759 Report a problem | ||
| 3/12/2026 | Price change | $595,000-8.5% |
Source: GAMLS #10695759 Report a problem | ||
| 2/25/2026 | Listed for sale | $650,000+1200% |
Source: GAMLS #10695759 Report a problem | ||
| 12/21/2022 | Sold | $50,000-88.5% |
Source: Public Record Report a problem | ||
| 7/25/2006 | Sold | $436,000 |
Source: Public Record Report a problem | ||
Public tax history
| Year | Property taxes | Tax assessment |
|---|---|---|
| 2025 | $8,104 +23.1% | $259,480 |
| 2024 | $6,581 +41.7% | $259,480 +27.4% |
| 2023 | $4,644 -24.3% | $203,600 -3.3% |
| 2022 | $6,133 +2% | $210,640 +5.6% |
| 2021 | $6,011 -21.4% | $199,560 +8% |
| 2020 | $7,652 +77.6% | $184,840 |
| 2019 | $4,308 | $184,840 |
| 2018 | $4,308 | $184,840 +40.6% |
| 2017 | $4,308 -3.8% | $131,480 |
| 2016 | $4,478 +95.9% | $131,480 |
| 2015 | $2,286 -2.4% | $131,480 +63.2% |
| 2014 | $2,342 | $80,560 +18% |
| 2013 | -- | $68,280 -27.2% |
| 2012 | $2,886 | $93,760 -23.7% |
| 2011 | -- | $122,840 -20% |
| 2010 | $5,715 +305% | $153,560 |
| 2009 | $1,411 | $153,560 |
| 2008 | -- | $153,560 |
| 2007 | -- | $153,560 |
Find assessor info on the county website
Monthly payment
Est. payment
Payment breakdown
Explore the cost of this home by adjusting the details. Changes won't be saved.Climate risks
Neighborhood: Ansley Park
Nearby schools
Schools provided by the listing agent
- Elementary: Virginia Highland
- Middle: David T Howard
- High: Grady
Source: GAMLS. This data may not be complete. We recommend contacting the local school district to confirm school assignments for this home.

Similar homes
- $525,0002 bd2 ba1.1k sqft1130 Piedmont Ave NE APT 1610, Atlanta, GA 30309Active

 MLS ID #10820620, Richard Zeglovitch, The Agency - Atlanta Metro. GAMLS
 - $479,9002 bd3 ba1.4k sqft145 15th St NE APT 208, Atlanta, GA 30309Active
 MLS ID #10808095, Mark Spain, Mark Spain Real Estate. GAMLS
 - $589,9002 bd3 ba1.3k sqft195 14th St NE Unit 1602, Atlanta, GA 30309Active
 MLS ID #10754324, Justin Landis, Bolst, Inc.. GAMLS
 - $549,0002 bd2 ba-- sqft20 10th St NW Unit 1605, Atlanta, GA 30309Active
 MLS ID #10742709, Jennifer DePaul, Atlanta Communities. GAMLS
 - $405,0002 bd2 ba1.1k sqft1101 Juniper St NE APT 832, Atlanta, GA 30309For Sale
 MLS ID #7810210, Paige Castor, Atlanta Fine Homes Sotheby's International. FMLS GA
 - $550,0002 bd3 ba1.7k sqft850 Piedmont Ave NW Unit 3306, Atlanta, GA 30308ActiveMLS ID #10688500, Mary B Dial, Keller Williams Realty. GAMLS
- $374,0002 bd2 ba1.1k sqft275 13th St NE APT 1008, Atlanta, GA 30309ActiveMLS ID #10811053, Debbie Gorst, Ansley RE|Christie's Int'l RE. GAMLS
- $539,0002 bd2 ba1.1k sqft855 Peachtree St NE Unit 2513, Atlanta, GA 30308ActiveMLS ID #10792234, Cary Blumenfeld, Method Real Estate Advisors. GAMLS
- $489,9002 bd2 ba1.3k sqft850 Piedmont Ave NE Unit 1505, Atlanta, GA 30308ActiveMLS ID #10834649, David Vannort, Atlanta InTown Real Estate. GAMLS
- $469,9002 bd2 ba1.1k sqft860 Peachtree St NE Unit 1201, Atlanta, GA 30308ActiveMLS ID #10831597, Jennifer Wilt, Bolst, Inc.. GAMLS
- $649,9002 bd3 ba1.6k sqft1820 Peachtree St NW Unit 1509, Atlanta, GA 30309ActiveMLS ID #10800899, Pamela B Breen, Compass. GAMLS
- $500,0002 bd2 ba1k sqft855 Peachtree St NE Unit 3206, Atlanta, GA 30308ActiveMLS ID #10825287, Justin Landis, Bolst, Inc.. GAMLS
- $525,9002 bd2 ba1.1k sqft855 Peachtree St NE Unit 2903, Atlanta, GA 30308ActiveMLS ID #10754632, Joshua Stephens, HomeSmart. GAMLS
- $489,0002 bd2 ba1.2k sqft860 Peachtree St NE Unit 1714, Atlanta, GA 30308ActiveMLS ID #10812496, Anne Cintron, BHHS Georgia Properties. GAMLS
- $799,9002 bd3 ba2.4k sqft850 Piedmont Ave NE Unit 3312, Atlanta, GA 30308ActiveMLS ID #10837025, Joel G Madden, Keller Williams Atlanta Midtown. GAMLS
- $450,0002 bd2 ba1.3k sqft805 Peachtree St NE Unit 411, Atlanta, GA 30308ActiveMLS ID #10825755, Shannon L Williams, Keller Williams Realty. GAMLS
- $550,0002 bd2 ba1.3k sqft2828 Peachtree Rd NW APT 2502, Atlanta, GA 30305ActiveMLS ID #10677316, Aziz Izmour, Compass. GAMLS
- $289,9001 bd1 ba-- sqft145 15th St NE APT 1430, Atlanta, GA 30309ActiveMLS ID #10738650, Katie Schanck, Keller Williams Atlanta Midtown. GAMLS
- $400,0002 bd2 ba-- sqft211 Colonial Homes Dr NW APT 2203, Atlanta, GA 30309ActiveMLS ID #10802448, April Barbieri, Realty of America. GAMLS
- $285,0001 bd1 ba764 sqft1101 Juniper St NE APT 1012, Atlanta, GA 30309ActiveMLS ID #10811319, Jeff Peargin, HomeSmart. GAMLS
