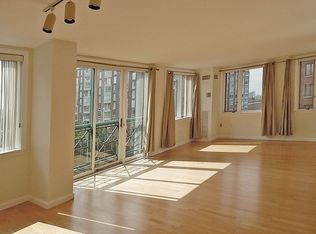
THE ESPLANADE! PRICE IMPROVEMENT !!!!Upper Floor 2 bedroom with 2 and 1/2 BATHS. Offers a great layout for entertaining, a separate dining room and a spacious renovated kitchen. There is a balcony off of the livingroom and also has a balcony off of the primary bedroom. The primary bedroom is large with an ensuite bathroom with a jacuzzi tub and shower. The second bedroom offers an ensuite bathroom. This includes 2 deeded garage parking spaces which offers EV charging in the parking garage. 1 deeded storage space also included. The Esplanade provides 24 hour concierge service, an indoor lap pool and fitness center. Designed by renowned architect Moshe Safdie, The Esplanade is prominent structure on the Charles River. Conveniently located under 6 miles for, Logan Airport. Next to Kendall Square, it lies within walking distance of MIT, a shopping mall, restaurants, cafes and more.
Under contract
Price cut: $100K (8/6)
$1,795,000
75-83 Cambridge Pkwy Unit E1203, Cambridge, MA 02142
2beds
1,540sqft
:
Get pre-qualified$11,996/mo
Condominium
Built in 1989
-- sqft lot
$-- Zestimate®
$1,166/sqft
$1,838/mo HOA
What's special
- 128 days |
- 15 |
- 0 |
Zillow last checked:
Listing updated:
Listed by:
Beth Freeman 617-650-2384,
Around Town Real Estate 617-650-2384,
Beth Freeman 617-650-2384
Source: MLS PIN,MLS#: 73499609
Facts & features
Interior
Bedrooms & bathrooms
- Bedrooms: 2
- Bathrooms: 3
- Full bathrooms: 2
- 1/2 bathrooms: 1
Primary bedroom
- Features: Bathroom - Full, Walk-In Closet(s), Flooring - Wall to Wall Carpet
- Level: First
Bedroom 2
- Features: Bathroom - Full, Flooring - Wall to Wall Carpet
- Level: First
Primary bathroom
- Features: Yes
Dining room
- Features: Flooring - Wood
- Level: First
Kitchen
- Features: Flooring - Stone/Ceramic Tile
- Level: First
Living room
- Features: Flooring - Wood
- Level: First
Heating
- Central, Unit Control
Cooling
- Central Air
Appliances
- Included: Range, Oven, Dishwasher, Disposal, Microwave, Refrigerator, Freezer, Washer, Dryer
- Laundry: First Floor, In Unit, Electric Dryer Hookup
Features
- Flooring: Wood, Stone / Slate
- Has basement: No
- Number of fireplaces: 1
- Common walls with other units/homes: Corner
Interior area
- Total structure area: 1,540
- Total interior livable area: 1,540 sqft
- Finished area above ground: 1,540
Property
Parking
- Total spaces: 2
- Parking features: Deeded
- Garage spaces: 2
Features
- Entry location: Unit Placement(Upper)
- Pool features: Association, In Ground, Indoor, Heated
- On waterfront: Yes
- Waterfront features: Waterfront, River, Public
Details
- Parcel number: 1217E1203,399722
- Zoning: res
Construction
Type & style
- Home type: Condo
- Property subtype: Condominium
- Attached to another structure: Yes
Materials
- Brick, Stone
- Roof: Rubber
Condition
- Year built: 1989
Utilities & green energy
- Sewer: Public Sewer
- Water: Public
- Utilities for property: for Electric Range, for Electric Oven, for Electric Dryer
Community & HOA
Community
- Features: Pool
- Security: Doorman, Concierge
HOA
- Amenities included: Hot Water, Pool, Elevator(s), Fitness Center, Clubroom, Storage
- Services included: Heat, Water, Sewer, Insurance, Security, Maintenance Structure, Maintenance Grounds, Snow Removal, Air Conditioning
- HOA fee: $1,838 monthly
Location
- Region: Cambridge
Financial & listing details
- Price per square foot: $1,166/sqft
- Annual tax amount: $13,303
- Date on market: 4/9/2026
Estimated market value
Not available
Estimated sales range
Not available
Not available
Price history
| Date | Event | Price |
|---|---|---|
| 8/12/2026 | Contingent | $1,795,000$1,166/sqft |
Source: MLS PIN #73499609 Report a problem | ||
| 8/6/2026 | Price change | $1,795,000-5.3%$1,166/sqft |
Source: MLS PIN #73499609 Report a problem | ||
| 7/30/2026 | Price change | $1,895,000-5%$1,231/sqft |
Source: MLS PIN #73499609 Report a problem | ||
| 6/12/2026 | Price change | $1,995,000-12.5%$1,295/sqft |
Source: MLS PIN #73499609 Report a problem | ||
| 4/10/2026 | Listed for sale | $2,280,000$1,481/sqft |
Source: MLS PIN #73499609 Report a problem | ||
Public tax history
Tax history is unavailable.
Monthly payment
Est. payment
Payment breakdown
Explore the cost of this home by adjusting the details. Changes won't be saved.Climate risks
Neighborhood: East Cambridge
Nearby schools
GreatSchools rating
- 5/10Kennedy-Longfellow SchoolGrades: PK-5Distance: 0.7 mi
- 8/10Vassal Lane Upper SchoolGrades: 6-8Distance: 0.7 mi
- 8/10Cambridge Rindge and Latin SchoolGrades: 9-12Distance: 2 mi
- $--1 bd2 ba1.3k sqft75-83 Cambridge Pkwy UNIT W901, Cambridge, MA 02142Off Market

- $1,667,0002 bd3 ba1.5k sqft75-83 Cambridge Pkwy #W503, Cambridge, MA 02142Sold

- $2,140,0002 bd3 ba1.5k sqft75-83 Cambridge Pkwy #W-1003, Cambridge, MA 02142Sold
- $---- bd-- ba-- sqft7 Canal Park #1, Cambridge, MA 02141Off Market

- $---- bd-- ba-- sqft10 Canal Park #202, Cambridge, MA 02141Off Market
- $---- bd-- ba-- sqft10 Canal Park, Cambridge, MA 02141Off Market
- $825,0001 bd1 ba819 sqft6 Canal Park APT 106, Cambridge, MA 02141Sold
- $1,400,0002 bd2 ba1.2k sqft6 Canal Park APT 606, Cambridge, MA 02141Sold
A local agent can set up tours, give advice and negotiate with sellers.
A local lender can help you make sure your offer is ready when you are.
Similar homes
- $1,850,0002 bd3 ba1.8k sqft8-12 Museum Way Unit 2003, Cambridge, MA 02141For Sale
 MLS ID #73524738, The Goodrich Team, Compass. MLS PIN
 - $1,300,0003 bd3 ba1.6k sqftRiver Court, Cambridge, MA 02142For Sale
 MLS ID #73547693, Eriko Young, Codman Cambridge Side Realty. MLS PIN
 - $1,459,0002 bd2 ba1.2k sqftThomas Graves Landing Condominium (Tgl), Cambridge, MA 02141For Sale
 MLS ID #73529941, Amy Henderson & Jason Marcouillier, Gibson Sotheby's International Realty. MLS PIN
 - $1,799,0003 bd3 ba1.4k sqft82 Endicott St APT 3, Boston, MA 02113For Sale
 MLS ID #73556192, The Gilardi Group, Gibson Sotheby's International Realty. MLS PIN
 - $1,349,9902 bd2 ba1.1k sqftThe Residences At 303 Third Street, Cambridge, MA 02142For SaleMLS ID #73533551, The Pettengill Group, William Raveis R.E. & Home Services. MLS PIN
- $1,775,0002 bd2 ba1.4k sqft45 Province St APT 1806, Boston, MA 02108For SaleMLS ID #73547871, Manuel Davis, The Collaborative Companies. MLS PIN
- $1,225,0003 bd2 ba1.3k sqft78-84 Berkshire Street, Cambridge, MA 02141For SaleMLS ID #73561474, MonaLisa Team, Compass. MLS PIN
- $1,200,0002 bd2 ba1.1k sqftChestnut Street Condominiums, Charlestown, MA 02129For SaleMLS ID #73562449, Frank Celeste, Gibson Sotheby's International Realty. MLS PIN
- $1,178,0002 bd2 ba1.1k sqftOne First Condominiums, Cambridge, MA 02141For SaleMLS ID #73541434, g2Team, Compass. MLS PIN
- $1,550,0003 bd3 ba1.7k sqft129 N Washington St #3, Boston, MA 02113For SaleMLS ID #73556019, Giancarlo Tiberi, Core Property Group, LLC. MLS PIN
- $1,849,0002 bd3 ba1.3k sqftMillennium Tower, Boston, MA 02110For SaleMLS ID #73498987, Jessica & Sam Group, JW Real Estate Services, LLC. MLS PIN
- $1,625,0002 bd2 ba1.4k sqft45 Province, Boston, MA 02108For SaleMLS ID #73539830, The Goodrich Team, Compass. MLS PIN
- $1,299,0003 bd3 ba1.5k sqft327-329 Hurley St #2, Cambridge, MA 02141For SaleMLS ID #73561493, Ann B. Andrew, Premier Properties. MLS PIN
- $1,049,9002 bd2 ba1.2k sqftSierra + Tango Condominiums, Cambridge, MA 02141For SaleMLS ID #73533360, Rose Hall, Blue Ocean Realty, LLC. MLS PIN
- $1,650,0002 bd2 ba1.2k sqftLovejoy Wharf, Boston, MA 02114For SaleMLS ID #73472661, Leena Agnihotri, Compass. MLS PIN
- $1,625,0002 bd2 ba1.3k sqftLovejoy Wharf, Boston, MA 02114For SaleMLS ID #73519321, Barbara Mihalko, Gibson Sotheby's International Realty. MLS PIN
- $1,050,0002 bd1 ba951 sqftSierra + Tango Condominium, Cambridge, MA 02141For SaleMLS ID #73558681, Alex Wong, Serhant. MLS PIN
- $1,599,0002 bd2 ba1.2k sqftLovejoy Wharf, Boston, MA 02114For SaleMLS ID #73498156, Barbara Mihalko, Gibson Sotheby's International Realty. MLS PIN
- $1,650,0004 bd4 ba2.1k sqft11 8th St, Cambridge, MA 02141For SaleMLS ID #73557302, Karen Butt, Compass. MLS PIN
- $1,650,0003 bd3 ba1.8k sqft159 Salem St APT 4, Boston, MA 02113For SaleMLS ID #73509321, Stephen Rothstein, William Raveis R.E. & Home Services. MLS PIN
