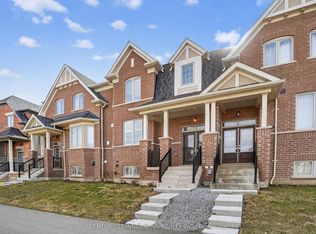
Welcome to 75 Barchester Crescent, located in the highly sought-after community of Brooklin! This stunning freehold end-unit townhome offers the perfect blend of style, space, and convenience with no maintenance fees. Offering approximately 1,500 sq. ft. of beautifully designed living space plus a fully finished basement, this home is ideal for growing families and professionals alike. This lovingly maintained 3+1 bedroom, 3 bathroom home is sure to impress. The bright, open-concept main floor showcases a spacious living and dining area, along with an eat-in kitchen complete with stainless steel appliances, granite countertops, and a walkout to a large, fully fenced backyard featuring a deck, storage shed, and ample space for entertaining, relaxing, or family gatherings. The spacious primary bedroom features a walk-in closet and a private 4-piece ensuite, while two additional bedrooms provide comfortable accommodations for family or guests. The professionally finished basement offers exceptional versatility with extensive built-in cabinetry, a custom desk/workspace, laundry area, and a fourth bedroom currently utilized as a home gym. The beautifully finished recreation area creates the perfect environment for family movie nights, entertaining, or working from home. Situated in a fantastic family-friendly neighbourhood, located just minutes from Highway 407 for an easy commute, schools, parks, restaurants, shopping, and all the amenities that make Brooklin one of Durham Region's most desirable communities. Don't miss this incredible opportunity to call Brooklin home!
Under contract
C$799,900
75 Barchester Cres, Whitby, ON L1M 2L6
4beds
3baths
Townhouse
Built in ----
3,356 Square Feet Lot
$-- Zestimate®
C$--/sqft
C$-- HOA
What's special
Fully finished basementBright open-concept main floorEat-in kitchenStainless steel appliancesGranite countertopsStorage shedSpacious primary bedroom
- 20 days |
- 12 |
- 1 |
Zillow last checked:
Listing updated:
Listed by:
CENTURY 21 PERCY FULTON LTD.
Source: TRREB,MLS®#: E13450452 Originating MLS®#: Toronto Regional Real Estate Board
Originating MLS®#: Toronto Regional Real Estate BoardFacts & features
Interior
Bedrooms & bathrooms
- Bedrooms: 4
- Bathrooms: 3
Primary bedroom
- Level: Second
- Dimensions: 4.75 x 4.58
Bedroom
- Level: Basement
- Dimensions: 3.32 x 2.72
Bedroom 2
- Level: Second
- Dimensions: 3.78 x 2.89
Bedroom 3
- Level: Second
- Dimensions: 3.76 x 2.78
Breakfast
- Level: Main
- Dimensions: 2.86 x 2.66
Dining room
- Level: Main
- Dimensions: 2.51 x 2.13
Kitchen
- Level: Main
- Dimensions: 3.04 x 2.68
Living room
- Level: Main
- Dimensions: 4.12 x 3.12
Recreation
- Level: Basement
- Dimensions: 5.51 x 5.26
Heating
- Forced Air, Gas
Cooling
- Central Air
Features
- Storage
- Basement: Full,Finished
- Has fireplace: No
Interior area
- Living area range: 1100-1500 null
Video & virtual tour
Property
Parking
- Total spaces: 2
- Parking features: Private, Garage Door Opener
- Has garage: Yes
Features
- Stories: 2
- Patio & porch: Deck
- Pool features: None
- Waterfront features: None
Lot
- Size: 3,356 Square Feet
- Features: Fenced Yard, Public Transit, School
Details
- Additional structures: Shed
- Parcel number: 164343431
Construction
Type & style
- Home type: Townhouse
- Property subtype: Townhouse
Materials
- Brick, Vinyl Siding
- Foundation: Unknown
- Roof: Unknown
Utilities & green energy
- Sewer: Sewer
Community & HOA
Community
- Security: Carbon Monoxide Detector(s), Smoke Detector(s)
Location
- Region: Whitby
Financial & listing details
- Annual tax amount: C$5,986
- Date on market: 6/16/2026
CENTURY 21 PERCY FULTON LTD.
CENTURY 21 PERCY FULTON LTD.
By pressing Contact Agent, you agree that the real estate professional identified above may call/text you about your search, which may involve use of automated means and pre-recorded/artificial voices. You don't need to consent as a condition of buying any property, goods, or services. Message/data rates may apply. You also agree to our Terms of Use. Zillow does not endorse any real estate professionals. We may share information about your recent and future site activity with your agent to help them understand what you're looking for in a home.
Price history
Price history is unavailable.
Public tax history
Tax history is unavailable.
Climate risks
Neighborhood: L1M
Nearby schools
GreatSchools rating
No schools nearby
We couldn't find any schools near this home.



- Ontario
- Durham Regional Municipality
- Whitby
- L1M 2L6
- 75 Barchester Cres
Nearby cities
Nearby zip codes
Other Whitby Topics
