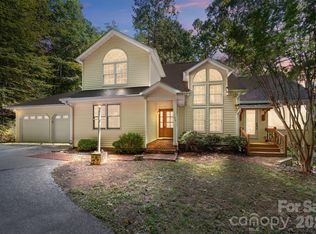
Tucked away on a private road in the desirable Rixhaven community, 75 Cougar Lane offers the perfect blend of seclusion, space, and thoughtful design. This spacious 4,282 sq ft home sits on 1.45 wooded acres and features an open floor plan with hardwood floors, soaring ceilings, and abundant natural light. The main level boasts two bedrooms with en-suite baths, a powder room, a cozy living area with gas fireplace, and a chef’s kitchen with granite countertops, island, and black stainless-steel appliances. Upstairs, a flexible loft area is ideal for a home office or library. The fully finished walk-out lower level includes two large rooms with full baths—perfect as guest suites, media rooms, or studios—plus a charming art space. Enjoy peaceful mornings on the deck surrounded by nature, with easy access to charming downtown Saluda, yet immersed in peaceful seclusion. A rare find offering privacy, functionality, and timeless mountain charm.
Active
Price cut: $5K (7/3)
$618,000
75 Cougar Ln, Saluda, NC 28773
3beds
4,282sqft
Single Family Residence
Built in 2005
1.45 Acres Lot
$596,700 Zestimate®
$144/sqft
$32/mo HOA
What's special
- 406 days |
- 313 |
- 11 |
Zillow last checked:
Listing updated:
Listed by:
Corey Maman corey@carolinamountainsales.com,
Carolina Mountain Sales,
Natalie Montini,
Carolina Mountain Sales
Source: Canopy MLS as distributed by MLS GRID,MLS#: 4263735
Loading...
Facts & features
Interior
Bedrooms & bathrooms
- Bedrooms: 3
- Bathrooms: 5
- Full bathrooms: 4
- 1/2 bathrooms: 1
- Main level bedrooms: 2
Primary bedroom
- Level: Main
Bedroom s
- Level: Main
Bedroom s
- Level: Basement
Bathroom full
- Level: Main
Bathroom full
- Level: Main
Bathroom half
- Level: Main
Bathroom full
- Level: Basement
Bathroom full
- Level: Basement
Other
- Level: Basement
Other
- Level: Main
Dining area
- Level: Main
Flex space
- Level: Main
Flex space
- Level: Basement
Kitchen
- Level: Main
Living room
- Level: Main
Living room
- Level: Basement
Heating
- Heat Pump
Cooling
- Central Air, Heat Pump
Appliances
- Included: Dishwasher, Disposal, Electric Oven, Electric Water Heater, Gas Range, Microwave, Refrigerator
- Laundry: Main Level
Features
- Kitchen Island, Open Floorplan, Wet Bar
- Flooring: Carpet, Concrete, Tile, Wood
- Windows: Insulated Windows
- Basement: Daylight,Exterior Entry,Finished,Interior Entry,Walk-Out Access
- Fireplace features: Living Room
Interior area
- Total structure area: 2,324
- Total interior livable area: 4,282 sqft
- Finished area above ground: 2,324
- Finished area below ground: 1,958
Video & virtual tour
Property
Parking
- Total spaces: 5
- Parking features: Attached Garage, Garage on Main Level
- Attached garage spaces: 1
- Uncovered spaces: 4
Accessibility
- Accessibility features: Two or More Access Exits
Features
- Levels: Two
- Stories: 2
- Patio & porch: Deck
Lot
- Size: 1.45 Acres
Details
- Additional structures: None
- Parcel number: P3372
- Zoning: MX
- Special conditions: Standard
Construction
Type & style
- Home type: SingleFamily
- Architectural style: Other
- Property subtype: Single Family Residence
Materials
- Fiber Cement
- Foundation: Slab
Condition
- New construction: No
- Year built: 2005
Utilities & green energy
- Sewer: Septic Installed
- Water: Well
Community & HOA
Community
- Subdivision: Rixhaven
HOA
- Has HOA: Yes
- HOA fee: $384 annually
- HOA name: Rixhaven POA
Location
- Region: Saluda
- Elevation: 2500 Feet
Financial & listing details
- Price per square foot: $144/sqft
- Tax assessed value: $611,501
- Annual tax amount: $3,598
- Date on market: 6/7/2025
- Cumulative days on market: 406 days
- Listing terms: Cash,Conventional
- Exclusions: Washer & Dryer
- Road surface type: Asphalt, Gravel
Estimated market value
$596,700
$567,000 - $627,000
$3,966/mo
Price history
| Date | Event | Price |
|---|---|---|
| 7/3/2026 | Price change | $618,000-0.8%$144/sqft |
Source:  Canopy MLS as distributed by MLS GRID #4263735 Report a problem Canopy MLS as distributed by MLS GRID #4263735 Report a problem | ||
| 6/12/2026 | Price change | $623,000-0.2%$145/sqft |
Source: Canopy MLS as distributed by MLS GRID #4263735 Report a problem | ||
| 5/20/2026 | Price change | $624,000-0.2%$146/sqft |
Source: Canopy MLS as distributed by MLS GRID #4263735 Report a problem | ||
| 5/2/2026 | Price change | $625,000-1.2%$146/sqft |
Source: Canopy MLS as distributed by MLS GRID #4263735 Report a problem | ||
| 4/18/2026 | Price change | $632,500-1.6%$148/sqft |
Source: Canopy MLS as distributed by MLS GRID #4263735 Report a problem | ||
| 4/8/2026 | Price change | $642,500-0.4%$150/sqft |
Source: Canopy MLS as distributed by MLS GRID #4263735 Report a problem | ||
| 3/24/2026 | Price change | $645,000-0.4%$151/sqft |
Source: Canopy MLS as distributed by MLS GRID #4263735 Report a problem | ||
| 2/12/2026 | Price change | $647,500-0.4%$151/sqft |
Source: Canopy MLS as distributed by MLS GRID #4263735 Report a problem | ||
| 11/15/2025 | Price change | $650,000-1.5%$152/sqft |
Source: Canopy MLS as distributed by MLS GRID #4263735 Report a problem | ||
| 11/6/2025 | Price change | $659,900-0.8%$154/sqft |
Source: Canopy MLS as distributed by MLS GRID #4263735 Report a problem | ||
| 10/28/2025 | Price change | $664,900-0.7%$155/sqft |
Source: Canopy MLS as distributed by MLS GRID #4263735 Report a problem | ||
| 10/23/2025 | Price change | $669,900-0.7%$156/sqft |
Source: Canopy MLS as distributed by MLS GRID #4263735 Report a problem | ||
| 10/17/2025 | Price change | $674,900-1.5%$158/sqft |
Source: Canopy MLS as distributed by MLS GRID #4263735 Report a problem | ||
| 10/10/2025 | Price change | $684,900-0.7%$160/sqft |
Source: Canopy MLS as distributed by MLS GRID #4263735 Report a problem | ||
| 9/19/2025 | Price change | $689,900-1.4%$161/sqft |
Source: Canopy MLS as distributed by MLS GRID #4263735 Report a problem | ||
| 9/5/2025 | Price change | $699,900-3.5%$163/sqft |
Source: Canopy MLS as distributed by MLS GRID #4263735 Report a problem | ||
| 7/16/2025 | Price change | $725,000-3.3%$169/sqft |
Source: Canopy MLS as distributed by MLS GRID #4263735 Report a problem | ||
| 6/7/2025 | Listed for sale | $749,900+51.5%$175/sqft |
Source: Canopy MLS as distributed by MLS GRID #4263735 Report a problem | ||
| 12/13/2021 | Sold | $495,000-1%$116/sqft |
Source: Canopy MLS as distributed by MLS GRID #3799361 Report a problem | ||
| 11/14/2021 | Contingent | $499,900$117/sqft |
Source: Canopy MLS as distributed by MLS GRID #3799361 Report a problem | ||
| 10/27/2021 | Listed for sale | $499,900+163.1%$117/sqft |
Source: Canopy MLS as distributed by MLS GRID #3799361 Report a problem | ||
| 9/30/2013 | Sold | $190,000-23.1%$44/sqft |
Source: Canopy MLS as distributed by MLS GRID #NCM535012 Report a problem | ||
| 1/31/2013 | Sold | $247,000$58/sqft |
Source: Public Record Report a problem | ||
Public tax history
| Year | Property taxes | Tax assessment |
|---|---|---|
| 2025 | $3,598 +27.3% | $611,501 +54.3% |
| 2024 | $2,827 +3.5% | $396,381 +2% |
| 2023 | $2,732 +4.5% | $388,451 |
| 2022 | $2,615 +3.3% | $388,451 +2.6% |
| 2021 | $2,531 +17.2% | $378,574 +23.7% |
| 2020 | $2,160 +1.6% | $305,995 |
| 2019 | $2,125 +11.6% | $305,995 |
| 2018 | $1,905 -4.7% | $305,995 -2.5% |
| 2017 | $1,999 -3.5% | $313,884 |
| 2016 | $2,072 +4.7% | $313,884 |
| 2015 | $1,980 | -- |
| 2014 | $1,980 +1.6% | -- |
| 2013 | $1,949 | -- |
Find assessor info on the county website
Monthly payment
Est. payment
Payment breakdown
Explore the cost of this home by adjusting the details. Changes won't be saved.Climate risks
Neighborhood: 28773
Nearby schools
GreatSchools rating
- 7/10Saluda Elementary SchoolGrades: PK-5Distance: 4.6 mi
- 4/10Polk County Middle SchoolGrades: 6-8Distance: 6 mi
- 5/10Polk County High SchoolGrades: 9-12Distance: 4.6 mi
Schools provided by the listing agent
- Elementary: Saluda
- Middle: Polk
- High: Polk
Source: Canopy MLS as distributed by MLS GRID. This data may not be complete. We recommend contacting the local school district to confirm school assignments for this home.
- $512,2003 bd2 ba1.6k sqft1322 Rixhaven Dr, Saluda, NC 28773Off Market
- $459,4003 bd2 ba1.4k sqft1280 Rixhaven Dr, Saluda, NC 28773Off Market
- $25,660-- bd-- ba-- sqft1142 & #26-I, Saluda, NC 28773Off Market
- $44,9004.23 Acres1 Rixhaven Dr, Saluda, NC 28773Lot/Land
- $853,0003 bd2 ba1.8k sqft128 Prices Creek Rd, Saluda, NC 28773Off Market
- $652,8003 bd3 ba2.2k sqft1477 Rixhaven Dr, Saluda, NC 28773Off Market
- $1,581,2003 bd3 ba3.7k sqft132 Restless Creek Rd, Saluda, NC 28773Off Market
- $33,880-- bd-- ba-- sqft34 Rixhaven Dr, Saluda, NC 28773Off Market
A local agent can set up tours, give advice and negotiate with sellers.
Similar homes
- $475,0004 bd3 ba3.5k sqft645 W Fork Creek Rd, Saluda, NC 28773For Sale
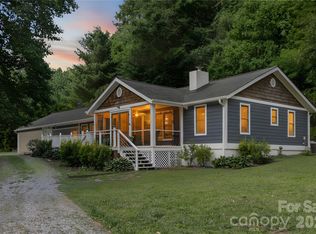
 MLS ID #4398267, Eddie Glance, LPT Realty, LLC. Canopy MLS as distributed by MLS GRID
 - $444,9003 bd3 ba2.3k sqft84 Chisholm St, Saluda, NC 28773For Sale
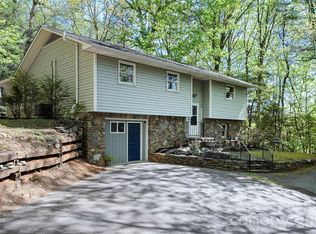 MLS ID #4372070, Brian Oliver, Premier Sotheby’s International Realty. Canopy MLS as distributed by MLS GRID
 - $600,0003 bd2 ba2.1k sqft232 Wild Haven Way, Mill Spring, NC 28756For Sale
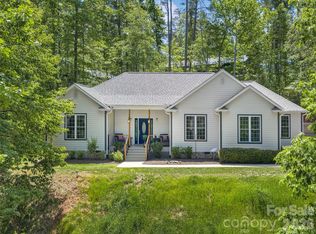 MLS ID #4378735, Christopher Battista, Howard Hanna Beverly-Hanks. Canopy MLS as distributed by MLS GRID
 - $825,0003 bd3 ba2.9k sqft160 Little Mine Mountain Dr, Saluda, NC 28773For Sale
 MLS ID #4380801, Luiz Leonetti, Town and Mountain Realty. Canopy MLS as distributed by MLS GRID
 - $599,0003 bd3 ba3.3k sqft3860 Landrum Rd, Columbus, NC 28722For SaleMLS ID #4380844, Pat Gray, Keller Williams Mtn Partners, LLC. Canopy MLS as distributed by MLS GRID
- $789,0003 bd4 ba4.6k sqft45 Brown Bear Ridge Trl, Zirconia, NC 28790For SaleMLS ID #4405403, Monica Rousseau, Realty ONE Group Pivot Asheville. Canopy MLS as distributed by MLS GRID
- $699,0003 bd3 ba2.5k sqft7 Hearthstone Ln, Landrum, SC 29356For SaleMLS ID #1590196, Ronald Piccari, Coldwell Banker Advantage. Greater Greenville AOR
- $649,9004 bd5 ba4.3k sqft295 Wilderness Rdg, Rutherfordton, NC 28139For SaleMLS ID #4392756, Christina Driver, Main Street Realty Group LLC. Canopy MLS as distributed by MLS GRID
- $639,0003 bd3 ba3.6k sqft37 Hamilton Dr, Hendersonville, NC 28739For SaleMLS ID #4372073, Daniel Hardin, Howard Hanna Beverly-Hanks. Canopy MLS as distributed by MLS GRID
- $749,0003 bd4 ba4.6k sqft25 Towhee Trl, Tryon, NC 28782For SaleMLS ID #4283605, Pat Gray, Keller Williams Mtn Partners, LLC. Canopy MLS as distributed by MLS GRID
- $649,9003 bd3 ba2.5k sqft571 Terrys Gap Rd, Fletcher, NC 28732For SaleMLS ID #4330724, Renee Seigler, Keller Williams Professionals. Canopy MLS as distributed by MLS GRID
- $600,0003 bd3 ba3.8k sqft119 Rome Ct, Lake Lure, NC 28746For SaleMLS ID #4347503, David Caulder, Caulder Realty & Land Co.. Canopy MLS as distributed by MLS GRID
- $599,0004 bd4 ba2.5k sqft195 Jordan St, Hendersonville, NC 28739For SaleMLS ID #4402551, Kim Gentry Justus, Ivester Jackson Blackstream. Canopy MLS as distributed by MLS GRID
- $624,9003 bd3 ba2.7k sqft128 Sullivan Ln, Lake Lure, NC 28746For SaleMLS ID #4327732, Michael Zerressen, Rumbling Bald Real Estate. Canopy MLS as distributed by MLS GRID
- $599,0002 bd3 ba2.4k sqft158 Raven Blvd, Lake Lure, NC 28746For SaleMLS ID #4335082, Clarissa Marshall, EXP Realty LLC. Canopy MLS as distributed by MLS GRID
- $695,0003 bd4 ba4k sqft404 W Browning Rd, Hendersonville, NC 28791For SaleMLS ID #4346525, Ashley Eisenhauer, RE/MAX Results. Canopy MLS as distributed by MLS GRID
- $699,0003 bd3 ba3.2k sqft11 Beaumont Dr, Hendersonville, NC 28739For SaleMLS ID #4376069, Clarissa Marshall, EXP Realty LLC. Canopy MLS as distributed by MLS GRID
- $619,0005 bd3 ba3k sqft741 Zelda Ct, Hendersonville, NC 28792For SaleMLS ID #4346462, Elana Flanigan, Fathom Realty. Canopy MLS as distributed by MLS GRID
- $774,9004 bd5 ba3.8k sqft6 Wagon Trce, Flat Rock, NC 28731For SaleMLS ID #4374692, Ed Frisbee, Frisbee Real Estate LLC. Canopy MLS as distributed by MLS GRID
- $640,0003 bd4 ba2.4k sqft218 Brown Rd, Hendersonville, NC 28791For SaleMLS ID #4371847, Steven Owens, Keller Williams Biltmore Village. Canopy MLS as distributed by MLS GRID
